

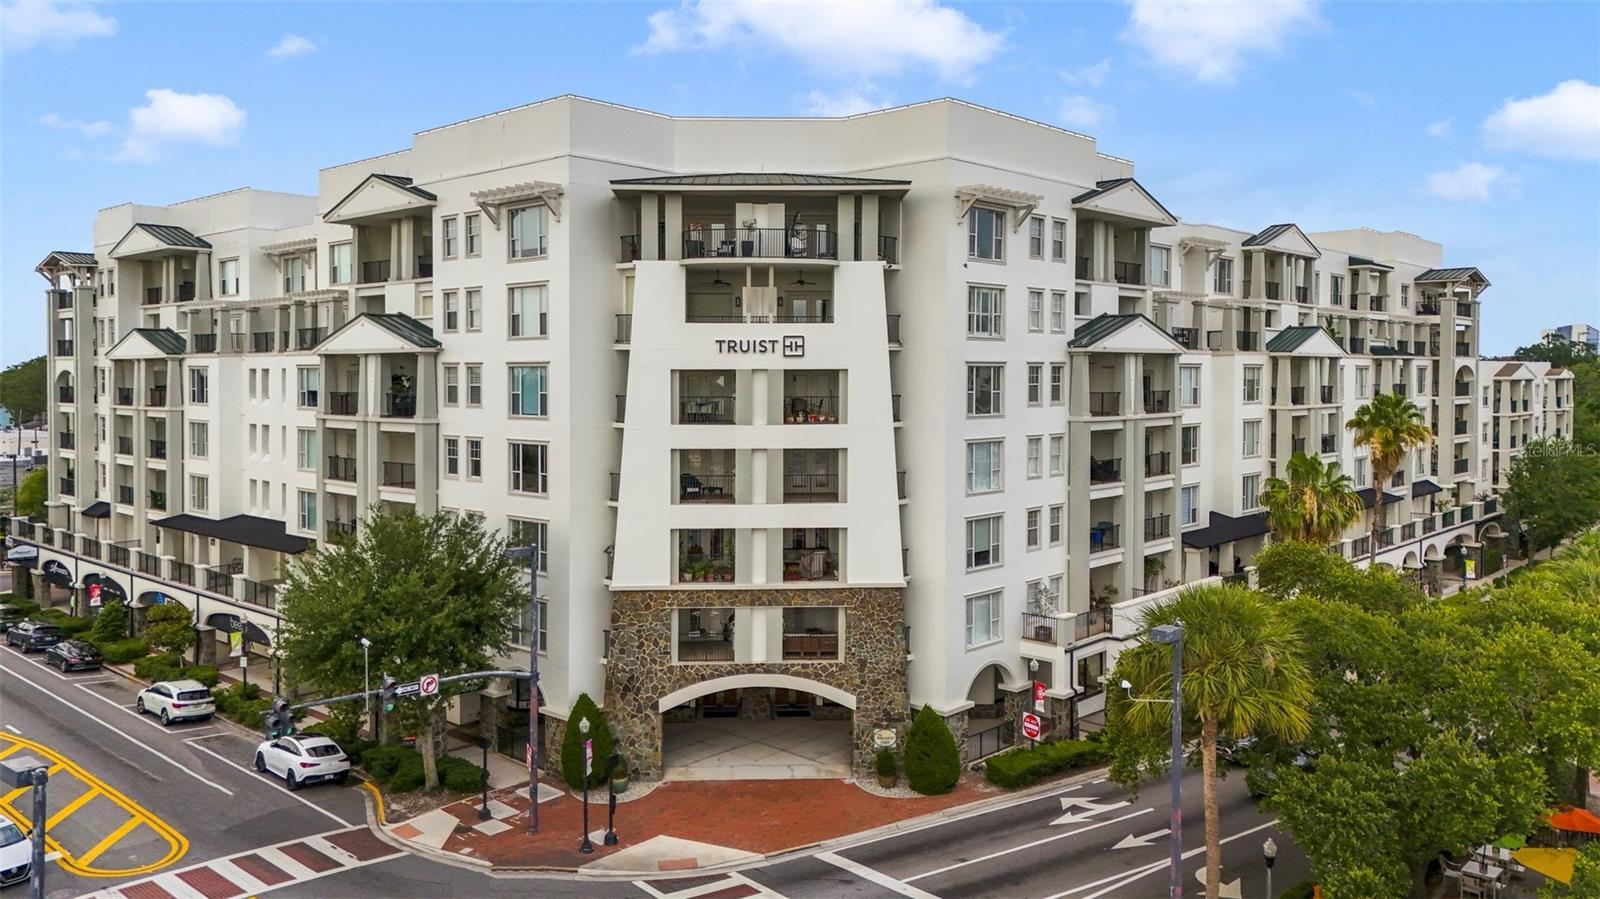
2305 EDGEWATER DRIVE 1210, ORLANDO, FL 32804
WELLESLEY CONDO · Orange County
Key Facts
Description
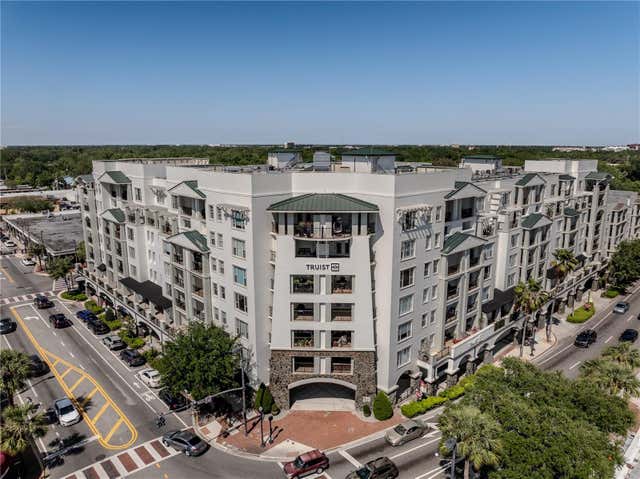
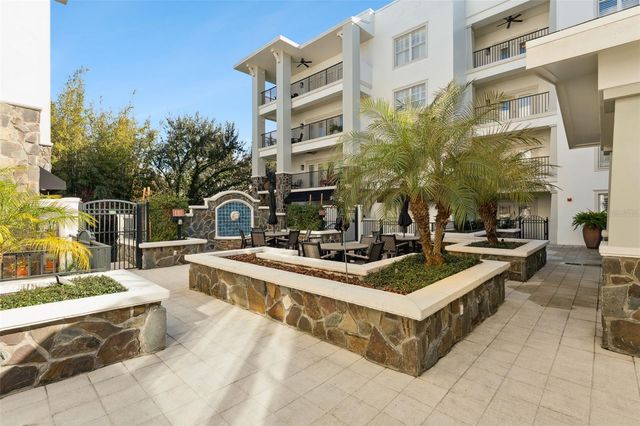
Experience elevated luxury living at The Wellesley, one of Orlando’s premier high-rise residences in the highly sought-after College Park neighborhood. Siting on the second floor, this exceptional corner unit offers nearly 1,800 square feet of living space, showcasing panoramic views through expansive floor-to-ceiling windows and a massive private balcony. This beautifully appointed residence features 3 bedrooms and 2 1/2 baths, with an open-concept floor plan designed for both everyday comfort and effortless entertaining. The gourmet kitchen is equipped with granite countertops, stainless steel appliances, abundant cabinetry, and a spacious breakfast bar that seamlessly connects to the main living and dining areas. The luxurious primary suite serves as a private retreat, complete with direct balcony access, a spa-inspired en-suite bath featuring dual vanities, a soaking tub, a walk-in shower, and an oversized walk-in closet. Residents of The Wellesley enjoy an unmatched lifestyle with resort-style amenities, including 24-hour concierge service, secure building access, a state-of-the-art fitness center, resort-style pool, clubhouse, and secured parking. Ideally located just minutes from Downtown Orlando, Winter Park, top-rated dining, shopping, hospitals, and entertainment, this residence offers the perfect combination of luxury, convenience, and low-maintenance living. Opportunities to own a spacious corner unit with this level of views, elegance, and amenities are rare.
Property Information
Property Type
Residential
Sub-Type
Condominium
Style
Contemporary / Traditional
Year Built
2006
Stories
7
Living Area
1,882 sq ft
Lot Size
1.52 acres
Garage Spaces
2
Ownership
Fee Simple
Zoning
PD/T/W/SP/AR
Days on Market
1
MLS® Listing#
O6412500
Property Features
Interior
Exterior
Appliances
Cooling
Heating
Flooring
Pool
Parking
Laundry
Patio
Construction
Foundation
Roof
Windows
Security
Community
Utilities
Sewer
Water Source
Rooms
- 10x60First
- Kitchen10x14First
- Living Room17x24First
- Master Bedroom14x16First
Schools
- Elementary:
- Princeton Elem
- Middle:
- College Park Middle
- High:
- Edgewater High
Financial Details
HOA
$1,681 / Monthly
Sarah Davies
Annual Taxes
$5,715
Tax year 2025
Parcel Number
14-22-29-9132-12-100
Directions
The Wellesley : The corner of Smith & Edgewater DR
Affordability Calculator
$159,000
Estimated monthly payment
$4,231/mo
Principal $636,000 · Est. interest $887,277 over 30 yrs
Neighborhood Market Statistics
How this home compares to active listings in ORLANDO, FL
- $390,744
- Median Listing Price
- 84
- Median Days on Market
- 1,546
- Median Sq Ft
- $238
- Median Price / Sq Ft
- 3,872
- Active Listings
- This home’s price is 103% above the area median.
- Its price per sq ft is 78% above the area median.
Market statistics compiled from active EXIT Realty® and MLS listings in ORLANDO, FL.
Location

Points of Interest in ORLANDO, FL
Showing the ORLANDO area map.
Nearby Schools
Truffles and Trifels
School · 0.1 mi away
College Park United Methodist Church
Primary School · 0.1 mi away
Princeton Elementary
Elementary · 0.3 mi away
St. Vincent's Academy
School · 0.5 mi away
Ocps Hospital Homebound
School · 0.5 mi away
Edgewater High School
Secondary · 0.7 mi away
Lake Silver Elementary School
Elementary · 0.7 mi away
Schools-Public Orange County
School · 0.7 mi away
Orlando Junior Academy
Elementary · 0.8 mi away
Orange County Virtual School
Secondary · 0.9 mi away
College Park Middle School
Secondary School · 0.9 mi away
Lee Middle School
School · 0.9 mi away
Childrens Academy
School · 0.9 mi away
Bishop Moore Catholic High School
Secondary · 1.0 mi away
St Charles Borromeo Catholic School
School · 1.2 mi away
Morning Star School
School · 1.2 mi away
Maile School
School · 1.2 mi away
New School Preparatory
Secondary · 1.4 mi away
Circle Christian School
School · 1.4 mi away
Lake Highland Prep
School · 1.5 mi away
Commute Calculator
Nearby Homes




Similar Homes Nearby
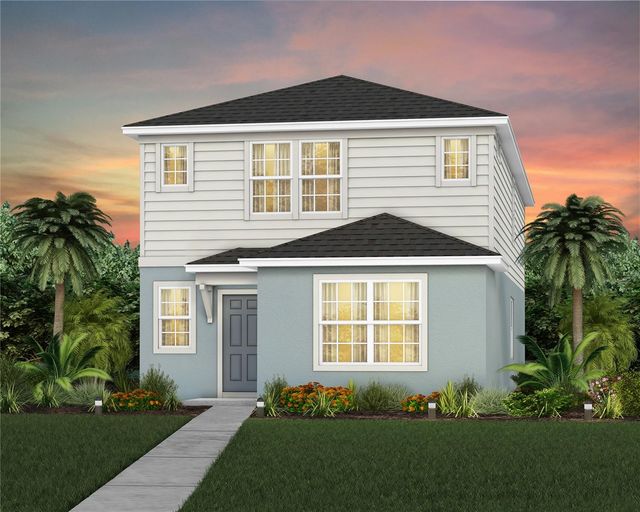
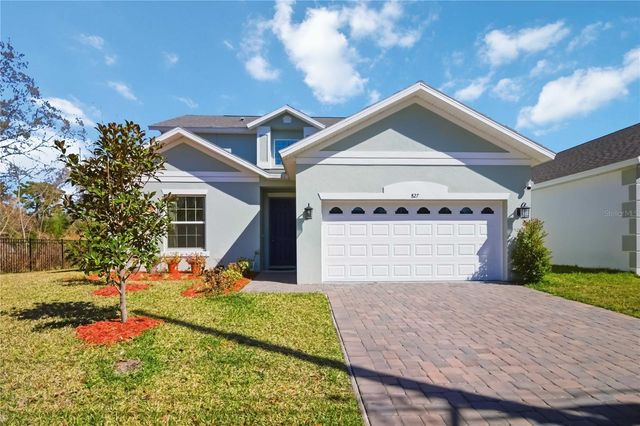
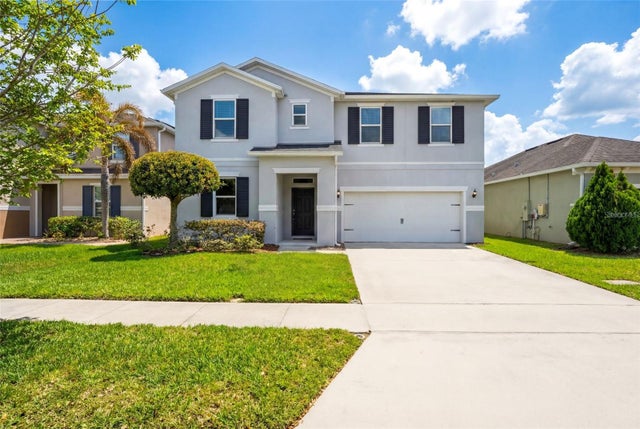

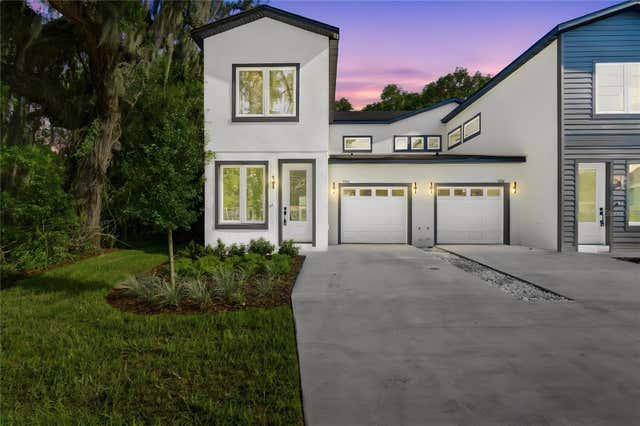
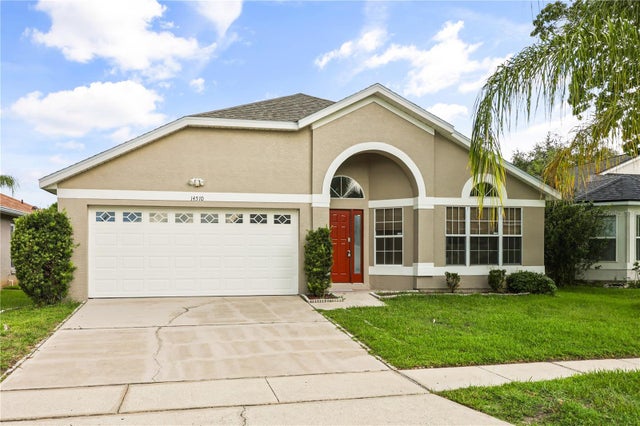
Similar Home Values
Comparable nearby listings and their asking prices.
| Address | Price | Beds | Baths | Sq Ft |
|---|---|---|---|---|
| 10933 HEATHER HAVEN STREET, ORLANDO, FL | $556,890 | 5 | 3 | 2,231 |
| 827 DENNIS AVENUE, ORLANDO, FL | $557,000 | 5 | 3 | 2,328 |
| 14505 WARD ROAD, ORLANDO, FL | $559,000 | 4 | 4 | 3,384 |
| 1232 VIRGINIA DRIVE, ORLANDO, FL | $559,000 | 3 | 3 | 1,576 |
| 1236 VIRGINIA DRIVE, ORLANDO, FL | $559,000 | 3 | 3 | 1,576 |
| 14510 QUAIL TRAIL CIRCLE, ORLANDO, FL | $559,000 | 4 | 2 | 1,910 |
Moving Cost Estimate
EXIT Agents in ORLANDO


Listing Courtesy: ANNE ROGERS REALTY GROUP INC - 407-649-4141
Last Updated: 2026-06-01