

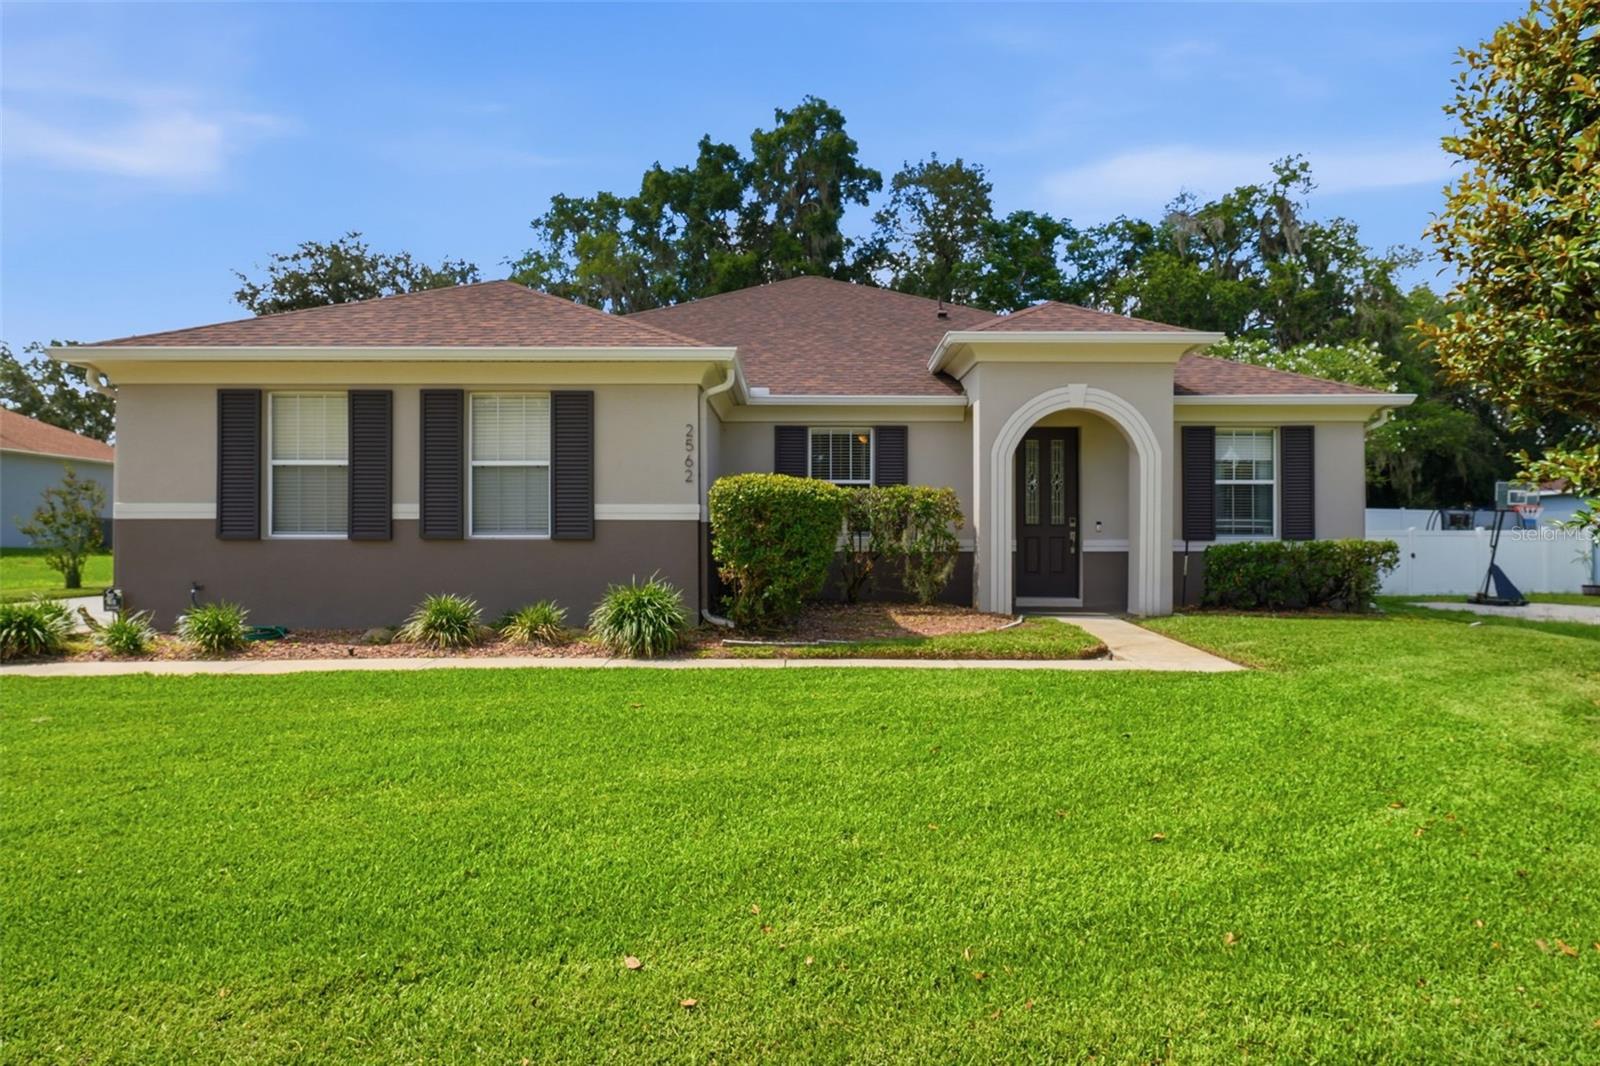
2562 SAGE CREEK PLACE, APOPKA, FL 32712
ARBOR RDG PH 01 B · Orange County
Key Facts
Description
Under contract-accepting backup offers. Welcome home to this exceptionally maintained, open-concept three-bedroom, two-bathroom sanctuary plus a dedicated home office, perfectly situated on an oversized lot in Apopka’s highly sought-after Arbor Ridge community. Boasting incredible curb appeal with a rare 3-car side-entry garage and an extended driveway, this property delivers the perfect blend of space, luxury, and functionality. Step inside to discover a bright and airy split-bedroom floor plan featuring a spacious formal living/dining combo and a massive kitchen/family room combo. The chef-inspired kitchen features premium granite countertops, a custom backsplash, stainless steel appliances, and gorgeous Strand Woven Bamboo flooring that flows seamlessly into the family room. The private owner's suite is a true retreat, complete with an elegant tray ceiling, a massive custom walk-in closet, and a spa-like en-suite bath featuring stand alone walk-in shower, dual sinks, and upgraded tile. On the other side of the home, the guest bath impresses with granite counters and dual modern glass vessel sinks. Epic outdoor living, fulfill your dreams of the ultimate Florida lifestyle! Beautiful French doors open to a massive 19x16 covered and screened lanai, which connects to an additional 21x10 screen-enclosed patio—perfect for grilling, outdoor dining, and entertaining. The expansive backyard is fully fenced for ultimate privacy and security. The location is perfectly zoned for "A" RATED Wolf Lake Elementary and Wolf Lake Middle Schools! Enjoy effortless commuting with quick access to the 429 and I-4, putting Orlando, theme parks, and Atlantic beaches within easy reach. You are just minutes from local natural springs, hiking trails, weekend farmers markets, and only 23 minutes from historic downtown Mount Dora. Don't wait, schedule your private showing today before this Apopka gem is gone! High-Value Upgrades & Efficiency, Energy-Efficient 2024 hybrid water heater & smart remote-controlled A/C system (2016) and roof replaced in 2022. Peace of mind,SafeTouch security system and full water softener system included. Low HOA, mature tree-lined streets, community pool, and playground.
Property Information
Property Type
Residential
Sub-Type
Single Family Residence
Year Built
2005
Living Area
2,838 sq ft
Lot Size
0.29 acres
Garage Spaces
3
Ownership
Fee Simple
Zoning
RSF-1A
Days on Market
24
MLS® Listing#
O6412916
Property Features
Interior
Exterior
Appliances
Cooling
Heating
Flooring
Parking
Laundry
Fencing
Construction
Foundation
Roof
Community
Utilities
Sewer
Water Source
Rooms
- Bedroom 212x10First
- Bedroom 311x10First
- Family Room14x13First
- Kitchen19x11First
- Living Room23x15First
- Master Bedroom15x11First
- OfficeFirst
Schools
- Elementary:
- Wolf Lake Elem
- Middle:
- Wolf Lake Middle
- High:
- Apopka High
Financial Details
HOA
$290 / Quarterly
Leland Management
Annual Taxes
$3,726
Tax year 2025
Parcel Number
30-20-28-0230-01-560
Directions
Lester Rd to N on Devon Oak Pkwy to 1st Left on Breezy Meadow Rd to 1st Right on Lowes water Ln to Left on Sage Creek Pl and will be 2nd home on left.
Affordability Calculator
$92,000
Estimated monthly payment
$2,448/mo
Principal $368,000 · Est. interest $513,393 over 30 yrs
Neighborhood Market Statistics
How this home compares to active listings in APOPKA, FL
- $475,490
- Median Listing Price
- 60
- Median Days on Market
- 2,077
- Median Sq Ft
- $217
- Median Price / Sq Ft
- 504
- Active Listings
- This home’s price is 3% below the area median.
- Its price per sq ft is 25% below the area median.
Market statistics compiled from active EXIT Realty® and MLS listings in APOPKA, FL.
Location

Points of Interest in APOPKA, FL
Showing the APOPKA area map.
Nearby Schools
Wolf Lake Elementary
Elementary · 1.0 mi away
Wolf Lake Middle School
Secondary · 1.0 mi away
Apopka High School
Secondary · 2.1 mi away
Champions at Apopka Elementary School
Elementary · 2.2 mi away
Rock Springs Elementary
Elementary · 2.3 mi away
Kelly Park School
Elementary · 2.6 mi away
Apopka Elementary School
Elementary · 2.6 mi away
Dream Lake Elementary School
Elementary · 3.0 mi away
Apopka Middle School
Secondary · 3.1 mi away
Eagle's Nest Christian Academy
School · 3.4 mi away
Champions at Zellwood Elementary
Elementary · 3.5 mi away
Zellwood Elementary
Elementary · 3.5 mi away
Kid City USA
School · 3.6 mi away
Hampden Dubose Academy
School · 3.8 mi away
Sheeler High School
Secondary · 4.4 mi away
Central Florida Preparatory School
Elementary · 4.4 mi away
Wheatley Park
School · 4.6 mi away
Starchild Academy
School · 4.9 mi away
Donatello School of Nursing and Healthcare
School · 4.9 mi away
Lovell Elementary
Elementary · 5.1 mi away
Commute Calculator
Nearby Homes


Similar Homes Nearby
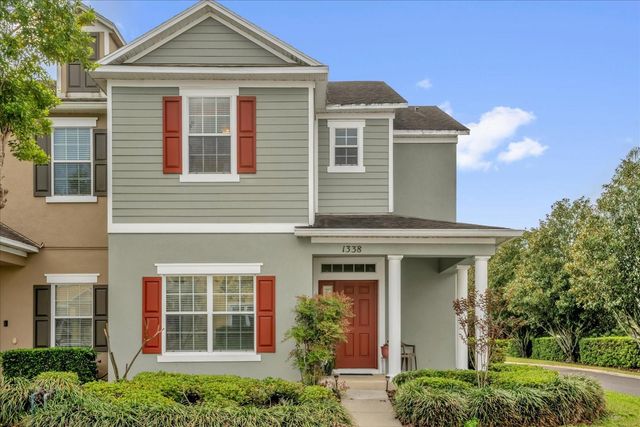
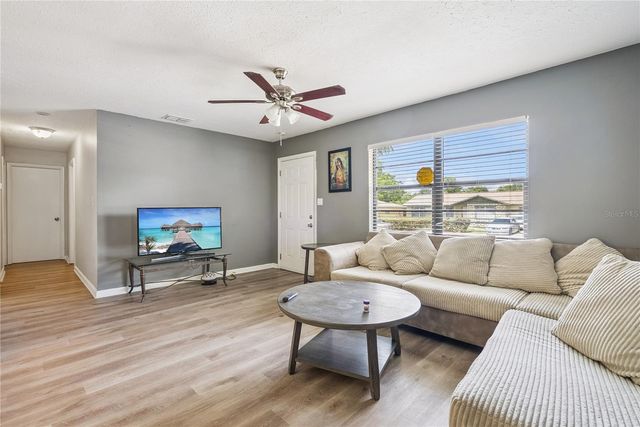
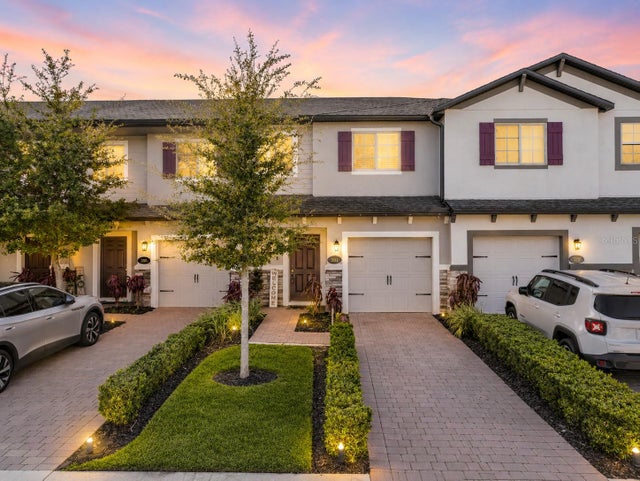

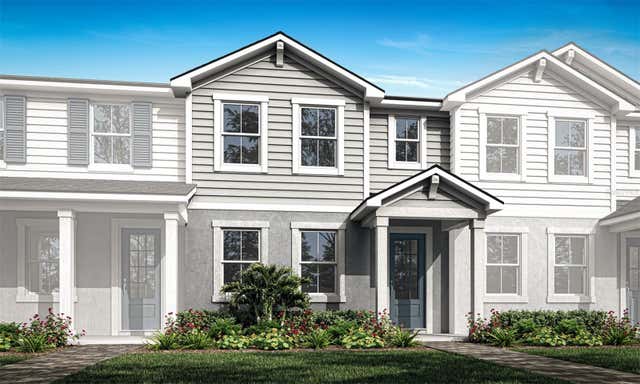

Similar Home Values
Comparable nearby listings and their asking prices.
| Address | Price | Beds | Baths | Sq Ft |
|---|---|---|---|---|
| 1338 ALSTON BAY BOULEVARD, APOPKA, FL | $324,990 | 4 | 3 | 1,843 |
| 1691 LUCY TERRY AVENUE, APOPKA, FL | $324,999 | 3 | 2 | 1,325 |
| 381 SMUGGLERS WAY, APOPKA, FL | $327,000 | 3 | 3 | 1,633 |
| 555 SWALLOW COURT, APOPKA, FL | $328,000 | 3 | 2 | 1,340 |
| 2796 CAMELLIA FLOWER STREET, APOPKA, FL | $329,990 | 3 | 3 | 1,678 |
| 2804 CAMELLIA FLOWER STREET, APOPKA, FL | $329,990 | 3 | 3 | 1,678 |
Moving Cost Estimate
EXIT Agents in APOPKA


Listing Courtesy: COLDWELL BANKER REALTY - 407-647-1211
Last Updated: 2026-06-10