

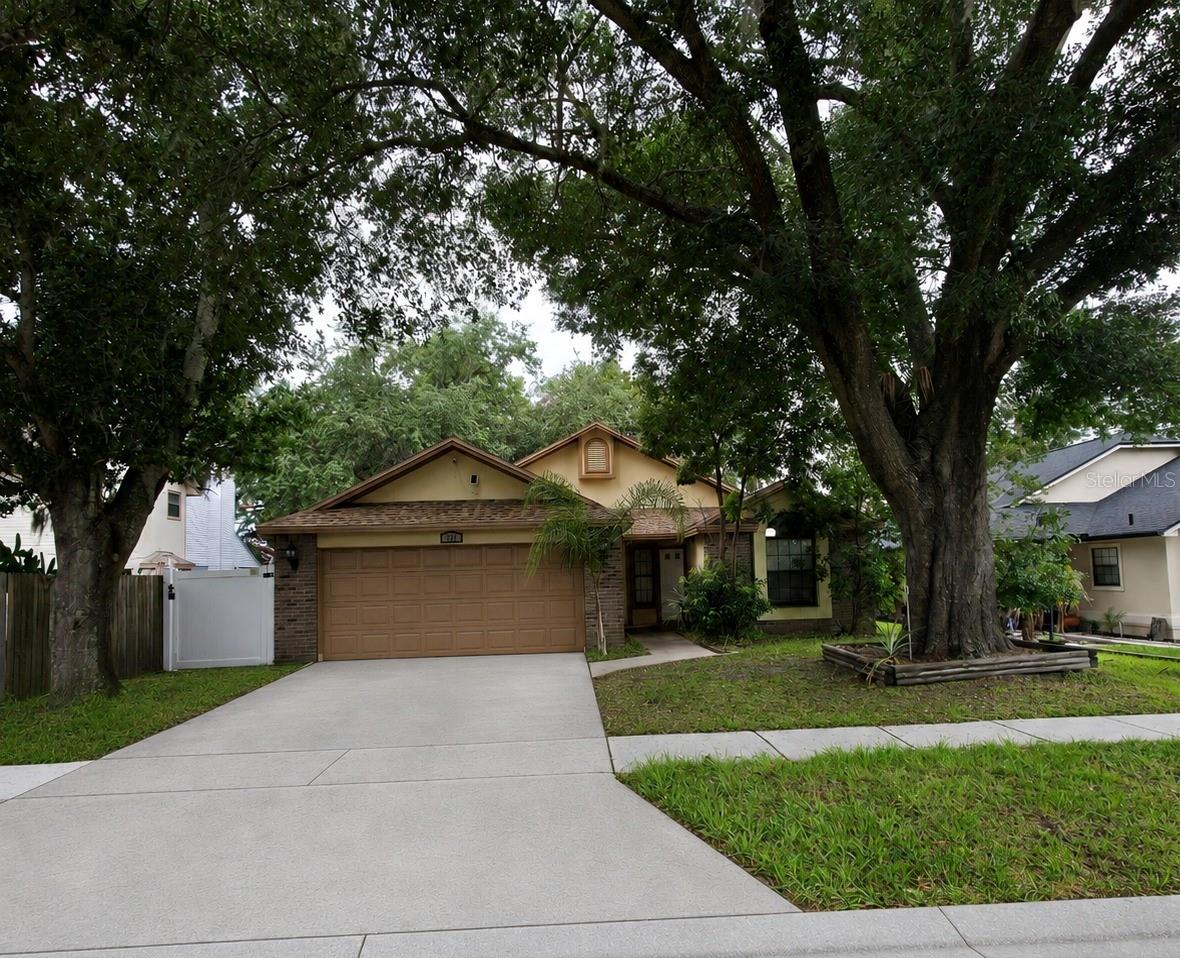
2201 GRASMERE DRIVE, APOPKA, FL 32703
PIEDMONT PARK · Orange County
Key Facts
Description
Exceptional opportunity to own a charming, beautifully maintained home in the highly sought-after Piedmont Park community! Situated on a quiet, wooded, fully fenced lot, this immaculate residence offers 3 bedrooms, 2 bathrooms, and 1,207 square feet of thoughtfully designed living space with a desirable split-bedroom floor plan. The bright, open kitchen features a breakfast bar, laminate countertops, and recently updated appliances, creating a welcoming space for both everyday living and entertaining. Vaulted ceilings, tile flooring throughout, and an open-concept layout add to the home's appeal and spacious feel. Recent improvements provide peace of mind, including a new roof installed in 2023, a new AC system in 2025, fresh interior paint, and updated appliances throughout. Step outside to enjoy the enclosed backyard deck, perfect for hosting gatherings. Ideally located near major highways, downtown Apopka, Orlando, world-renowned attractions, shopping, dining, and countless recreational opportunities, this home offers both convenience and comfort. Move-in ready and meticulously cared for, this is a property you won't want to miss! Schedule your showing today.
Property Information
Property Type
Residential
Sub-Type
Single Family Residence
Style
Contemporary
Year Built
1988
Living Area
1,764 sq ft
Lot Size
0.16 acres
Garage Spaces
2
Ownership
Fee Simple
Zoning
R-3
Days on Market
19
MLS® Listing#
O6413336
Property Features
Exterior
Appliances
Cooling
Heating
Flooring
Parking
Laundry
Patio
Fencing
Construction
Foundation
Roof
Sewer
Water Source
Rooms
- Bedroom 210x10First
- Bedroom 310x10First
- Family Room12x12First
- Kitchen10x10First
- Living Room12x12First
- Master Bedroom12x12First
Schools
- Elementary:
- Lakeville Elem
- Middle:
- Piedmont Lakes Middle
- High:
- Wekiva High
Financial Details
HOA
$349 / Annually
Sentry Management
Annual Taxes
$2,239
Tax year 2025
Parcel Number
24-21-28-6907-01-370
Directions
from Orlando, take N Orange Blossom trl towards Apopka. Left on Apopka blvd. Right on Piedmont Park Blvd, right on Grasmere. Home on the left.
Affordability Calculator
$68,800
Estimated monthly payment
$1,831/mo
Principal $275,200 · Est. interest $383,928 over 30 yrs
Neighborhood Market Statistics
How this home compares to active listings in APOPKA, FL
- $475,980
- Median Listing Price
- 61
- Median Days on Market
- 2,077
- Median Sq Ft
- $217
- Median Price / Sq Ft
- 501
- Active Listings
- This home’s price is 28% below the area median.
- Its price per sq ft is 10% below the area median.
Market statistics compiled from active EXIT Realty® and MLS listings in APOPKA, FL.
Location

Points of Interest in APOPKA, FL
Showing the APOPKA area map.
Nearby Schools
Champion Preparatory Academy
School · 0.4 mi away
Amikids Orlando
Secondary · 0.4 mi away
Lakeville Elementary
Elementary · 0.6 mi away
Wekiva High School
Secondary · 0.9 mi away
Piedmont Lakes Middle
Secondary · 1.0 mi away
A Books Christian Academy
School · 1.3 mi away
Trinity Christian School
School · 1.3 mi away
Lovell Elementary
Elementary · 1.4 mi away
Children's Learning Academy
School · 1.6 mi away
Donatello School of Nursing and Healthcare
School · 1.7 mi away
Bear Lake Elementary School
Elementary · 1.7 mi away
Happy Faces Prep School
School · 1.8 mi away
Bear Lake Montessori School
Elementary · 1.8 mi away
Sheeler High School
Secondary · 2.1 mi away
Teague Middle School
Secondary · 2.2 mi away
Schmidt Auditorium
School · 2.4 mi away
Forest Lake Academy
School · 2.5 mi away
Pace Brantley Preparatory School
Secondary · 2.5 mi away
Wheatley Park
School · 2.5 mi away
Lockhart Elementary School
Elementary · 2.6 mi away
Commute Calculator
Nearby Homes
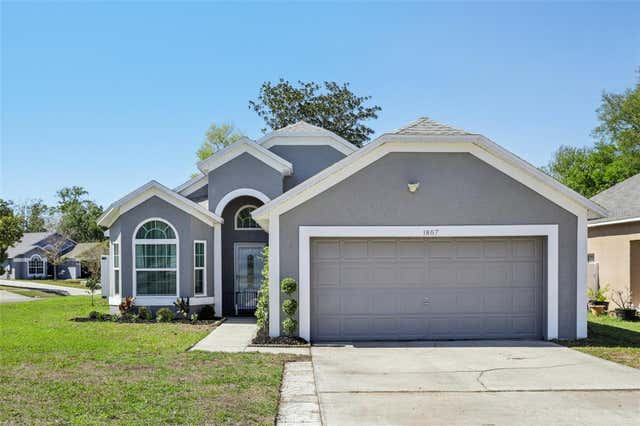
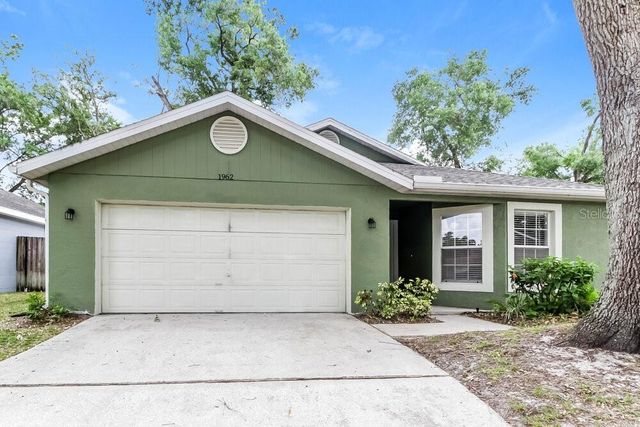
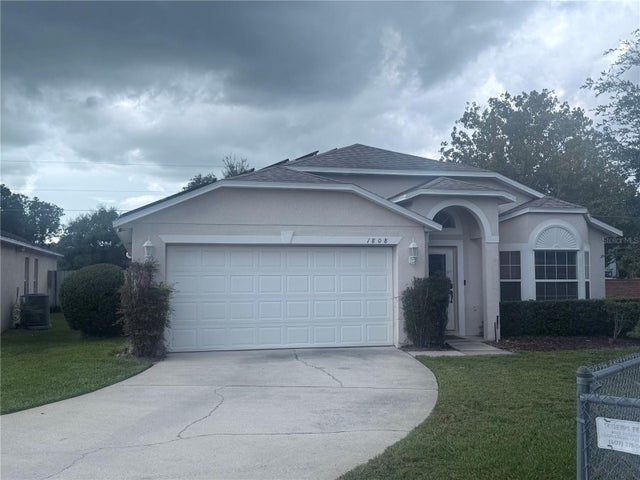
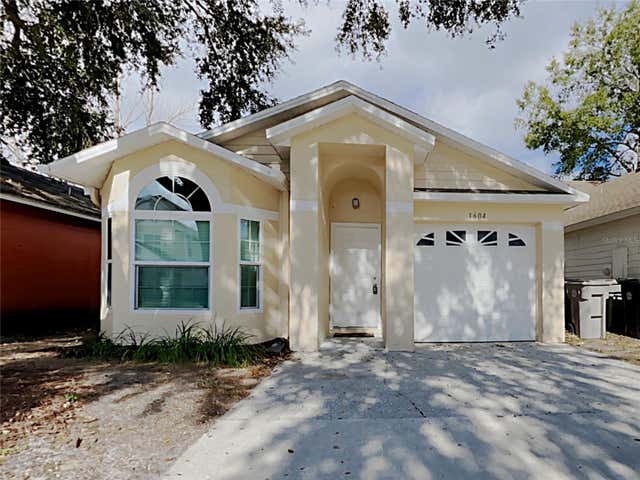
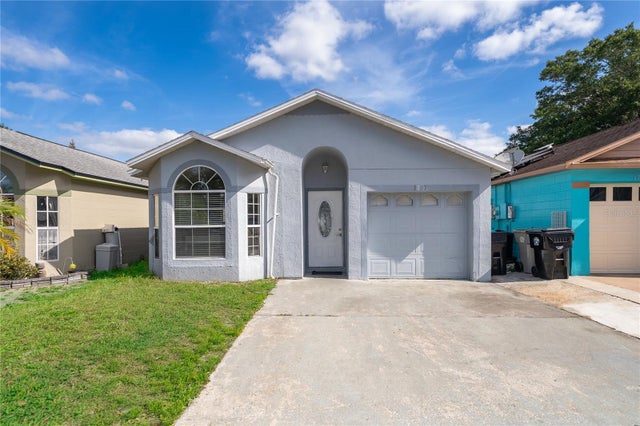
Similar Homes Nearby


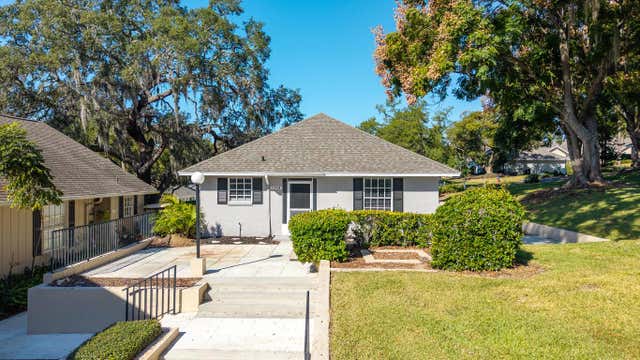
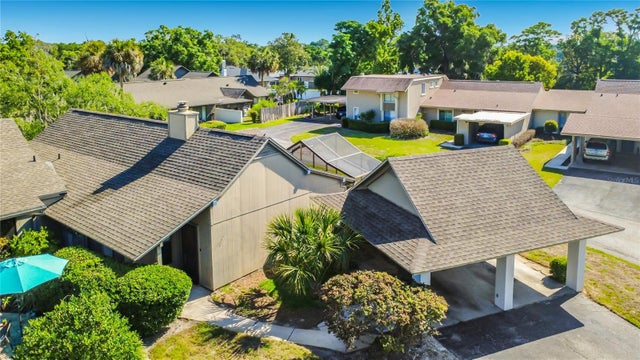
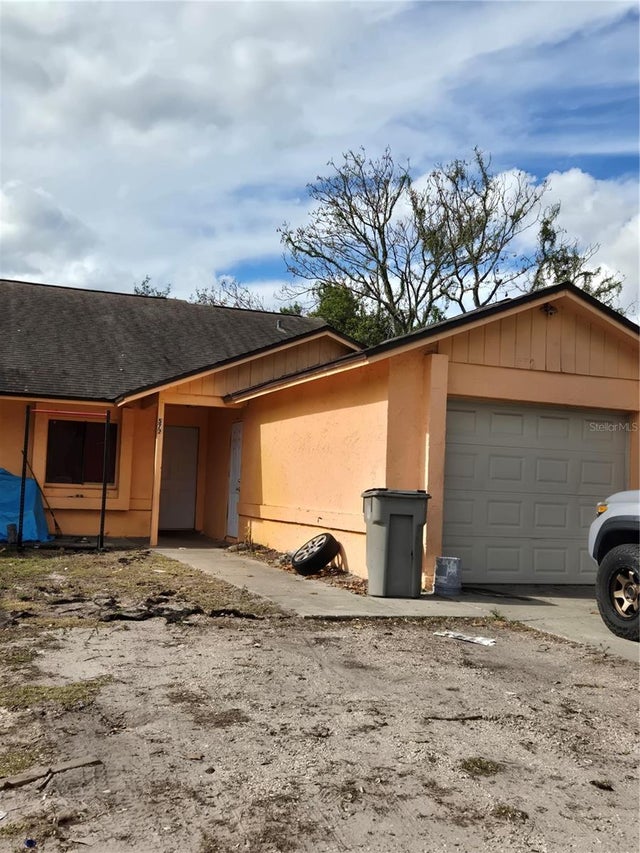
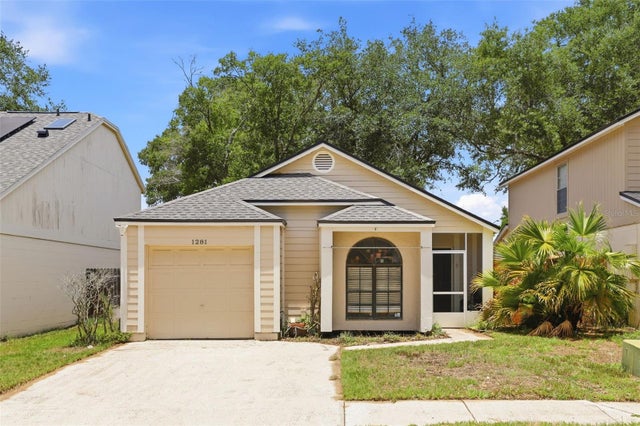
Similar Home Values
Comparable nearby listings and their asking prices.
| Address | Price | Beds | Baths | Sq Ft |
|---|---|---|---|---|
| 2810 CORNERSTONE COURT, APOPKA, FL | $247,500 | 2 | 3 | 1,390 |
| 1329 VILLA LANE 45, APOPKA, FL | $248,000 | 2 | 2 | 978 |
| 1329 Villa Lane 45, Apopka, FL | $248,000 | 2 | 2 | 978 |
| 1921 ABBINGTON STREET 23C, APOPKA, FL | $249,000 | 3 | 2 | 1,456 |
| 572 MAINELINE BOULEVARD, APOPKA, FL | $250,000 | 3 | 2 | 1,187 |
| 1281 CROSSFIELD DRIVE, APOPKA, FL | $250,000 | 2 | 2 | 1,011 |
Moving Cost Estimate
EXIT Agents in APOPKA


Listing Courtesy: DE VIVO REALTY LLC - 407-476-1844
Last Updated: 2026-06-03