

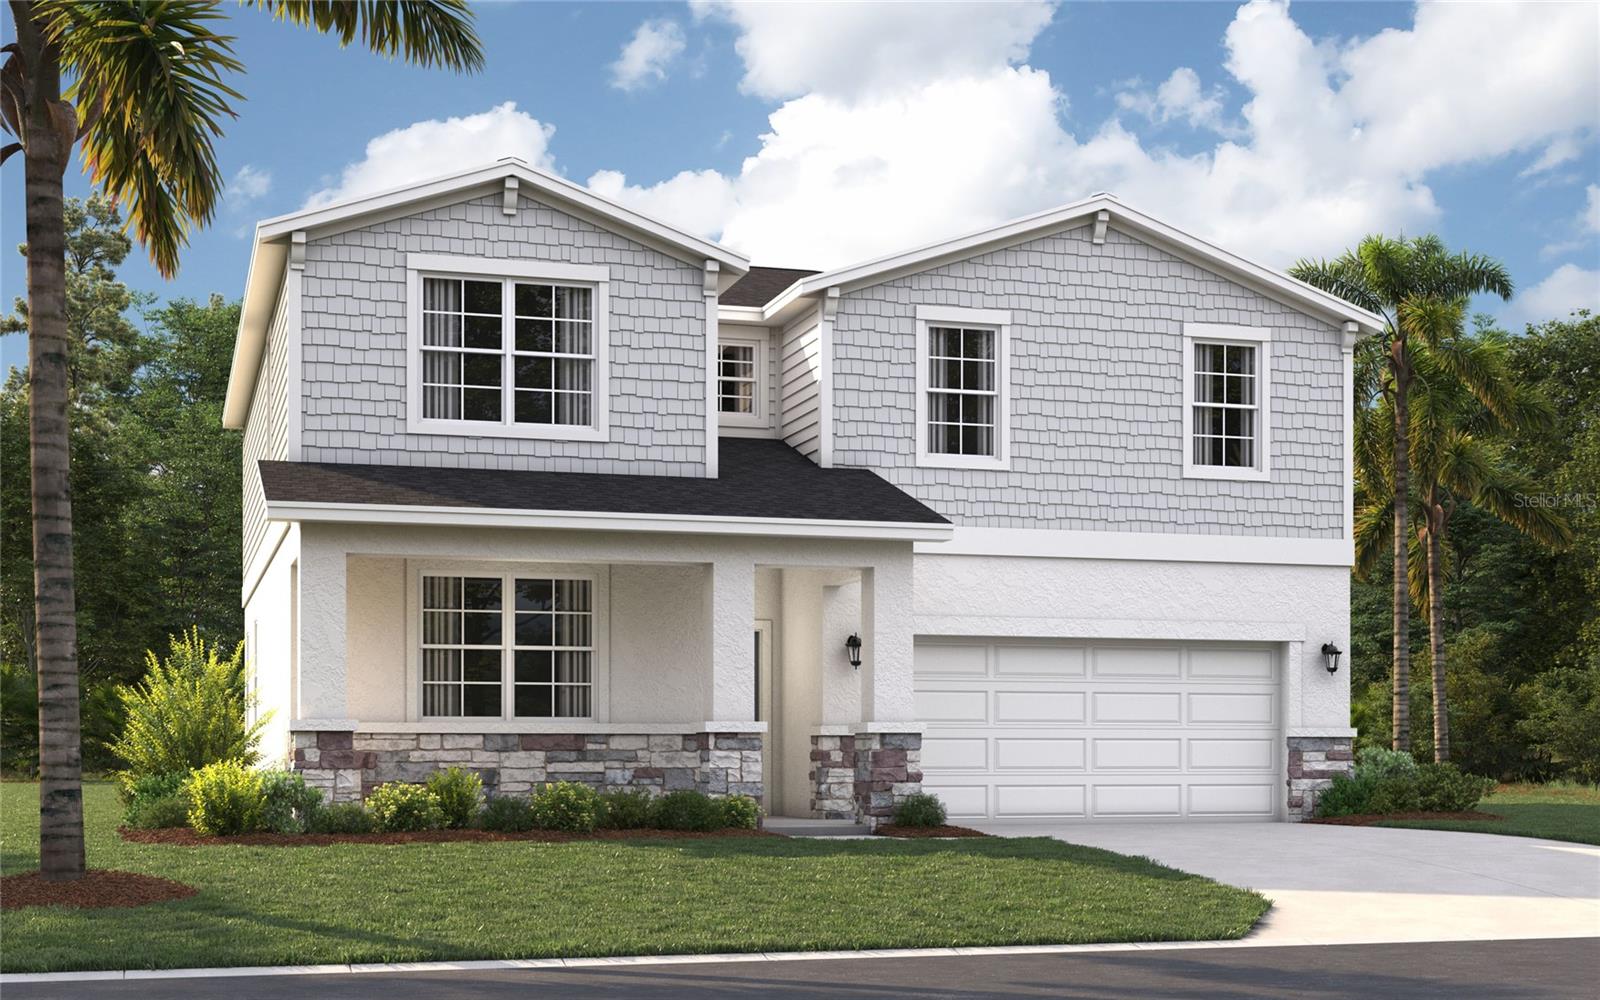
6036 CLIFFBOW LOOP, LEESBURG, FL 34748
GROVES AT WHITEMARSH · Lake County
Key Facts
Description
One or more photo(s) has been virtually staged. Under Construction. Experience the convenience and accessibility of this incredible location. Located off Florida's Turnpike, enjoy easy access to downtown Leesburg, Orlando, and the Mount Dora area. Running errands or grocery shopping is a breeze, as downtown Leesburg's major shops and restaurants are just minutes away. If you seek an active lifestyle and a love of the outdoors, you'll find numerous parks, lakes, golf courses, and nature preserves nearby. Soak in panoramic views from the Lake Apopka Loop Observation Tower or the Green Mountain Scenic Overlook, and visit the tranquil Flat Island Preserve—all just a short drive away! Discover a world of enjoyment and relaxation right outside your door. Relax at the neighborhood pool with cabana, play on the playground, or spend quality time with your furry friend at the dog park. The Linden offers the perfect amount of space, complete with smart storage perfect for your lifestyle. Two stand out features upon entering the home are the large under-stair storage area, as well as a flex room that can be used as an optional fifth bedroom. The powder room can easily be customized into another full bath for optimal space for your loved ones or guests to spread out. Past the stairs is the large open living area stretching for nearly 40 feet; including the great room, dining room, and kitchen. The kitchen is complete with a massive island and a walk-in pantry. Additionally, the kitchen is just around the corner to the oversized garage, making grocery unloading a no brainer. Completing the first floor is a patio that can easily be customized into a large lanai extending much of the width of the home. Upstairs, a large loft begs for use as either a movie night destination or a playroom for younger kids. A large laundry room includes an optional sink, perfect for additional cleaning needs. Three large bedrooms share a bathroom, complete with a double vanity and a toilet behind a closed door. Much of the top floor is dedicated to the primary suite. The bedroom itself offers plenty of room, but the real attractions here are the massive walk-in closet and the bathroom with a huge shower and separate toilet. The Linden's impressive use of space makes this single-family home feel much larger, all while providing the benefits of a Stanley Martin home.*Photos are from a similar home.
Property Information
Property Type
Residential
Sub-Type
Single Family Residence
Year Built
2026
Stories
2
Living Area
2,434 sq ft
Lot Size
0.13 acres
Lot Dimensions
66x115
Garage Spaces
2
Ownership
Fee Simple
Zoning
RES
Days on Market
1
MLS® Listing#
O6413498
Property Features
Interior
Exterior
Appliances
Cooling
Heating
Flooring
Parking
Laundry
Patio
Lot Features
Construction
Foundation
Roof
Windows
Security
Community
Utilities
Sewer
Water Source
Rooms
- First
- Bathroom 2Second
- Bathroom 3First
- Bedroom 210x10Second
- Bedroom 310x11Second
- Bedroom 410x11Second
- Bedroom 510x10First
- Dining Room12x15First
- Great Room13x14First
- Kitchen13x15First
- LaundrySecond
- Loft13x15Second
- Master BathroomSecond
- Master Bedroom12x14Second
Schools
- Elementary:
- Leesburg Elementary
- Middle:
- Oak Park Middle
- High:
- Leesburg High
Financial Details
HOA
$90 / Monthly
Edison Association Management
Annual Taxes
$4,848
Tax year 2026
Parcel Number
35-20-24-0010-000-01000
Directions
Head south toward I-4 W. Continue to Florida's Turnpike. Take the Miami exit from I-4 W. Merge onto I-4 W. Use the right lane to take the Miami exit. Keep right at the fork, follow signs for Florida's Turnpike N/Ocala and merge onto Florida's Turnpike Toll road. Follow Florida's Turnpike to Lake County. Take exit 285 from Florida's Turnpike. Merge onto Florida's Turnpike Toll road. Continue straight to stay on Florida's Turnpike Toll road. Take exit 285 toward US-27/FL-19/Leesburg/Tavares. Slight right to merge onto US-27 N/US Hwy 27 N. Continue on US-27 N/US Hwy 27 N to your destination. Merge onto US-27 N/US Hwy 27 N. Turn left onto Great Egret Dr. Turn right onto Dillymarsh Cy. Turn left & the destination will be on the right.
Affordability Calculator
$77,583
Estimated monthly payment
$2,065/mo
Principal $310,332 · Est. interest $432,941 over 30 yrs
Neighborhood Market Statistics
How this home compares to active listings in LEESBURG, FL
- $285,174
- Median Listing Price
- 80
- Median Days on Market
- 1,645
- Median Sq Ft
- $170
- Median Price / Sq Ft
- 591
- Active Listings
- This home’s price is 36% above the area median.
- Its price per sq ft is 6% below the area median.
Market statistics compiled from active EXIT Realty® and MLS listings in LEESBURG, FL.
Location

Points of Interest in LEESBURG, FL
Showing the LEESBURG area map.
Nearby Schools
Lake County Schools
Elementary · 6.1 mi away
Lake Hills Elementary School
Elementary · 6.2 mi away
Kahana's Stunt & Film School
Secondary · 6.2 mi away
Leesburg Elementary School
Elementary · 7.5 mi away
Oak Park Middle School
Secondary · 7.5 mi away
Kid City USA
School · 7.6 mi away
Leesburg High School
Secondary · 7.8 mi away
MR.Brengel's Class
School · 7.8 mi away
MRS. Mathews's Man Cave (Attendance Office)
School · 7.8 mi away
Morrison Preschool
School · 7.9 mi away
Lake Preparatory
Elementary · 8.0 mi away
Astatula Christian School
School · 8.2 mi away
Lake Montessori
Secondary · 8.3 mi away
Kingdom Kidz Academy
School · 8.3 mi away
Florida Cam Schools, LLC
School · 8.3 mi away
St Paul Catholic School
School · 8.5 mi away
Mascotte Elementary School
Elementary · 8.6 mi away
Astatula Elementary School
Elementary · 8.8 mi away
The Villages High School
Secondary · 9.0 mi away
South Lake High School
Secondary · 9.0 mi away
Commute Calculator
Nearby Homes


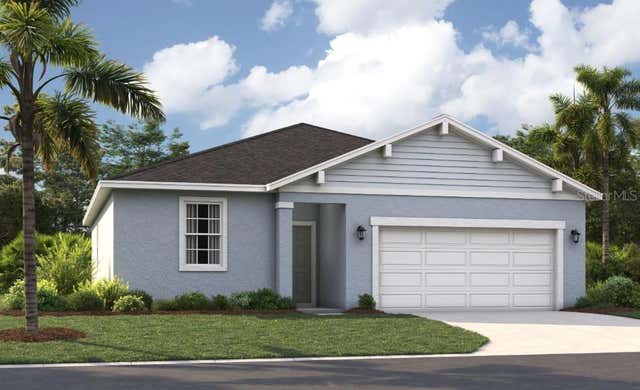
Similar Homes Nearby
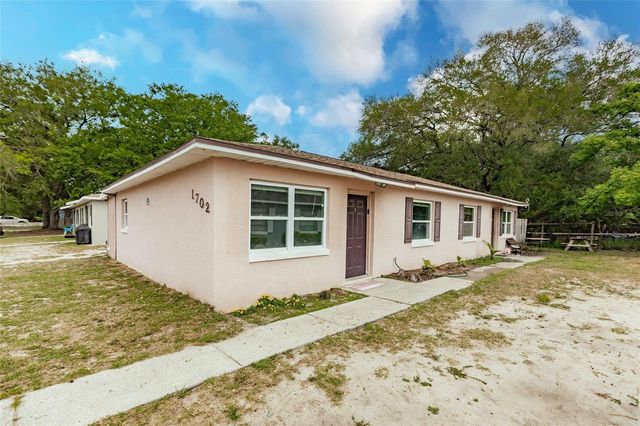
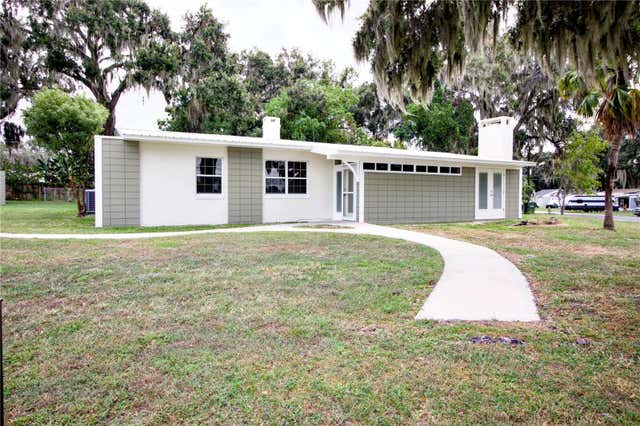


Similar Home Values
Comparable nearby listings and their asking prices.
| Address | Price | Beds | Baths | Sq Ft |
|---|---|---|---|---|
| 1702 BIRCHWOOD CIRCLE, LEESBURG, FL | $279,000 | 4 | 2 | 1,540 |
| 1114 OAK DRIVE, LEESBURG, FL | $299,000 | 5 | 2 | 2,108 |
| 2115 WASECA LANE, LEESBURG, FL | $299,000 | 4 | 2 | 1,983 |
| 204 ROUND MAN STREET, LEESBURG, FL | $300,000 | 4 | 2 | 2,057 |
| 706 BEECHER STREET, LEESBURG, FL | $302,500 | 4 | 2 | 1,531 |
| 710 BEECHER STREET, LEESBURG, FL | $302,500 | 4 | 2 | 1,531 |
Moving Cost Estimate
EXIT Agents in LEESBURG


Listing Courtesy: SM FLORIDA BROKERAGE LLC - 321-277-7042
Last Updated: 2026-06-03