

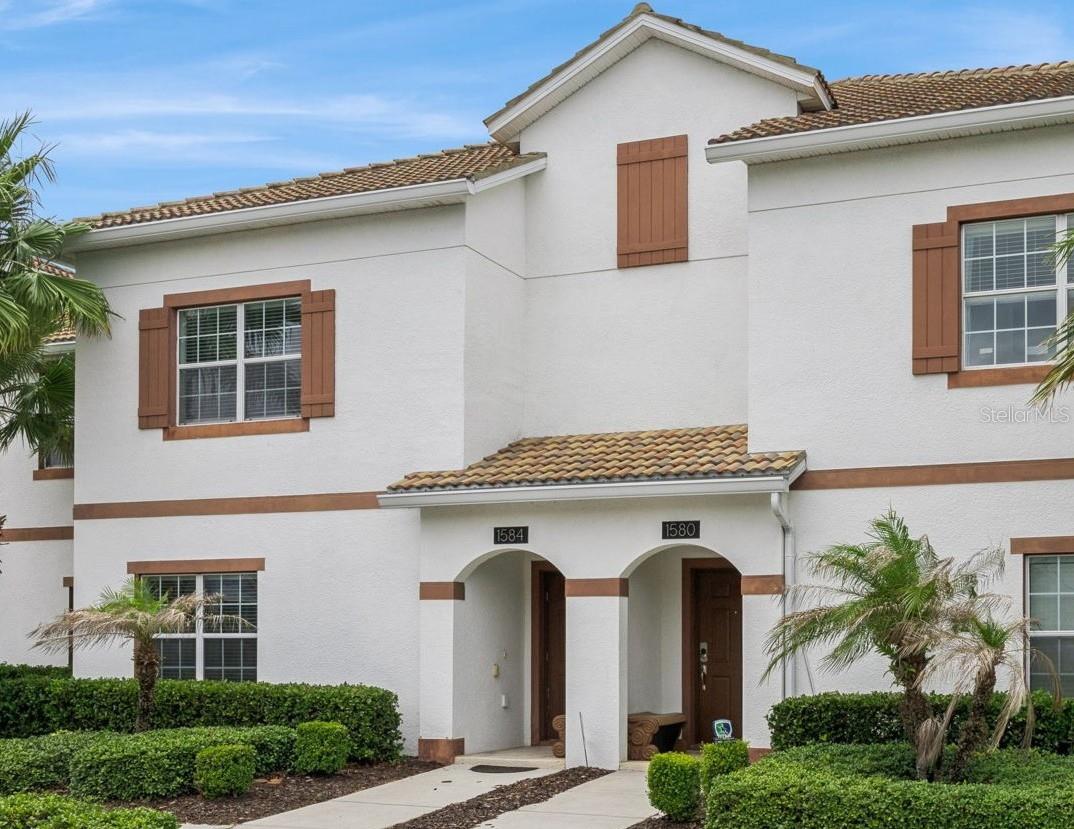
1584 SLICE WAY, DAVENPORT, FL 33896
STONEYBROOK SOUTH PH I-1 & J-1 · Osceola County
Key Facts
Description
Experience the ultimate Florida lifestyle in this stunning MOVE-IN READY POOL townhome located within the prestigious Champions Gate community. Residents and guests enjoy 24-hour security and access to an array of world-class amenities — including two championship golf courses, a resort-style clubhouse, multiple pools, a lazy river, splash park, water slides, fitness center, arcade, theater, and more. An ideal opportunity for those seeking a strong short-term rental investment, a Davenport vacation rental or a comfortable full-time residence near Disney. As you step inside the foyer, the layout flows naturally into the main living area, where large windows invite plenty of natural light and create an open, relaxing atmosphere. This freshly painted home offers a sophisticated open-concept layout that perfectly blends the dining, kitchen, and living areas for seamless entertaining. The kitchen is a standout with stainless steel appliances, a large center breakfast bar island with pendant lighting, beautiful backsplash, granite countertops and cabinetry with crown molding. The living room’s sliding glass doors lead directly to your own private lanai and screened plunge pool. The primary suite provides a tranquil escape with an en-suite bathroom featuring a dual sink vanity and shower/tub combo. On the first floor there is a convenient guest suite and full bathroom. Living in this part of Davenport means enjoying access to everything Central Florida is loved for—theme parks, championship golf, nature preserves—while still having a peaceful home base within a well-kept community. Contact us today for a private tour or more details on this exceptional opportunity in Champions Gate.
Property Information
Property Type
Residential
Sub-Type
Townhouse
Year Built
2016
Living Area
2,063 sq ft
Lot Size
0.05 acres
Ownership
Fee Simple
Zoning
RES-STR
Days on Market
38
MLS® Listing#
O6413939
Property Features
Interior
Exterior
Appliances
Cooling
Heating
Flooring
Pool
Laundry
Construction
Foundation
Roof
Community
Utilities
Sewer
Water Source
Rooms
- Bedroom 212x12First
- Kitchen14x8First
- Living Room14x14First
- Master Bedroom14x12Second
Schools
- Elementary:
- Westside K-8
- Middle:
- West Side
- High:
- Poinciana High School
Financial Details
HOA
$667 / Monthly
The Icon Team
Annual Taxes
$6,744
Tax year 2025
Parcel Number
31-25-27-5126-0001-1490
Directions
From Championsgate Gate Blvd turn Right onto Ronald Regan Pkwy, Right Westside Blvd, Left Oasis Club Blvd, Left Mulligan Blvd, Right onto Slice Way. The home will be on the Right
Affordability Calculator
$65,000
Estimated monthly payment
$1,730/mo
Principal $260,000 · Est. interest $362,723 over 30 yrs
Neighborhood Market Statistics
How this home compares to active listings in DAVENPORT, FL
- $377,563
- Median Listing Price
- 92
- Median Days on Market
- 1,940
- Median Sq Ft
- $191
- Median Price / Sq Ft
- 1,775
- Active Listings
- This home’s price is 14% below the area median.
- Its price per sq ft is 18% below the area median.
Market statistics compiled from active EXIT Realty® and MLS listings in DAVENPORT, FL.
Location

Points of Interest in DAVENPORT, FL
Showing the DAVENPORT area map.
Nearby Schools
Four Corners Upper School
Secondary · 0.9 mi away
Ridgeview Global Studies Academy
School · 1.1 mi away
Bella Citta
Elementary · 1.2 mi away
Kids Core Learning Center
School · 2.0 mi away
Four Corners Charter School
Elementary · 2.4 mi away
Montessori School of Davenport
Elementary · 3.2 mi away
Citrus Ridge A Civics Academy
School · 3.5 mi away
Westside K-8 School
Elementary · 4.1 mi away
Island Village Elementary
Elementary · 4.5 mi away
Davenport School of the Arts
Elementary · 4.5 mi away
Davenport High School
Secondary · 4.5 mi away
Celebration High School
Secondary · 5.5 mi away
Loughman Oaks Elementary School
Elementary · 5.6 mi away
Creative Kids Connection
School · 6.1 mi away
Horizon Elementary School
Elementary · 6.4 mi away
Montessori School of Celebration
Elementary · 6.8 mi away
Shalom Christian Academy
School · 6.8 mi away
Celebration School
Elementary · 7.5 mi away
Oasis Residential Center
Secondary · 7.6 mi away
Ridge Community High School
Secondary · 7.6 mi away
Commute Calculator
Nearby Homes
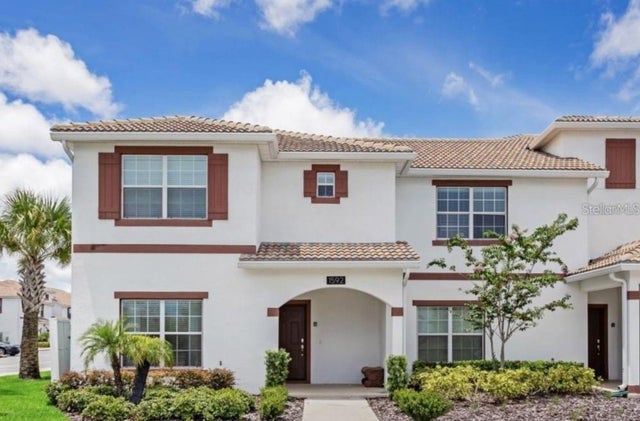
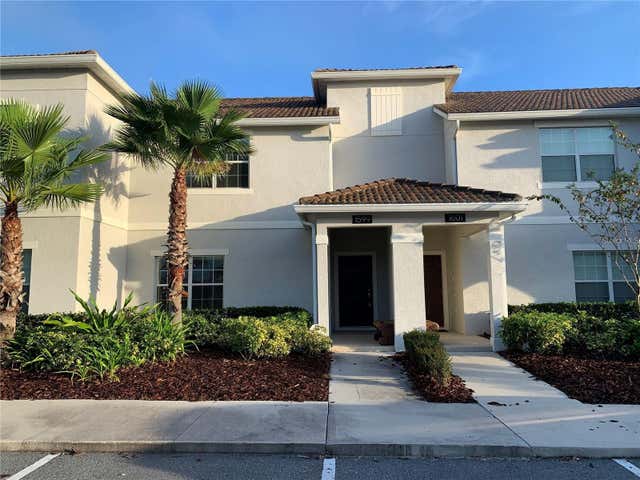

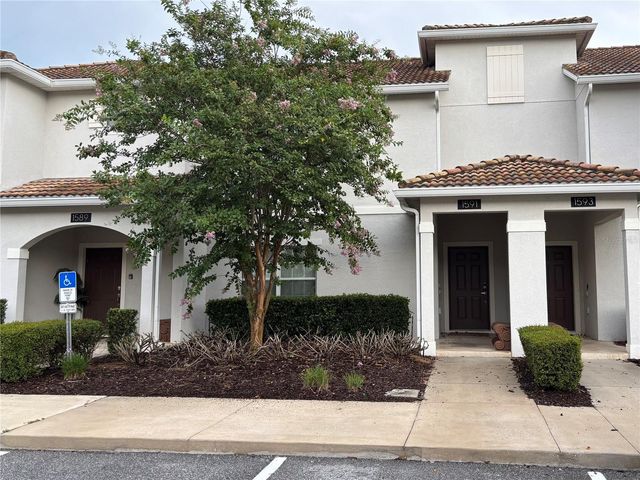
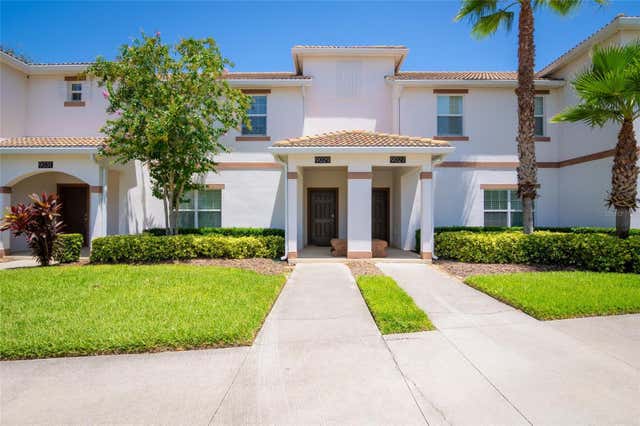
Similar Homes Nearby

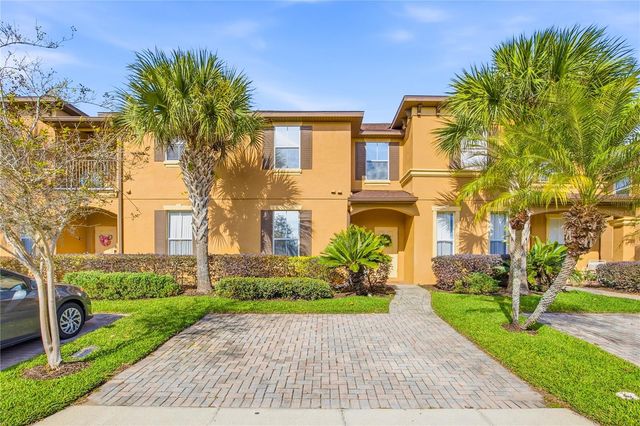

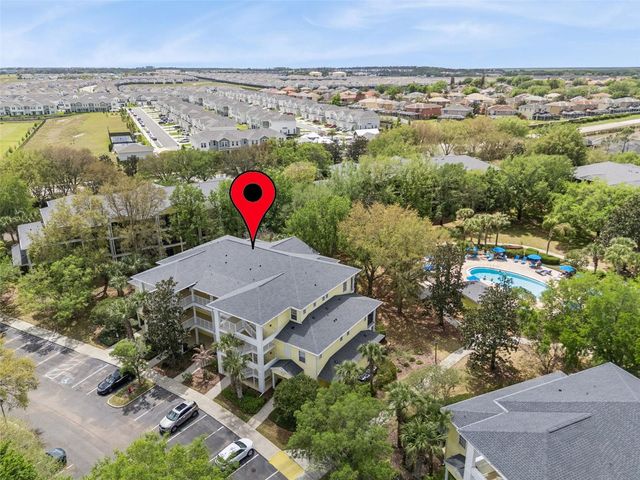
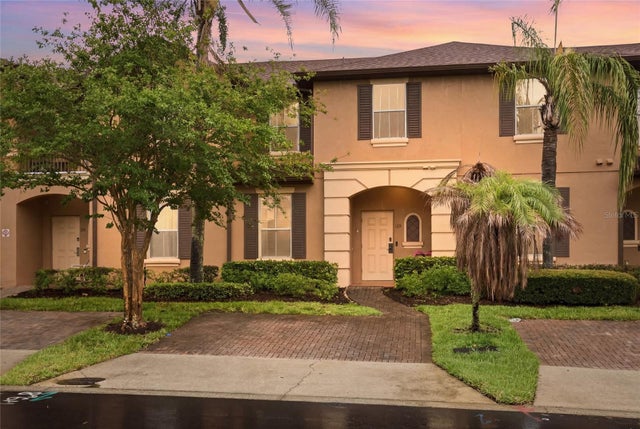
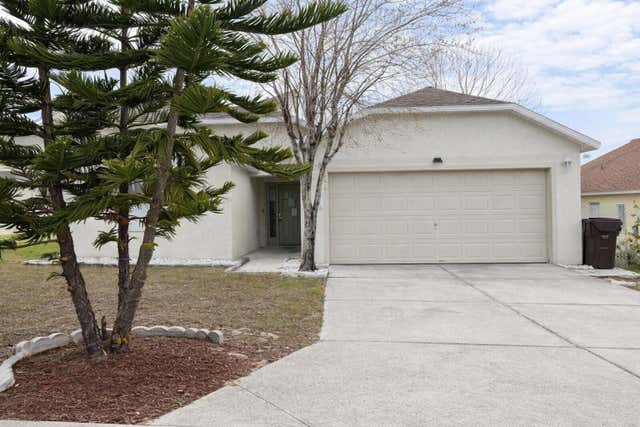
Similar Home Values
Comparable nearby listings and their asking prices.
| Address | Price | Beds | Baths | Sq Ft |
|---|---|---|---|---|
| 3500 CALABRIA AVENUE, DAVENPORT, FL | $227,999 | 4 | 4 | 1,762 |
| 510 CALABRIA AVENUE, DAVENPORT, FL | $229,000 | 4 | 3 | 1,492 |
| 602 NEW PROVIDENCE PROMENADE 17602, DAVENPORT, FL | $229,000 | 3 | 2 | 1,227 |
| 810 LUCAYA LOOP, DAVENPORT, FL | $229,000 | 3 | 2 | 1,655 |
| 122 CAPRI DRIVE, DAVENPORT, FL | $230,000 | 3 | 3 | 1,457 |
| 551 LAKE CHARLES DRIVE, DAVENPORT, FL | $230,000 | 3 | 2 | 1,778 |
Moving Cost Estimate
EXIT Agents in DAVENPORT


Listing Courtesy: LPT REALTY, LLC - 877-366-2213
Last Updated: 2026-06-04