

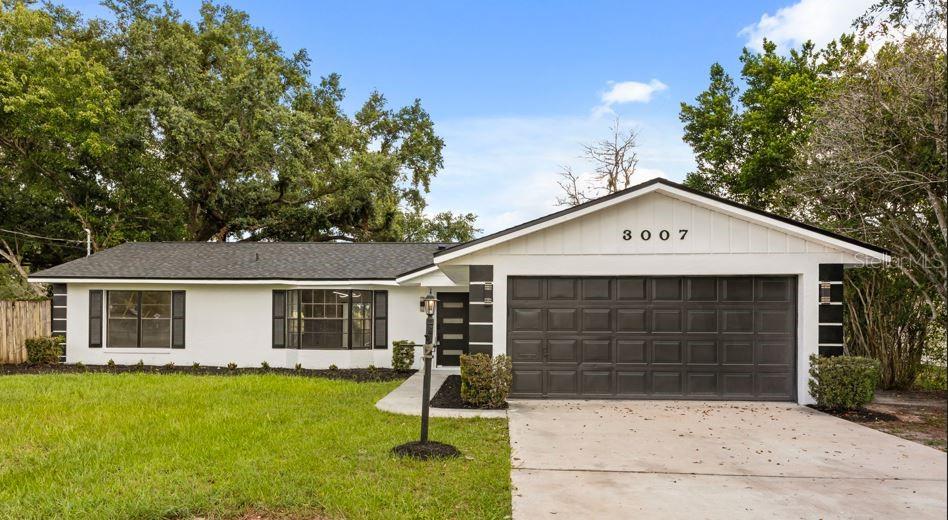
3007 FAYSON CIRCLE, DELTONA, FL 32738
DELTONA LAKES UNIT 43 · Volusia County
Key Facts
Description
Enjoy all the benefits of lakefront living on an oversized lot at this beautifully renovated Deltona home! From the moment you step through the front door, stunning waterfront views welcome you into a bright, open-concept floor plan designed for both everyday living and entertaining. The designer kitchen is the centerpiece of the home, featuring quartz countertops, stainless steel appliances, and stylish finishes throughout. The adjoining dining area includes a custom built-in buffet and wine refrigerator, while the spacious family room showcases a striking accent wall and built-in fireplace. The oversized primary suite offers a private sitting area/retreat and a fully expanded spa-inspired bathroom with double vanities and impressive 24" x 48" tile. Generously sized secondary bedrooms provide plenty of space for family and guests. This home has been extensively renovated from top to bottom, including new doors, updated light switches, modern finishes, and the removal of popcorn ceilings. Step outside to enjoy the screened-in pool overlooking the water, perfect for relaxing or entertaining year-round. The fenced backyard offers privacy and plenty of room to enjoy the outdoors. With no HOA, a premium lakefront setting, and a comprehensive renovation throughout, this move-in-ready property delivers the Florida lifestyle you've been looking for. 2026 Roof and 2026 Water Heater.
Property Information
Property Type
Residential
Sub-Type
Single Family Residence
Style
Contemporary / Ranch
Year Built
1988
Stories
1
Living Area
2,013 sq ft
Lot Size
0.36 acres
Lot Dimensions
100x156
Garage Spaces
2
Ownership
Fee Simple
Zoning
R-1
Days on Market
27
MLS® Listing#
O6415228
Property Features
Interior
Exterior
Appliances
Cooling
Heating
Flooring
Fireplace
Pool
Parking
Laundry
Patio
Fencing
Lot Features
Construction
Foundation
Roof
Utilities
Sewer
Water Source
Rooms
- KitchenFirst
- Living RoomFirst
- Master BedroomFirst
Financial Details
HOA
None
Annual Taxes
$1,686
Tax year 2025
Parcel Number
8130-43-50-0050
Directions
From Interstate 4 East toward Daytona Beach, Take Exit 114 toward Deltona. Use the right lane to take Exit 114 for FL-472 toward Deltona/Deland. Turn Right onto Howland Blvd. Proceed to Howland Blvd. Continue for about 6.4 miles. Turn Right onto Fayson Circle. The home will be on the left.
Affordability Calculator
$89,980
Estimated monthly payment
$2,395/mo
Principal $359,920 · Est. interest $502,120 over 30 yrs
Neighborhood Market Statistics
How this home compares to active listings in DELTONA, FL
- $315,162
- Median Listing Price
- 67
- Median Days on Market
- 1,652
- Median Sq Ft
- $204
- Median Price / Sq Ft
- 359
- Active Listings
- This home’s price is 43% above the area median.
- Its price per sq ft is 9% above the area median.
Market statistics compiled from active EXIT Realty® and MLS listings in DELTONA, FL.
Location

Getting Around
Points of Interest in DELTONA, FL
Showing the DELTONA area map.
Nearby Schools
Heritage Middle School
Secondary · 1.1 mi away
Pride Elementary School
Elementary · 1.4 mi away
Pine Ridge High School
Secondary · 1.7 mi away
Sunrise Elementary School
Elementary · 1.8 mi away
Friendship Elementary School
Elementary · 2.0 mi away
Deltona Lakes Elementary School
Elementary · 2.4 mi away
Kid City USA - Deltona 2
School · 2.5 mi away
Dta Academy
School · 2.8 mi away
Galaxy Middle School
Secondary · 3.4 mi away
Timbercrest Elementary School
Elementary · 3.5 mi away
Osteen Elementary School
Elementary · 3.6 mi away
Spirit Elementary School
Elementary · 3.7 mi away
Forest Lake Elementary
Elementary · 3.7 mi away
Deltona Adventist School
School · 3.8 mi away
Deltona Christian School
Secondary · 4.2 mi away
Deltona Christian Academy
School · 4.3 mi away
Discovery Elementary School
Elementary · 4.4 mi away
Deltona High School
Secondary · 4.8 mi away
Central Fellowship Christian Academy
School · 5.1 mi away
Volusia Pines Elementary School
Elementary · 5.2 mi away
Commute Calculator
Nearby Homes

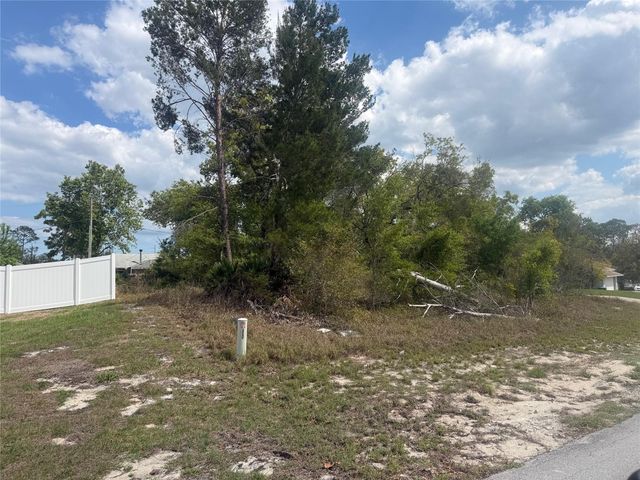
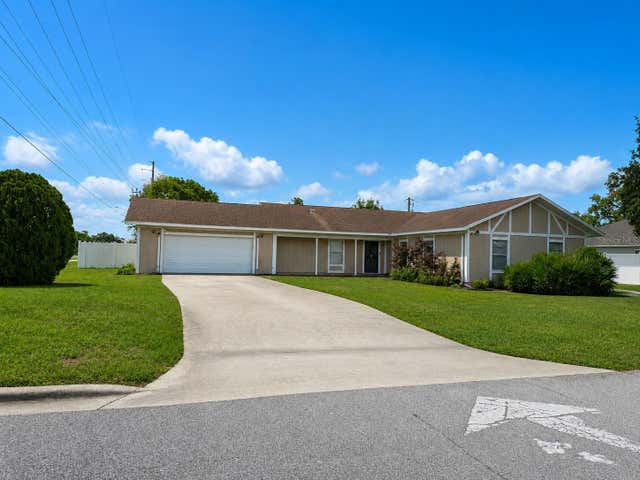

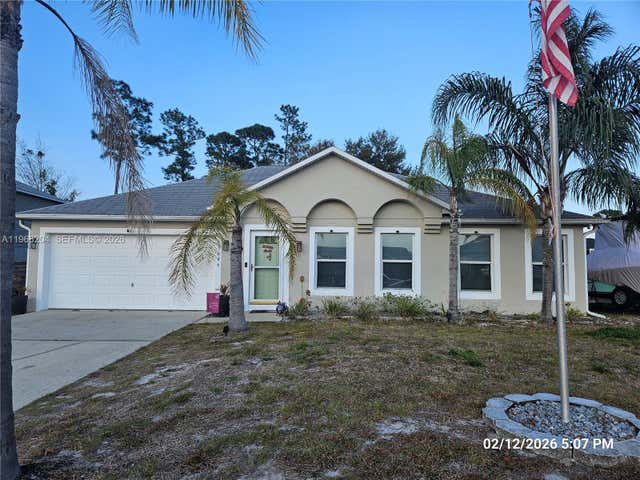
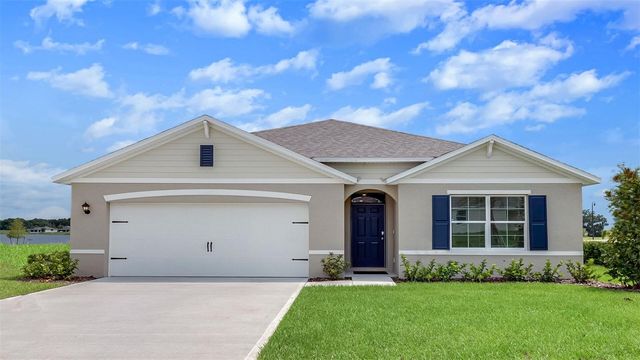
Similar Homes Nearby

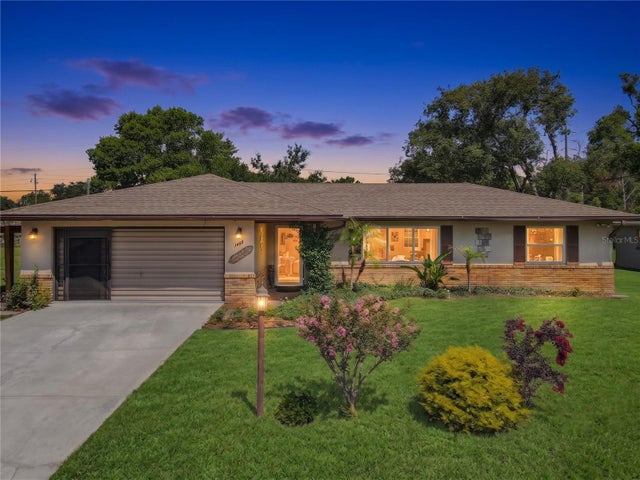
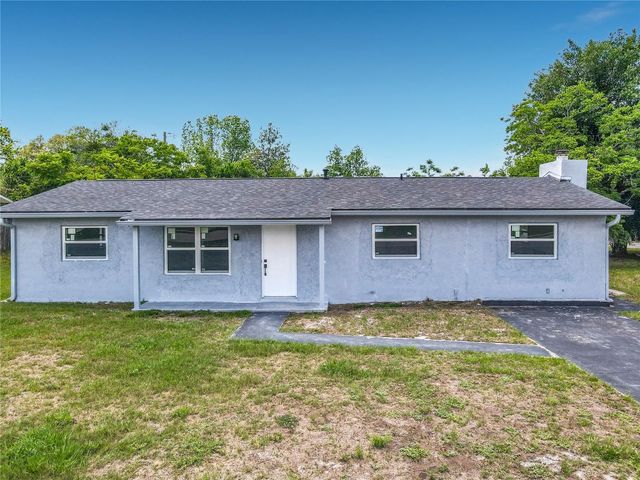
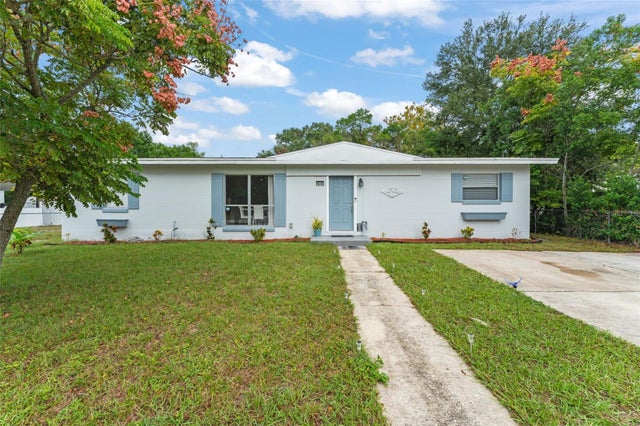

Similar Home Values
Comparable nearby listings and their asking prices.
| Address | Price | Beds | Baths | Sq Ft |
|---|---|---|---|---|
| 2695 KEENE LANE, DELTONA, FL | $314,970 | 3 | 2 | 1,628 |
| 1468 CORONET DRIVE, DELTONA, FL | $315,000 | 3 | 2 | 1,808 |
| 2096 W ATMORE CIRCLE, DELTONA, FL | $315,000 | 3 | 2 | 1,325 |
| 1518 DAROCA DRIVE, DELTONA, FL | $315,000 | 4 | 3 | 1,760 |
| 1540 JUPITER AVENUE, DELTONA, FL | $315,000 | 4 | 2 | 1,872 |
| 1540 Jupiter Avenue, Deltona, FL | $315,000 | 4 | 2 | 1,872 |
Moving Cost Estimate
EXIT Agents in DELTONA


Listing Courtesy: LOVELAND PROPERTIES - 407-352-8118
Last Updated: 2026-06-16