

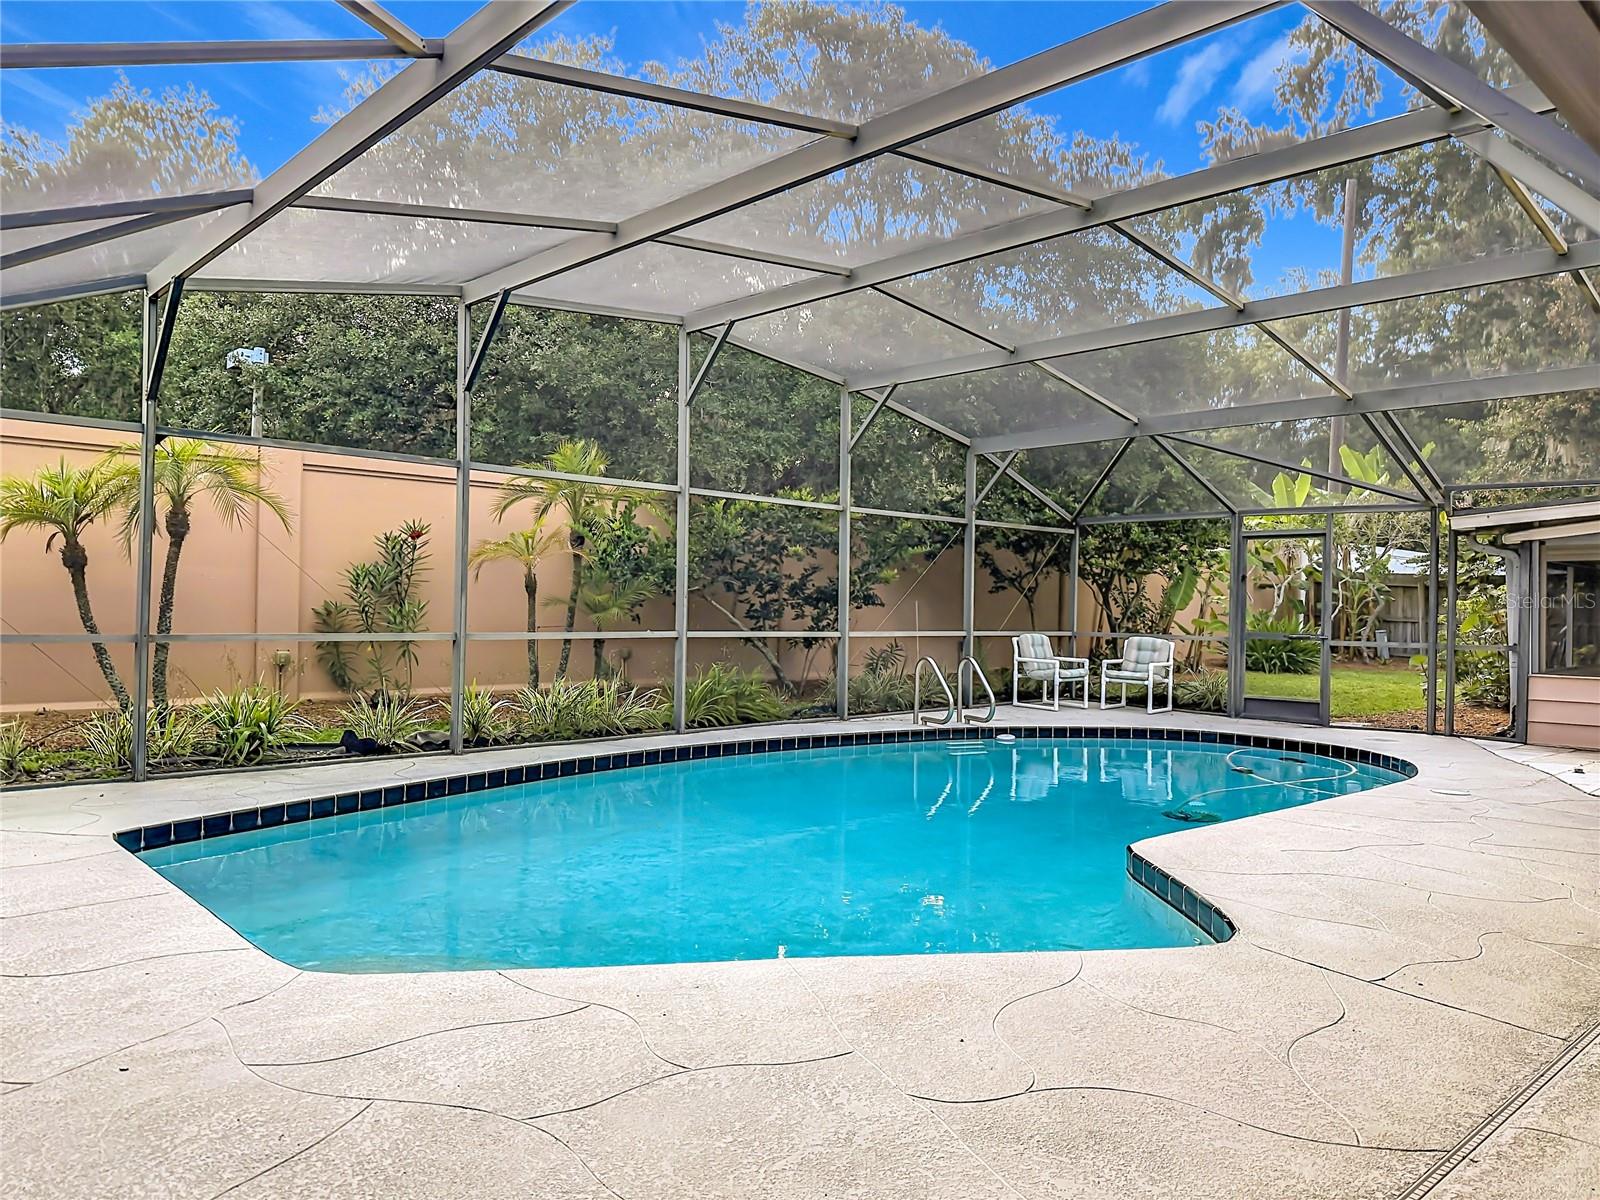
5020 THE OAKS CIRCLE, ORLANDO, FL 32809
RIVER OAKS · Orange County
Key Facts
Description
Nestle into this Florida treasure in the heart of South Orlando now and enjoy the rest of your summer! This beautiful and well-maintained home has plenty to offer with 3 bedrooms, 2 baths, expansive living spaces and a sparkling caged pool in a fully fenced private backyard. The updated kitchen features warm granite countertops and stunning solid wood cabinets. The screened patio has rolling shutters than can be adjusted for any weather. Fruit trees adorn the backyard oasis with avocado and bananas. The roof was replaced in 2018, the HVAC in 2020 and a tankless gas water heater was installed just 3 years ago. Double-paned windows help with heating and cooling efficiency. This home is close to EVERYTHING including, Orlando International Airport and the Brightline Railway, SunRail stations, Amtrak, the Orlando Health Campus and all the AMAZING shopping and dining that SODO has to offer. This list goes on and on! Schedule your tour today to see for yourself! Explore the possibilities!
Property Information
Property Type
Residential
Sub-Type
Single Family Residence
Style
Ranch
Year Built
1969
Living Area
2,842 sq ft
Lot Size
0.24 acres
Garage Spaces
2
Ownership
Fee Simple
Zoning
R-1AA
Days on Market
23
MLS® Listing#
O6415849
Property Features
Interior
Exterior
Appliances
Cooling
Heating
Flooring
Pool
Parking
Laundry
Patio
Fencing
Lot Features
Construction
Foundation
Roof
Windows
Security
Utilities
Sewer
Water Source
Rooms
- 19.33x11.5First
- Bedroom 29.75x13First
- Bedroom 39.75x14.5First
- Dining Room10x17.33First
- Kitchen11.25x25.25First
- Living Room15x24First
- Master Bedroom15x12.5First
Schools
- Elementary:
- Pershing Elem
- Middle:
- PERSHING K-8
- High:
- Boone High
Financial Details
HOA
$100 / Annually
Anita Bering
Annual Taxes
$2,635
Tax year 2025
Parcel Number
13 23 29 7456 00 700
Directions
South Orange Ave south of Gatlin Ave, head east on Harbour Island Rd. Make the 1st left onto The Oaks Circle. House will be the third one on the left.
Affordability Calculator
$104,980
Estimated monthly payment
$2,794/mo
Principal $419,920 · Est. interest $585,826 over 30 yrs
Neighborhood Market Statistics
How this home compares to active listings in ORLANDO, FL
- $391,152
- Median Listing Price
- 85
- Median Days on Market
- 1,544
- Median Sq Ft
- $238
- Median Price / Sq Ft
- 3,866
- Active Listings
- This home’s price is 34% above the area median.
- Its price per sq ft is 22% below the area median.
Market statistics compiled from active EXIT Realty® and MLS listings in ORLANDO, FL.
Location

Points of Interest in ORLANDO, FL
Showing the ORLANDO area map.
Nearby Schools
Cornerstone Charter Academy
School · 1.0 mi away
Storybook School
Elementary · 1.0 mi away
Pershing School
Elementary · 1.3 mi away
Ucp Charter
Elementary · 1.3 mi away
Oak Ridge High School
Secondary · 1.4 mi away
Orlando Children's Academy
School · 1.7 mi away
Prosperitas Leadership Academy
School · 1.8 mi away
Ivy League Achievers Academy
School · 1.8 mi away
Lancaster Elementary
Elementary · 1.9 mi away
The Jupiter School - Preschool Downtown Orlando
School · 1.9 mi away
Champions at Lancaster Elementary
Elementary · 1.9 mi away
Walker Middle School
Secondary · 1.9 mi away
Village School
School · 1.9 mi away
Blankner K-8 School
Elementary · 2.0 mi away
Boone N.J.R.O.T.C
School · 2.0 mi away
Orange Regional Juvenile Detention Center
School · 2.0 mi away
Pineloch Elementary School
Elementary · 2.0 mi away
Kids & Company
School · 2.1 mi away
St. John Vianney Catholic School
School · 2.1 mi away
Chancery High School
Secondary · 2.1 mi away
Commute Calculator
Nearby Homes

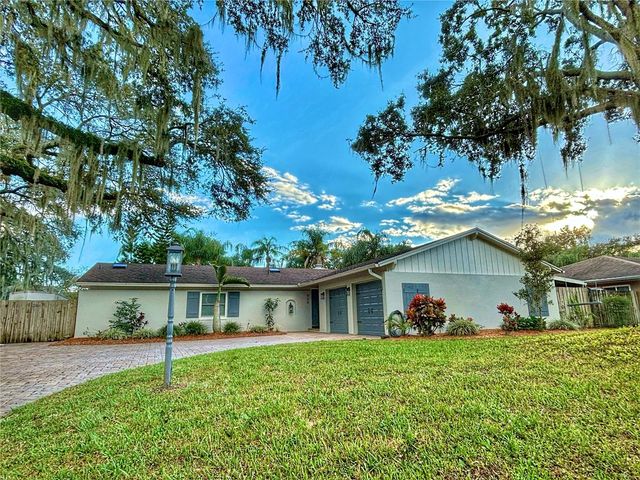
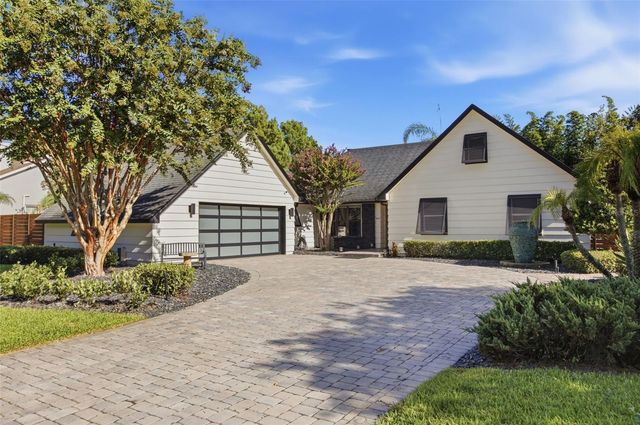


Similar Homes Nearby
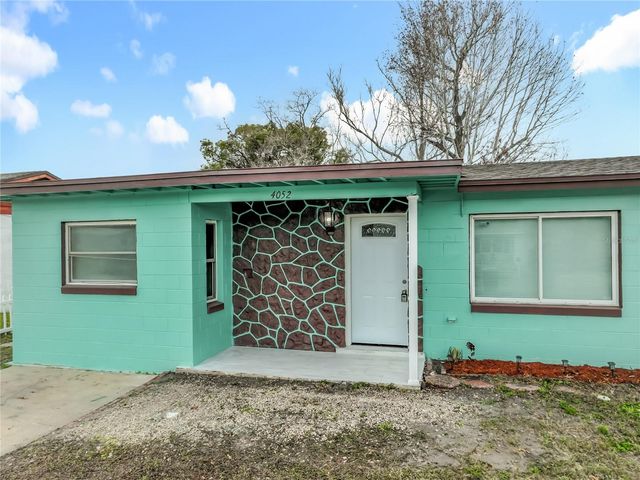
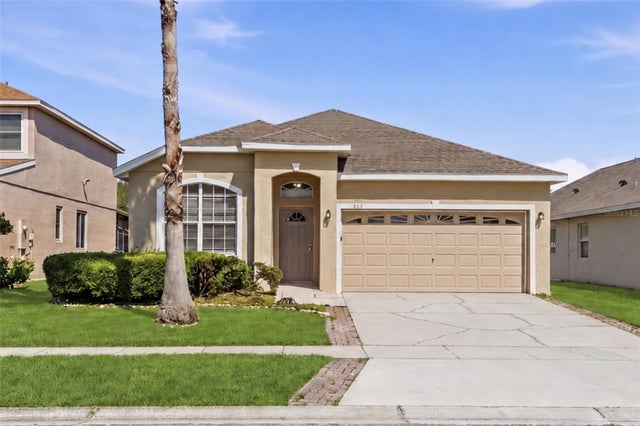

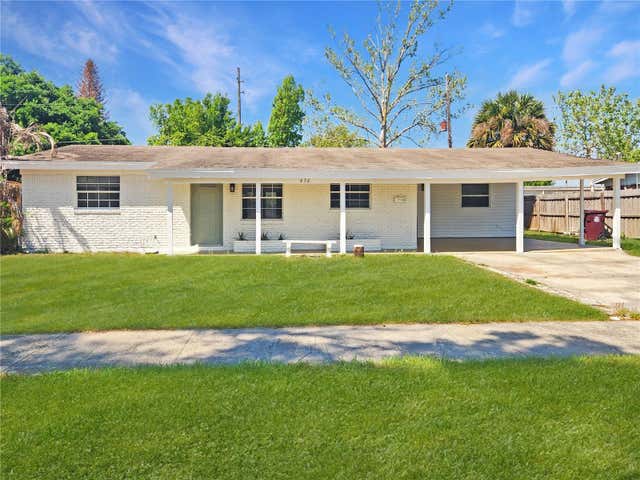
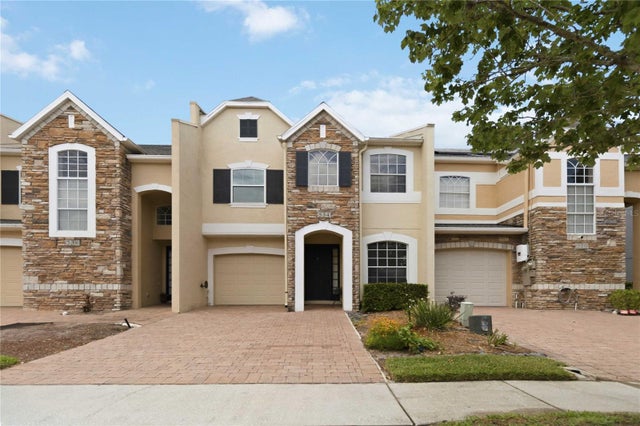

Similar Home Values
Comparable nearby listings and their asking prices.
| Address | Price | Beds | Baths | Sq Ft |
|---|---|---|---|---|
| 4052 CASTLEGATE DRIVE, ORLANDO, FL | $367,500 | 4 | 3 | 1,216 |
| 949 WHISPERING CYPRESS LANE, ORLANDO, FL | $367,500 | 3 | 2 | 1,718 |
| 832 THALIA DRIVE, ORLANDO, FL | $368,000 | 3 | 2 | 1,300 |
| 430 SANTIAGO AVENUE, ORLANDO, FL | $368,000 | 4 | 2 | 1,430 |
| 534 TERRACE SPRING DRIVE, ORLANDO, FL | $368,000 | 3 | 3 | 2,029 |
| 322 E CENTRAL BOULEVARD 1913, ORLANDO, FL | $368,000 | 2 | 2 | 1,157 |
Moving Cost Estimate
EXIT Agents in ORLANDO


Listing Courtesy: LPT REALTY, LLC - 877-366-2213
Last Updated: 2026-06-10