

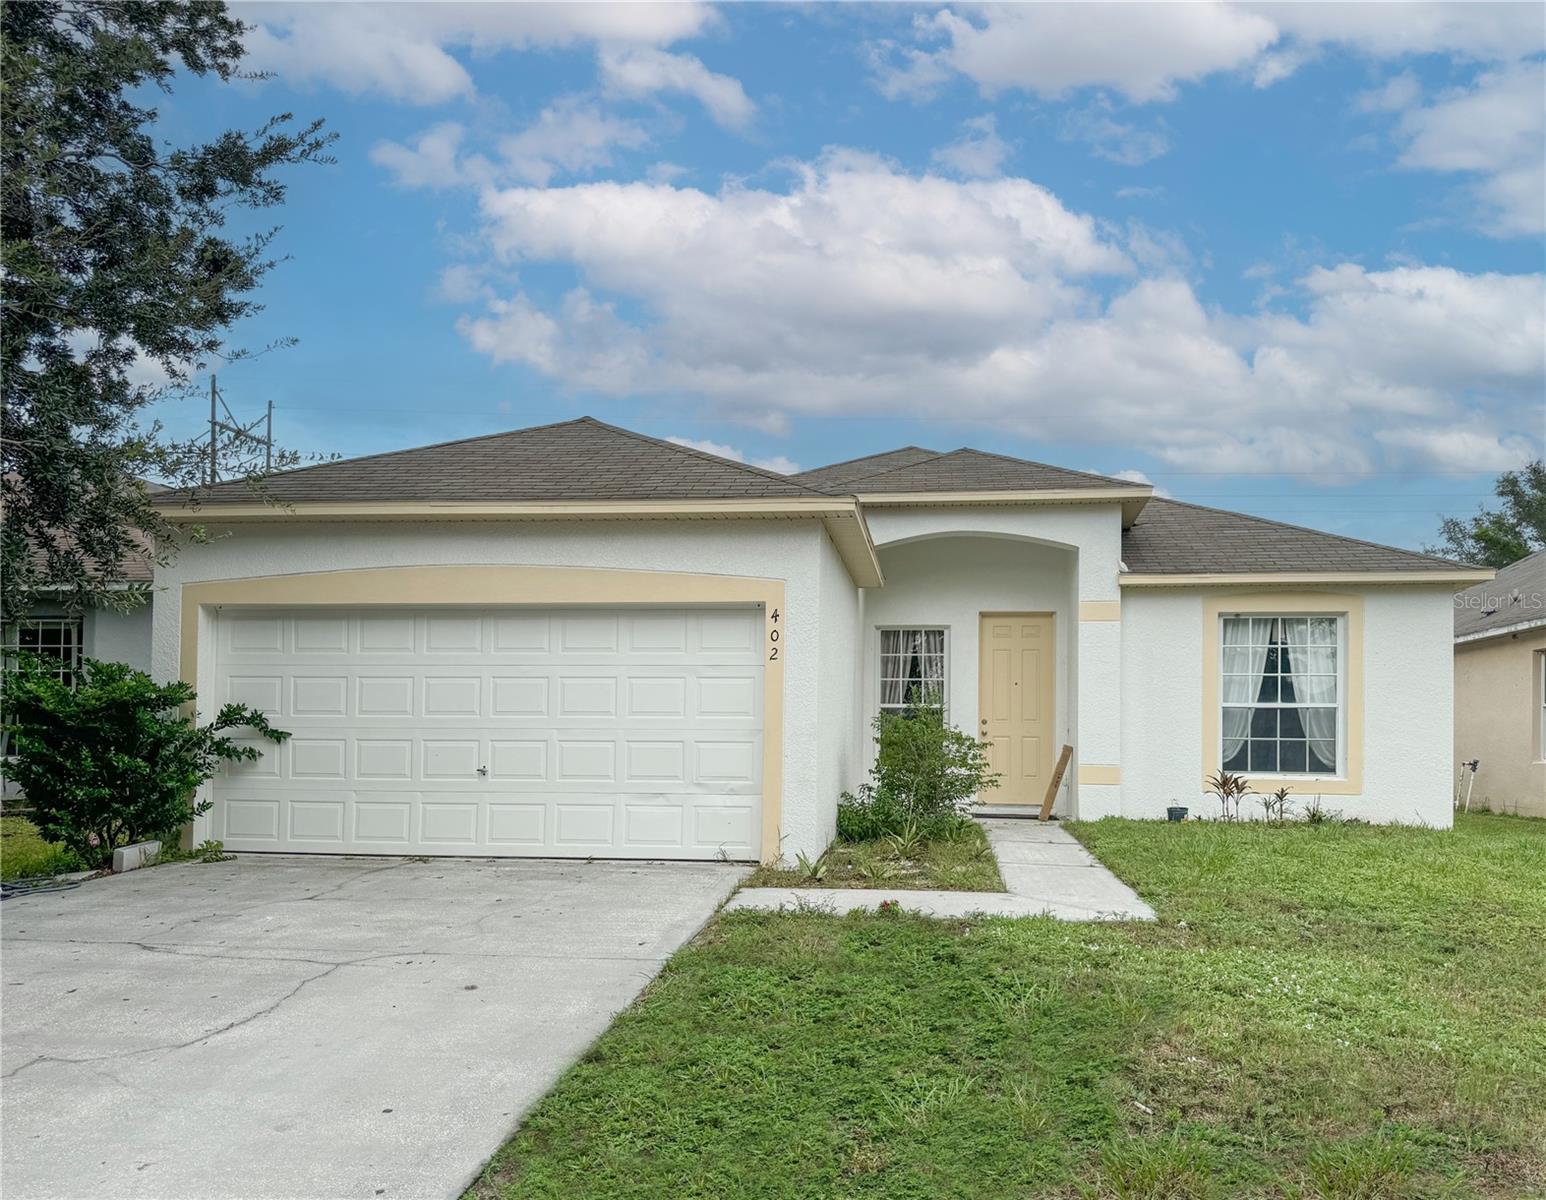
402 SUNSET VIEW DRIVE, DAVENPORT, FL 33837
SUNSET RIDGE PH 02 · Polk County
Key Facts
Description
NEW ROOF JUST BEING INSTALLED. Welcome to 402 Sunset View Drive, a five-bedroom, three-bathroom pool home located in a gated community in Davenport. Updated in 2023, the home features new vinyl plank flooring throughout, fresh interior paint, and updated appliances, offering a clean, move-in-ready interior. The layout offers a functional open-concept main living area with a combined kitchen and living space designed for everyday living and entertaining. The kitchen includes stainless steel appliances, a breakfast bar, space for casual dining, and direct access to the attached two-car garage. Just off the entry is a separate formal dining room that can also be used as a home office, playroom, sitting area, or flex space, depending on your needs. Sliding glass doors from the living room lead to a private screened-in pool area with space for outdoor seating and relaxation. The primary bedroom includes a walk-in closet and a private ensuite bathroom. A second bedroom also has its own ensuite bathroom and direct pool access, making it a practical setup for guests or extended family. Three additional bedrooms share a third full bathroom with dual sinks and a shower over the bathtub. The home also includes a separate laundry room with a washer and a dryer. Located with convenient access to I-4 and US-27, the property is within driving distance to shopping, dining, golf courses, schools, and Central Florida attractions, including major theme parks. This home could work well as a primary residence, second home, or investment property.
Property Information
Property Type
Residential
Sub-Type
Single Family Residence
Style
Florida
Year Built
2005
Stories
1
Living Area
2,295 sq ft
Lot Size
0.13 acres
Garage Spaces
2
Ownership
Fee Simple
Days on Market
2
MLS® Listing#
O6417315
Property Features
Appliances
Cooling
Heating
Flooring
Pool
Parking
Laundry
Patio
Lot Features
Construction
Foundation
Roof
Utilities
Sewer
Water Source
Rooms
- Bathroom 2First
- Bathroom 3First
- Bedroom 2First
- Bedroom 3First
- Bedroom 4First
- Bedroom 5First
- Dining RoomFirst
- KitchenFirst
- Living RoomFirst
- Master BathroomFirst
- Master BedroomFirst
Schools
- Elementary:
- Bella Citta Elementary
- Middle:
- Bella Citta
- High:
- Ridge Community Senior High
Financial Details
HOA
$180 / Quarterly
Empire Management Group, Inc
Annual Taxes
$4,485
Tax year 2025
Parcel Number
27-26-18-704454-001220
Directions
From US HWY 27, turn right onto Home Run Blvd, turn left onto Minute Maid Ramp Rd 3, turn left onto Sunset View Dr. Destination will be on the left.
Affordability Calculator
$68,000
Estimated monthly payment
$1,810/mo
Principal $272,000 · Est. interest $379,464 over 30 yrs
Neighborhood Market Statistics
How this home compares to active listings in DAVENPORT, FL
- $378,335
- Median Listing Price
- 91
- Median Days on Market
- 1,940
- Median Sq Ft
- $191
- Median Price / Sq Ft
- 1,778
- Active Listings
- This home’s price is 10% below the area median.
- Its price per sq ft is 22% below the area median.
Market statistics compiled from active EXIT Realty® and MLS listings in DAVENPORT, FL.
Location

Points of Interest in DAVENPORT, FL
Showing the DAVENPORT area map.
Nearby Schools
Montessori School of Davenport
Elementary · 0.9 mi away
Ridgeview Global Studies Academy
School · 2.1 mi away
Kids Core Learning Center
School · 3.5 mi away
Horizon Elementary School
Elementary · 3.5 mi away
Four Corners Upper School
Secondary · 4.0 mi away
Shalom Christian Academy
School · 4.1 mi away
Bella Citta
Elementary · 4.1 mi away
Davenport School of the Arts
Elementary · 4.3 mi away
Davenport High School
Secondary · 4.3 mi away
Ridge Community High School
Secondary · 4.6 mi away
Davenport Christian Preparatory School
School · 5.1 mi away
Loughman Oaks Elementary School
Elementary · 5.1 mi away
Davenport Elementary School
Elementary · 5.2 mi away
Four Corners Charter School
Elementary · 5.6 mi away
Citrus Ridge A Civics Academy
School · 6.6 mi away
Bethune Academy
School · 6.7 mi away
Island Village Elementary
Elementary · 6.7 mi away
Haines City Headstart Center
School · 6.8 mi away
Westside K-8 School
Elementary · 7.2 mi away
Eastside Elementary
Elementary · 7.3 mi away
Commute Calculator
Nearby Homes
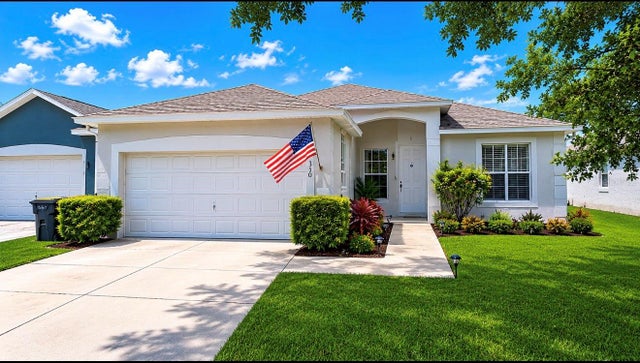
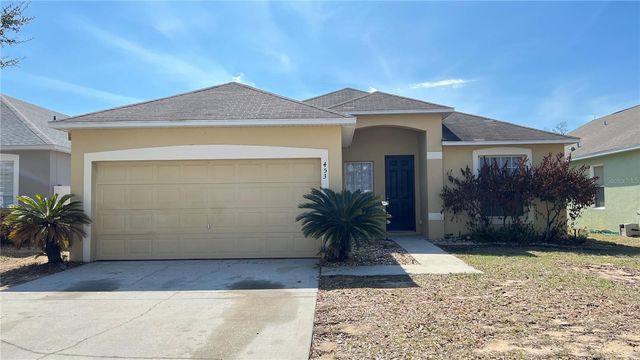

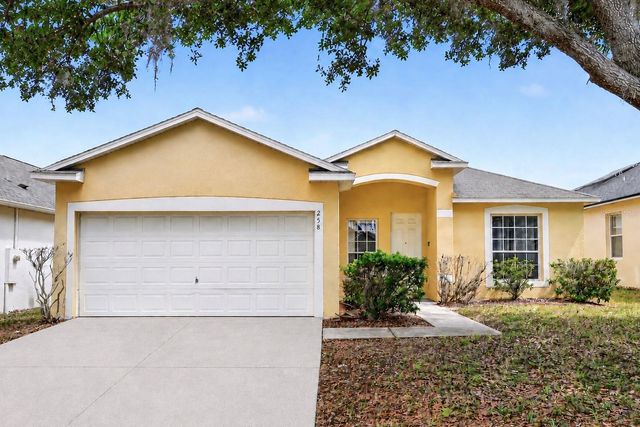
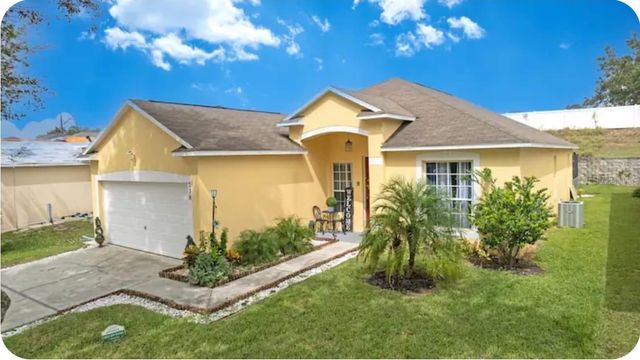
Similar Homes Nearby

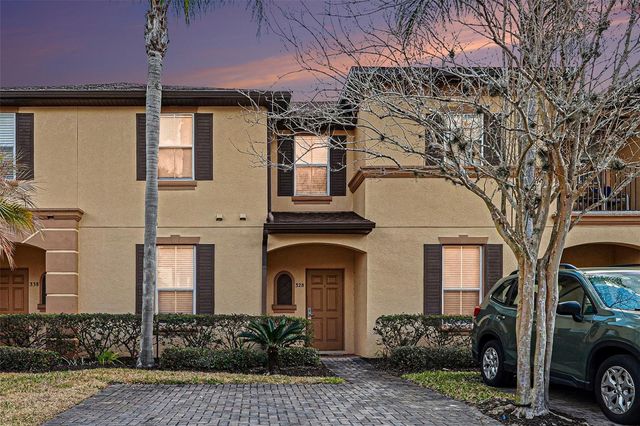

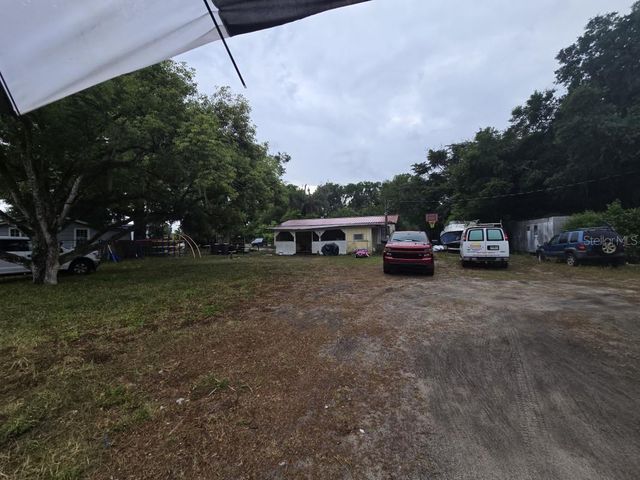

Similar Home Values
Comparable nearby listings and their asking prices.
| Address | Price | Beds | Baths | Sq Ft |
|---|---|---|---|---|
| 237 VERONA AVENUE, DAVENPORT, FL | $239,000 | 4 | 3 | 1,492 |
| 328 VERONA AVENUE, DAVENPORT, FL | $239,000 | 4 | 3 | 1,492 |
| 219 MIRAMAR AVENUE, DAVENPORT, FL | $239,900 | 4 | 3 | 1,492 |
| 515 & 519 RONALD REAGAN PARKWAY, DAVENPORT, FL | $240,000 | 4 | 3 | 1,580 |
| 142 CAPRI DRIVE, DAVENPORT, FL | $245,000 | 4 | 3 | 1,492 |
| 624 TERRA LAGO STREET, DAVENPORT, FL | $248,000 | 4 | 3 | 1,492 |
Moving Cost Estimate
EXIT Agents in DAVENPORT


Listing Courtesy: WINTER GARDEN REAL ESTATE - 407-910-1066
Last Updated: 2026-06-23