

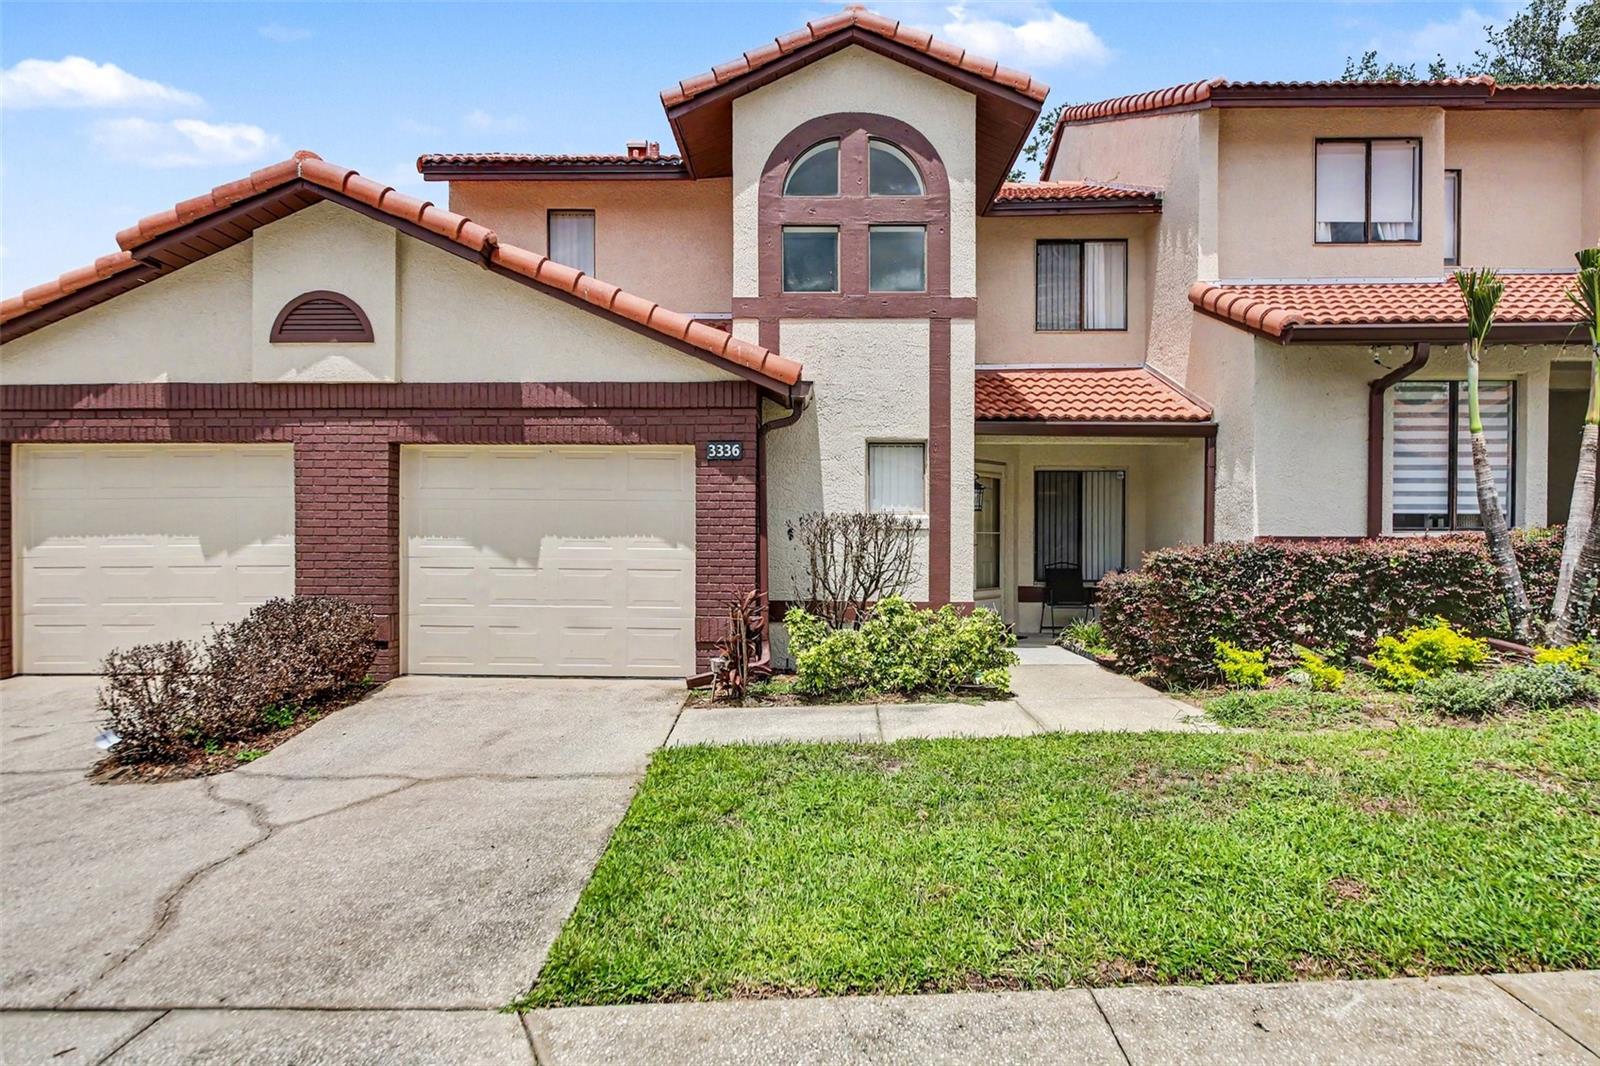
3336 GRAY FOX COVE 3336, APOPKA, FL 32703
VILLAGE AT FOXWOOD A CONDO · Seminole County
Key Facts
Description
Welcome to this beautifully maintained 2-bedroom, 2.5-bathroom condominium nestled in the highly desirable Hunt Club area of Apopka, where peaceful suburban living meets exceptional convenience. Whether you're searching for a primary residence, seasonal retreat, or investment opportunity, this property offers comfort, flexibility, and an unbeatable location. Step inside and immediately appreciate the soaring ceilings and spacious layout designed for everyday living and entertaining. The first-floor primary suite provides a private retreat featuring an en-suite bathroom with a walk-in shower and a generous walk-in closet. A convenient half bath for guests and direct access to the attached two-car garage add to the home's functionality. The living area flows seamlessly to the screened rear patio, creating the perfect space to enjoy Florida's beautiful weather year-round. With no rear neighbors, you'll appreciate the added privacy and tranquil setting. Upstairs, you'll find a spacious secondary bedroom with a large walk-in closet, a full bathroom, and an expansive loft area. The versatile loft offers excellent potential and could easily be enclosed to create a third bedroom, home office, fitness space, or media room, complete with its own large closet. Residents enjoy ample guest parking and access to the community's beautiful swimming pool. Adding even more value, all units in the community have recently received new tile roofs. Investors will appreciate that rentals are permitted within the community. Location is everything, and this home delivers. Situated just minutes from the natural beauty of Wekiva Springs and Wekiva Island, outdoor enthusiasts will enjoy easy access to hiking, kayaking, biking, and Florida's stunning natural springs. Everyday conveniences are just around the corner, with Publix just around the corner, quality schools nearby, and quick access to major commuter routes including Interstate 4, the Maitland Exchange (SR 414), and State Road 436, providing convenient access to Orlando's major employment centers, shopping, dining, and entertainment. Don't miss this opportunity to own a versatile, move-in-ready home in one of Apopka's most sought-after communities.
Property Information
Property Type
Residential
Sub-Type
Condominium
Year Built
1992
Stories
2
Living Area
1,678 sq ft
Lot Size
0.02 acres
Garage Spaces
2
Ownership
Fee Simple
Zoning
PUD
Days on Market
30
MLS® Listing#
O6417771
Property Features
Interior
Exterior
Appliances
Cooling
Heating
Flooring
Parking
Laundry
Patio
Construction
Foundation
Roof
Community
Utilities
Sewer
Water Source
Rooms
- 7.4x13.2First
- 7.4x6.8First
- Bathroom 25.1x6.8First
- Bathroom 310.11x5.5Second
- Bedroom 212.6x13.6Second
- Dining Room14.3x10.11First
- Kitchen9.4x9.6First
- Living Room14.3x12.6First
- Loft14.3x12.1Second
- Master Bathroom12.6x9.7First
- Master Bedroom12.5x12.7First
Schools
- Elementary:
- Wekiva Elementary
- Middle:
- Teague Middle
- High:
- Lake Brantley High
Financial Details
HOA
$596 / Monthly
Associa Community Management
Annual Taxes
$826
Tax year 2025
Parcel Number
07-21-29-514-0000-0020
Directions
From FL-436 W turn right onto S Hunt Club Blvd and then Turn right onto Gray Fox Cove. Property will be on the left
Affordability Calculator
$51,800
Estimated monthly payment
$1,379/mo
Principal $207,200 · Est. interest $289,062 over 30 yrs
Neighborhood Market Statistics
How this home compares to active listings in APOPKA, FL
- $475,980
- Median Listing Price
- 61
- Median Days on Market
- 2,077
- Median Sq Ft
- $217
- Median Price / Sq Ft
- 501
- Active Listings
- This home’s price is 46% below the area median.
- Its price per sq ft is 29% below the area median.
Market statistics compiled from active EXIT Realty® and MLS listings in APOPKA, FL.
Location

Points of Interest in APOPKA, FL
Showing the APOPKA area map.
Nearby Schools
Bear Lake Montessori School
Elementary · 0.4 mi away
Pace Brantley Preparatory School
Secondary · 0.4 mi away
Bear Lake Elementary School
Elementary · 0.6 mi away
Schmidt Auditorium
School · 0.8 mi away
Forest Lake Academy
School · 0.8 mi away
Wekiva Elementary School
Elementary · 1.0 mi away
Children's Learning Academy
School · 1.1 mi away
Happy Faces Prep School
School · 1.4 mi away
Teague Middle School
Secondary · 1.5 mi away
Forest City Elementary School
Elementary · 1.5 mi away
Lake Brantley High School
Secondary · 1.7 mi away
LBHS Building 5
School · 1.7 mi away
Champion Preparatory Academy
School · 2.0 mi away
Amikids Orlando
Secondary · 2.1 mi away
Donatello School of Nursing and Healthcare
School · 2.1 mi away
Lovell Elementary
Elementary · 2.2 mi away
A Books Christian Academy
School · 2.3 mi away
Trinity Christian School
School · 2.3 mi away
Spring Lake Elementary School
Elementary · 2.6 mi away
Starchild Academy
School · 2.6 mi away
Commute Calculator
Nearby Homes
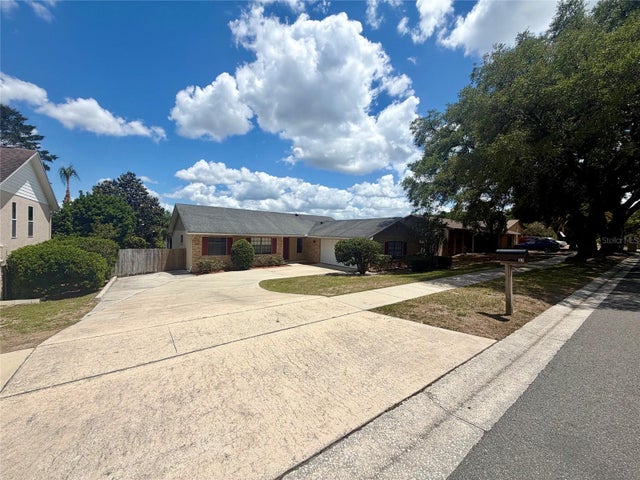
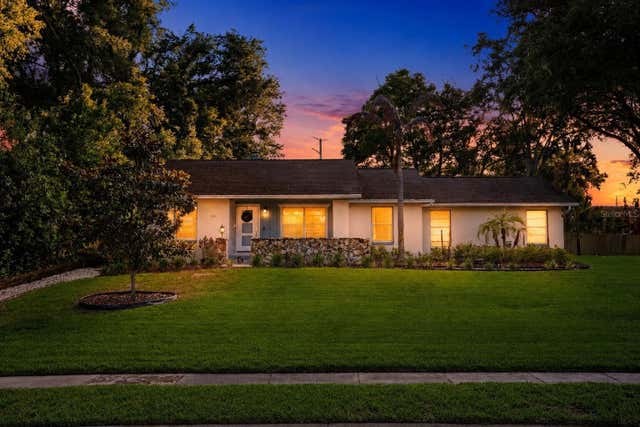
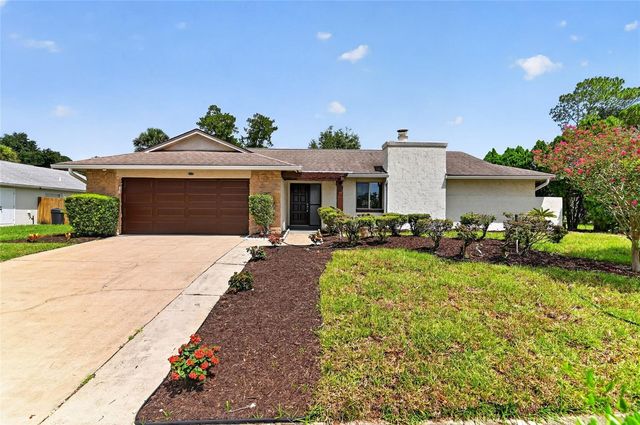
Similar Homes Nearby
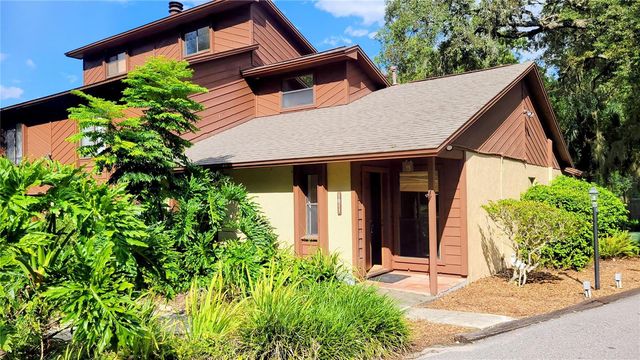


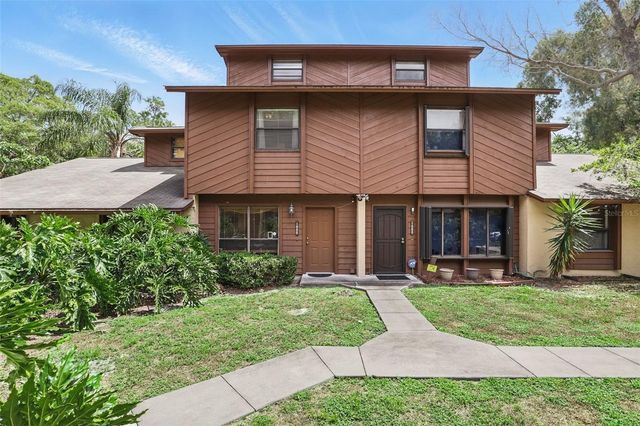
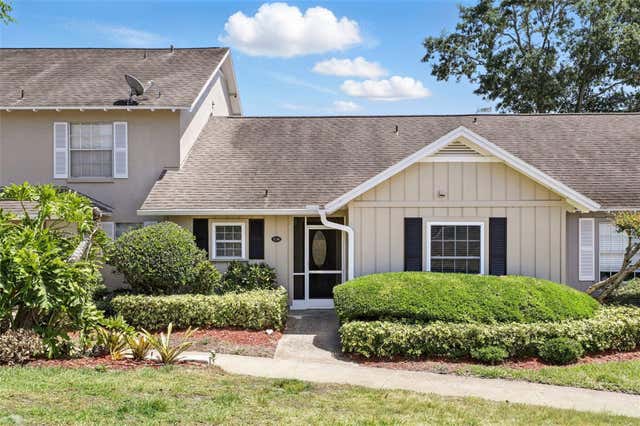
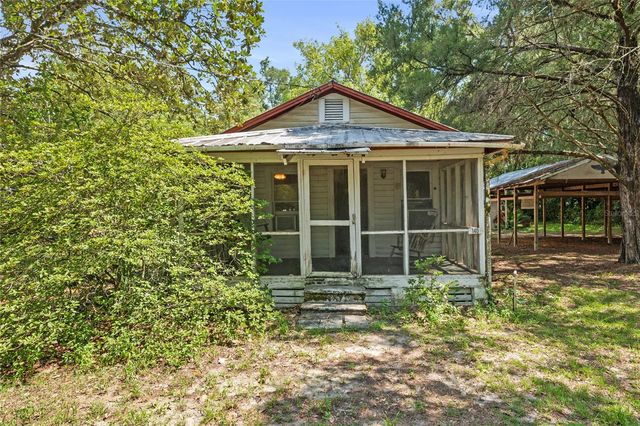
Similar Home Values
Comparable nearby listings and their asking prices.
| Address | Price | Beds | Baths | Sq Ft |
|---|---|---|---|---|
| 1011 LOVE LANE 31, APOPKA, FL | $186,400 | 2 | 2 | 961 |
| 1021 LOVE LANE 39, APOPKA, FL | $186,500 | 2 | 2 | 961 |
| 1222 VILLA LANE 136, APOPKA, FL | $189,000 | 2 | 3 | 1,073 |
| 1005 LOVE LANE 25, APOPKA, FL | $189,900 | 2 | 3 | 1,225 |
| 1136 VILLA LANE 96, APOPKA, FL | $194,900 | 2 | 2 | 965 |
| 140 W PONKAN ROAD, APOPKA, FL | $195,000 | 2 | 1 | 640 |
Moving Cost Estimate
EXIT Agents in APOPKA


Listing Courtesy: LPT REALTY, LLC - 877-366-2213
Last Updated: 2026-06-19