

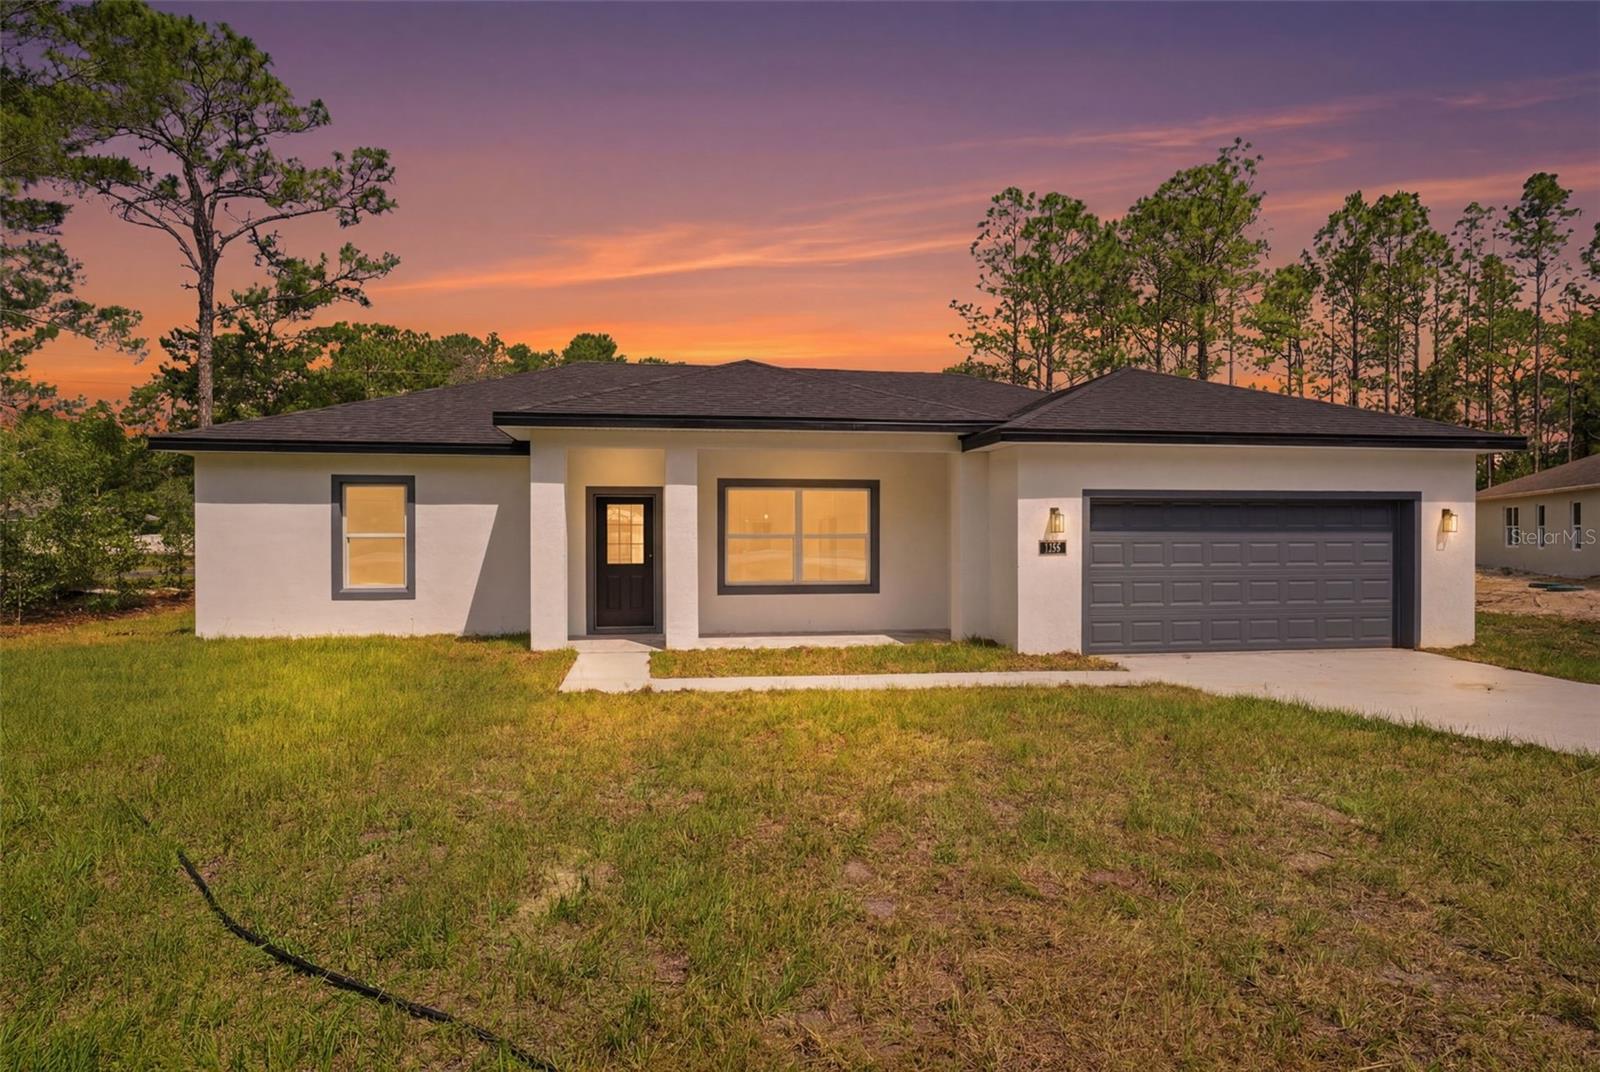
7712 N TIDE POINT, CITRUS SPRINGS, FL 34434
CITRUS SPGS UNIT 14 · Citrus County
Key Facts
Description
Discover this brand-new construction home featuring 3 bedrooms, 2 bathrooms, and a modern design in the desirable Citrus Springs area. Move-in ready and thoughtfully crafted for today's lifestyle, this beautiful residence offers an open-concept floor plan that seamlessly blends comfort, functionality, and contemporary style. The spacious primary suite provides a large walk-in closet, while two additional bedrooms feature built-in closets for added storage and organization. The bright living and dining areas flow effortlessly into a stunning kitchen equipped with solid wood cabinetry, elegant quartz countertops, premium appliances, and ample workspace—perfect for everyday living and entertaining. Every detail has been carefully selected to create a home that is both stylish and practical. Conveniently located near major roadways, including US-41 and FL-44, residents enjoy easy access to surrounding cities and destinations throughout Central Florida. Nearby conveniences include Publix Super Market, CVS Pharmacy, Walgreens, local restaurants, shopping centers, medical facilities, and recreational amenities. Outdoor enthusiasts will appreciate close proximity to the scenic Withlacoochee State Trail, Rainbow Springs State Park, and the crystal-clear Rainbow River, offering endless opportunities for hiking, biking, kayaking, and nature exploration. Local schools, parks, and community services further enhance the appeal of this growing Citrus Springs neighborhood. A wonderful opportunity to enjoy modern living, everyday convenience, and access to some of Florida’s most beautiful natural attractions.
Property Information
Property Type
Residential
Sub-Type
Single Family Residence
Style
Ranch
Year Built
2026
Living Area
2,033 sq ft
Lot Size
0.26 acres
Garage Spaces
2
Ownership
Fee Simple
Zoning
PDR
Days on Market
1
MLS® Listing#
O6418211
Property Features
Interior
Exterior
Appliances
Cooling
Heating
Flooring
Parking
Laundry
Patio
Lot Features
Construction
Foundation
Roof
Utilities
Sewer
Water Source
Rooms
- Bedroom 2First
- Bedroom 3First
- Dining RoomFirst
- KitchenFirst
- Living RoomFirst
- Master BedroomFirst
Financial Details
HOA
None
Annual Taxes
$191
Tax year 2025
Parcel Number
18E-17S-10-0140-07040-0020
Directions
Head toward W Astor Pl, Turn left onto N Citrus Springs Blvd, Turn left onto N Elkcam Blvd, Turn left onto W Shaw Pl, Turn left onto N Tide Point, Destination will be on the left.
Affordability Calculator
$57,000
Estimated monthly payment
$1,517/mo
Principal $228,000 · Est. interest $318,080 over 30 yrs
Neighborhood Market Statistics
How this home compares to active listings in CITRUS SPRINGS, FL
- $359,115
- Median Listing Price
- 89
- Median Days on Market
- 1,620
- Median Sq Ft
- $225
- Median Price / Sq Ft
- 3,474
- Active Listings
- This home’s price is 21% below the area median.
- Its price per sq ft is 38% below the area median.
Market statistics compiled from active EXIT Realty® and MLS listings in CITRUS SPRINGS, FL.
Location

Points of Interest in CITRUS SPRINGS, FL
Showing the CITRUS SPRINGS area map.
Nearby Schools
Citrus Springs Elementary School
Elementary · 1.0 mi away
Central Ridge Elementary School
Elementary · 2.4 mi away
St Pauls Lutheran School
School · 2.6 mi away
Citrus Springs Middle School
Secondary · 2.7 mi away
Dunnellon Middle School
Secondary · 5.3 mi away
Forest Ridge Elementary School
Elementary · 5.3 mi away
Dunnellon Christian Academy
School · 5.5 mi away
Dunnellon Elementary School
Elementary · 7.7 mi away
Crystal River High School
Secondary · 7.8 mi away
Hernando Elementary School
Elementary · 7.9 mi away
Crystal River Primary School
Elementary · 7.9 mi away
Dunnellon High School
Secondary · 8.0 mi away
Seven Rivers Christian School
Elementary · 8.1 mi away
Crystal River Middle School
Secondary · 8.4 mi away
All About Kids Preschool
School · 8.7 mi away
West Coast Christian School
School · 8.7 mi away
Cypress Creek Academy
School · 9.0 mi away
Saint John Paul II Catholic School
School · 9.2 mi away
Rock Crusher Elementary School
Elementary · 9.4 mi away
Lecanto Middle School
Secondary · 10.5 mi away
Commute Calculator
Nearby Homes
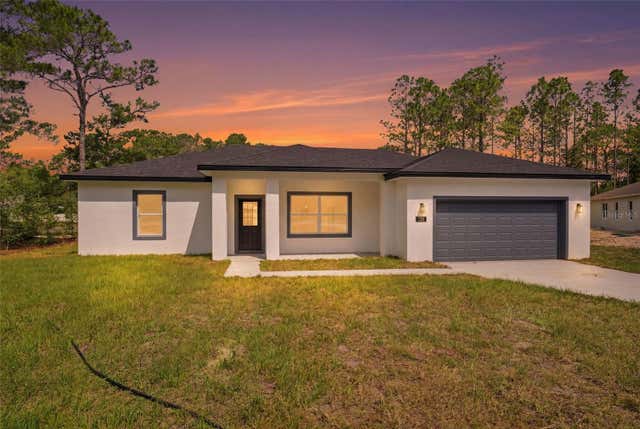


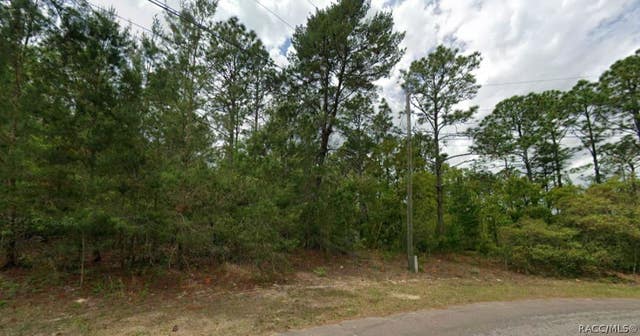


Similar Homes Nearby
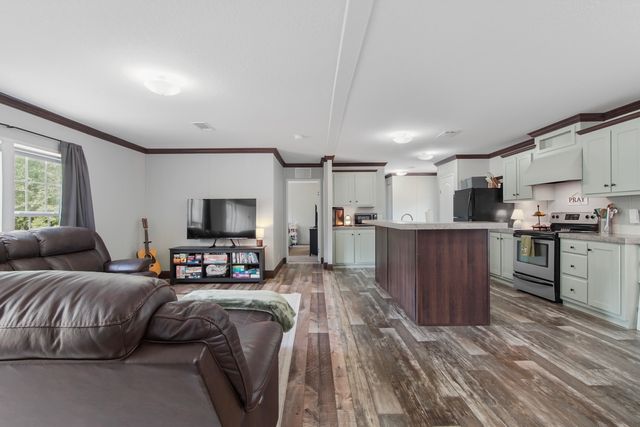
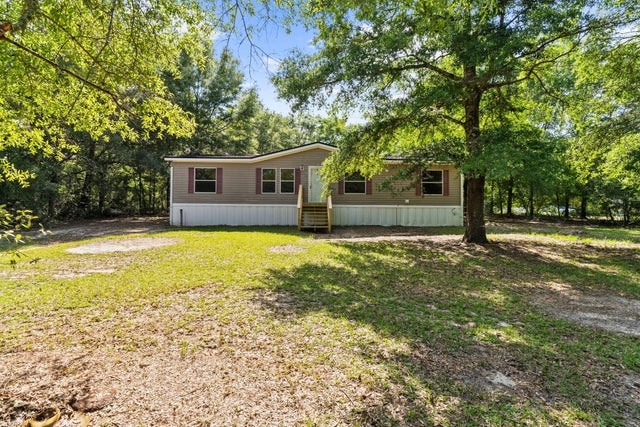


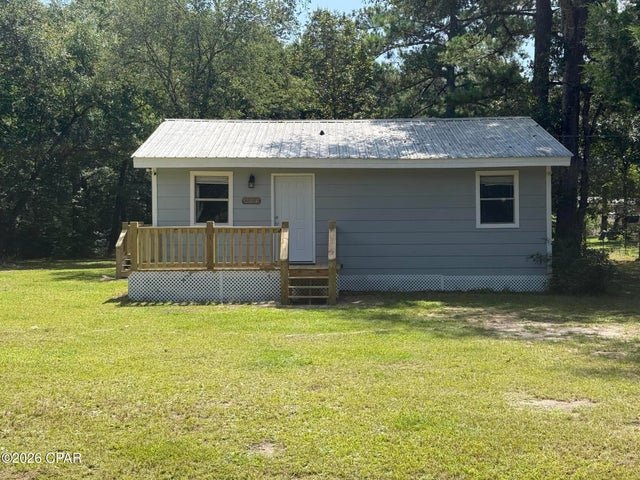

Similar Home Values
Comparable nearby listings and their asking prices.
| Address | Price | Beds | Baths | Sq Ft |
|---|---|---|---|---|
| 360 Michigan Lane, DeFuniak Springs, FL | $199,500 | 3 | 2 | 1,368 |
| 135 N Verdi Lane, DeFuniak Springs, FL | $199,900 | 3 | 2 | 1,612 |
| 135 N Verdi Lane, Defuniak Springs, FL | $199,900 | 3 | 2 | 1,612 |
| 445 S NETHERWOOD CRESCENT 2, ALTAMONTE SPRINGS, FL | $199,900 | 3 | 2 | 1,367 |
| 264 Roger Nelson Road, Defuniak Springs, FL | $199,900 | 4 | 2 | 1,560 |
| 615 RICHLAND COURT 69, ALTAMONTE SPRINGS, FL | $199,999 | 3 | 2 | 1,120 |
Moving Cost Estimate
EXIT Agents in CITRUS SPRINGS


Listing Courtesy: WRA BUSINESS & REAL ESTATE - 407-512-1008
Last Updated: 2026-06-18