

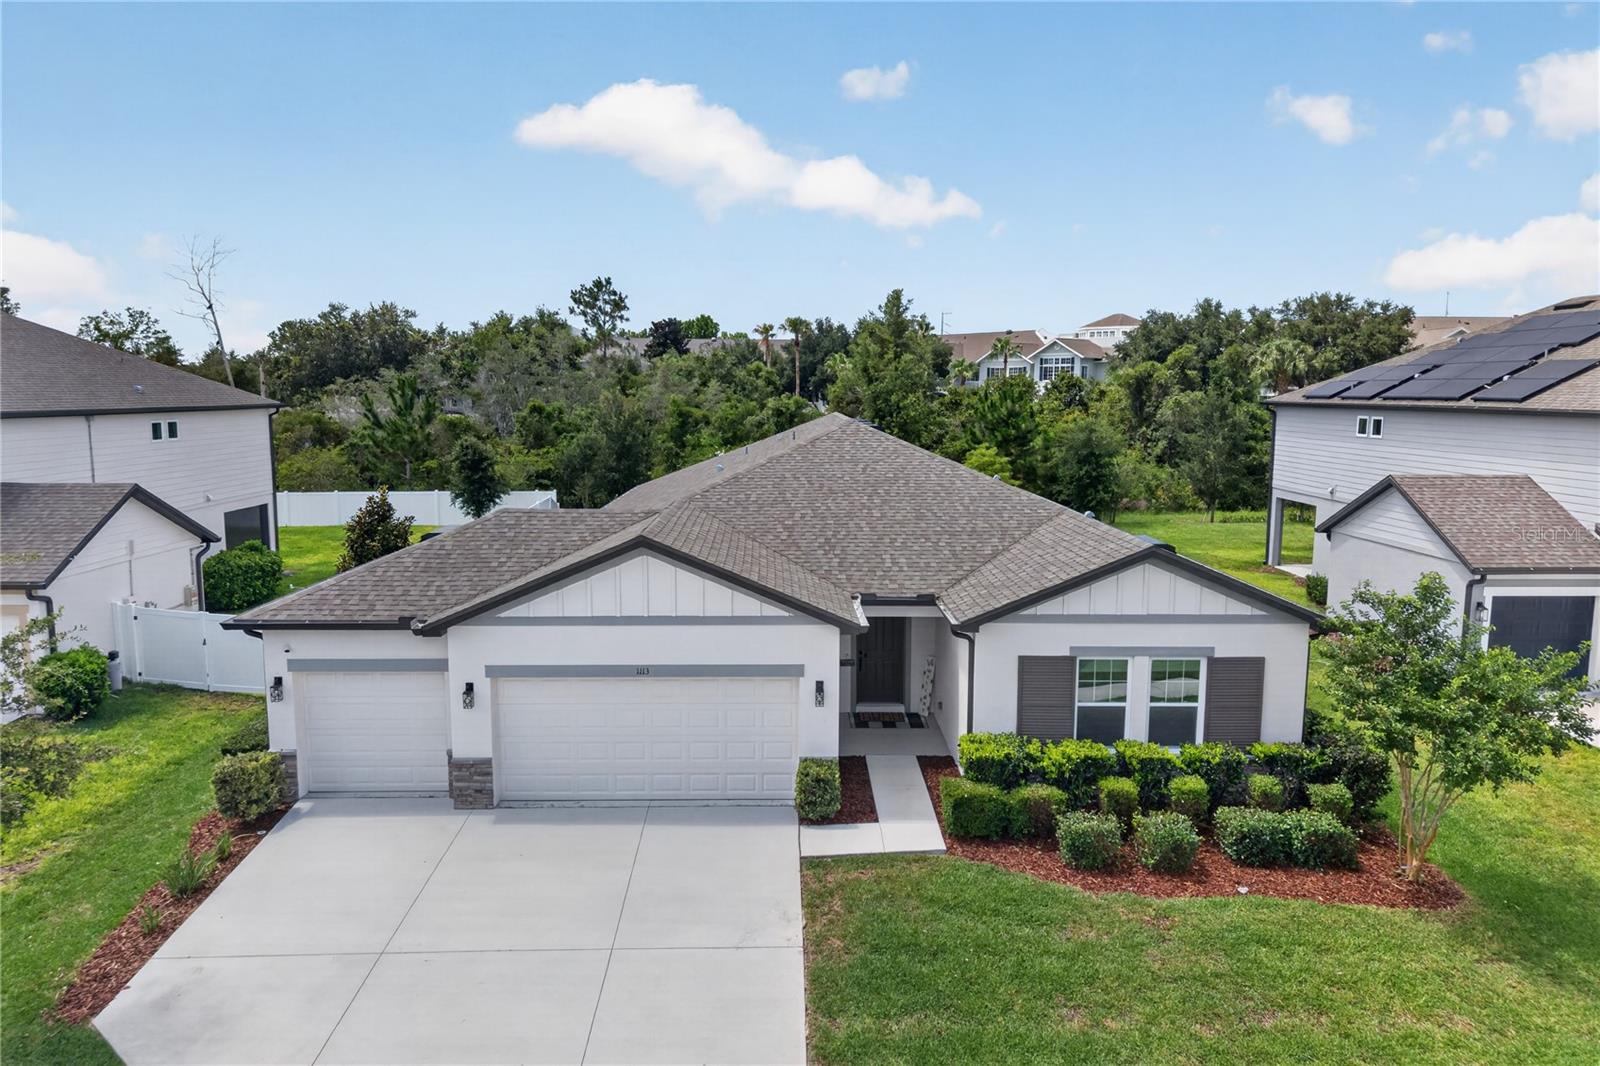
1113 PEARL TREE ROAD, DELTONA, FL 32725
HAMPTON OAKS · Volusia County
Key Facts
Description
Welcome to this beautifully maintained 4-bedroom, 2.5-bath home with a 3-car garage in the desirable Hampton Oaks community of Deltona. Built in 2022, this spacious residence offers over 2,700 square feet of thoughtfully designed living space, combining modern style with everyday comfort. Step inside to an open-concept floor plan featuring ceramic tile flooring throughout the main living areas for easy maintenance. The bright and inviting living room flows seamlessly into the well-appointed kitchen, complete with quartz countertops, stainless steel appliances, decorative backsplash, pendant and recessed lighting, abundant cabinetry, a large center island, and a spacious walk-in pantry. The generous dining area provides the perfect setting for everyday meals and entertaining. A versatile flex room offers endless possibilities and can be used as a formal dining room, home office, den, playroom, or easily converted into a fifth bedroom. The split-bedroom layout provides privacy for everyone, while the spacious primary suite features a large walk-in closet and a luxurious en-suite bath with dual vanities and a walk-in shower with glass enclosure. Additional bedrooms offer plenty of space for family, guests, or multigenerational living. The home also includes a Nest Smart Thermostat for added comfort and energy efficiency. Convenience continues with a dedicated indoor laundry room, complete with washer and dryer included, making move-in even easier. Step outside through sliding glass doors to the covered lanai overlooking a fully fenced backyard with durable PVC fencing and a playground, creating the perfect space for outdoor entertaining, relaxation, and play. Situated on a quarter-acre lot, this home offers plenty of room to enjoy the outdoors while remaining conveniently located near I-4, shopping, dining, medical facilities, parks, and major roadways, providing easy access to Orlando, Daytona Beach, and surrounding areas. Hampton Oaks features sidewalks, a community playground, low HOA fees, and no CDD. Don't miss this opportunity to own a nearly new home that offers the perfect blend of space, style, and convenience. Schedule your private showing today!
Property Information
Property Type
Residential
Sub-Type
Single Family Residence
Year Built
2022
Living Area
3,583 sq ft
Lot Size
0.25 acres
Garage Spaces
3
Ownership
Fee Simple
Zoning
R-1AA
Days on Market
24
MLS® Listing#
O6419231
Property Features
Interior
Appliances
Cooling
Heating
Flooring
Parking
Laundry
Patio
Fencing
Construction
Foundation
Roof
Windows
Security
Community
Utilities
Sewer
Water Source
Rooms
- 26x7First
- Bathroom 312x13First
- Bedroom 214x15First
- Bedroom 414x15First
- Dining Room16x11First
- Kitchen11x18First
- Living Room16x26First
- Master Bedroom17x15First
Financial Details
HOA
$212 / Quarterly
Specialty Management Co.
Annual Taxes
$6,820
Tax year 2025
Parcel Number
812009000900
Directions
Take ramp onto I-4 E (SR-400) toward Daytona Beach. Take exit 111A toward Deltona onto CR-4146 E (Saxon Blvd). Turn left onto Sterling Silver Blvd. Turn right onto Pearl Tree Rd.
Affordability Calculator
$98,980
Estimated monthly payment
$2,634/mo
Principal $395,920 · Est. interest $552,344 over 30 yrs
Neighborhood Market Statistics
How this home compares to active listings in DELTONA, FL
- $315,162
- Median Listing Price
- 67
- Median Days on Market
- 1,652
- Median Sq Ft
- $204
- Median Price / Sq Ft
- 359
- Active Listings
- This home’s price is 57% above the area median.
- Its price per sq ft is 32% below the area median.
Market statistics compiled from active EXIT Realty® and MLS listings in DELTONA, FL.
Location

Points of Interest in DELTONA, FL
Showing the DELTONA area map.
Nearby Schools
Spirit Elementary School
Elementary · 0.3 mi away
Deltona Christian Academy
School · 1.1 mi away
Dta Academy
School · 1.2 mi away
Discovery Elementary School
Elementary · 1.2 mi away
Kid City USA - Deltona 2
School · 1.6 mi away
Galaxy Middle School
Secondary · 1.7 mi away
Timbercrest Elementary School
Elementary · 1.9 mi away
Deltona Lakes Elementary School
Elementary · 1.9 mi away
Deltona Christian School
Secondary · 1.9 mi away
Bright Beginnings
School · 2.4 mi away
Deltona High School
Secondary · 2.5 mi away
Forest Lake Elementary
Elementary · 2.7 mi away
Highbanks Learning Center
School · 2.7 mi away
Deltona Middle School
Secondary · 2.7 mi away
Sunrise Academy
School · 2.8 mi away
Deltona Adventist School
School · 2.9 mi away
Enterprise Elementary School
Elementary · 2.9 mi away
Friendship Elementary School
Elementary · 3.9 mi away
Orange City Elementary School
Elementary · 4.0 mi away
Kids Life 2
School · 4.1 mi away
Commute Calculator
Nearby Homes


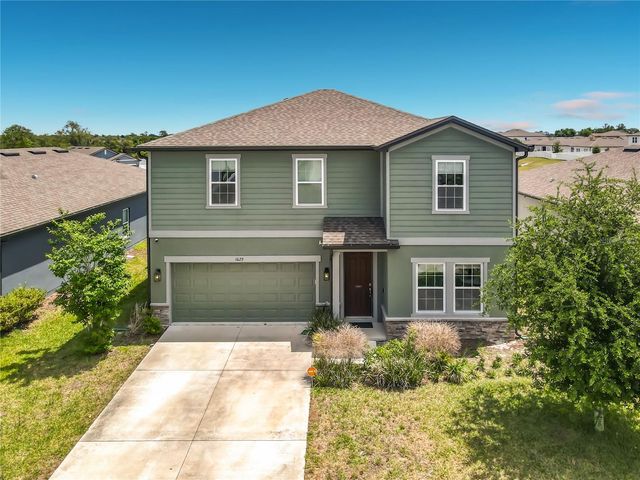
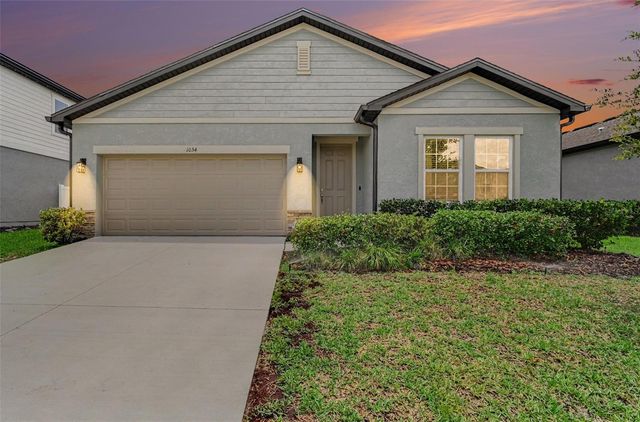
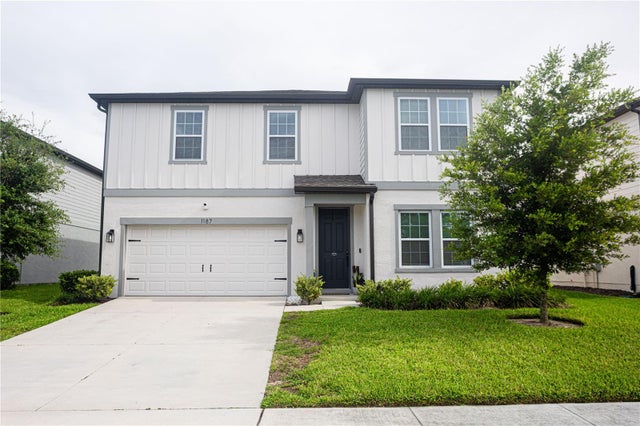

Similar Homes Nearby

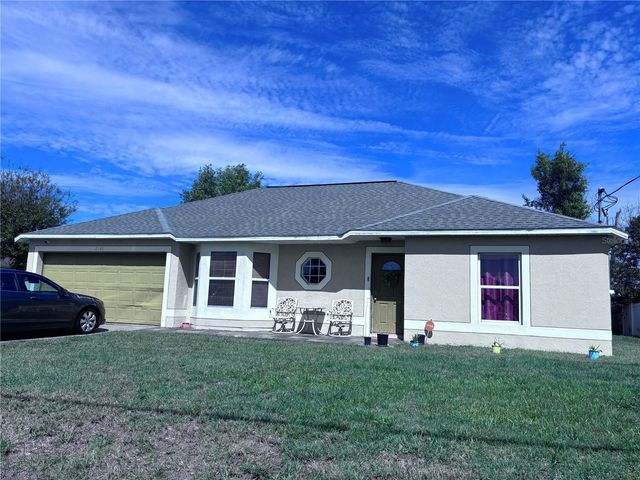
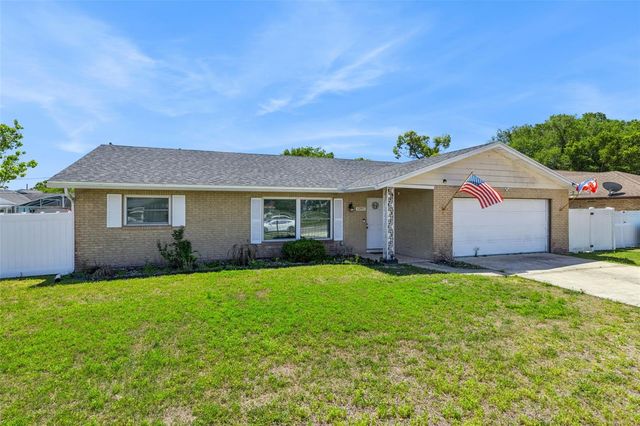
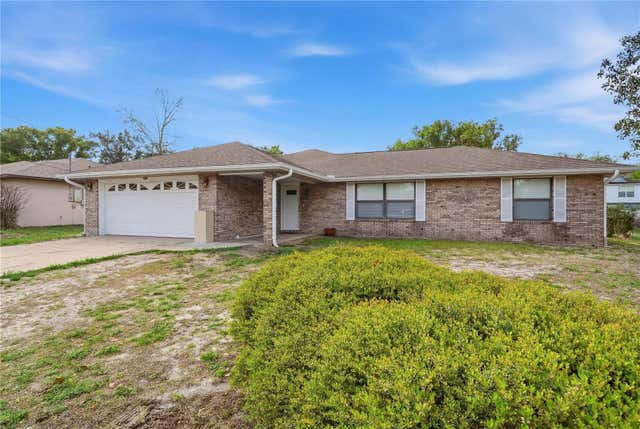

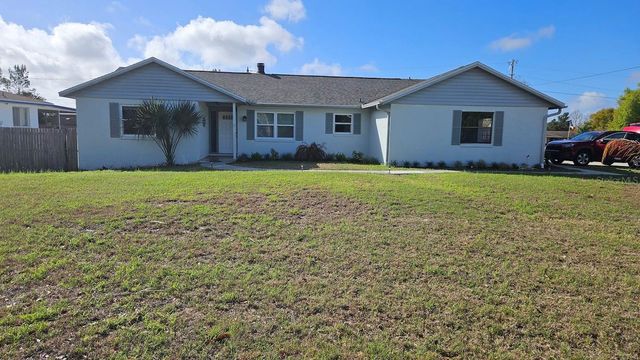
Similar Home Values
Comparable nearby listings and their asking prices.
| Address | Price | Beds | Baths | Sq Ft |
|---|---|---|---|---|
| 919 SYLVIA DRIVE, DELTONA, FL | $347,899 | 3 | 2 | 2,071 |
| 2140 NEWMARK DRIVE, DELTONA, FL | $347,900 | 4 | 2 | 1,704 |
| 1297 TIVOLI DRIVE, DELTONA, FL | $349,000 | 3 | 2 | 1,634 |
| 783 S ATMORE CIRCLE, DELTONA, FL | $349,000 | 3 | 3 | 1,576 |
| 3055 KIRKLAND STREET, DELTONA, FL | $349,500 | 3 | 2 | 1,308 |
| 2101 ARROWHEAD AVENUE, DELTONA, FL | $349,900 | 3 | 2 | 1,931 |
Moving Cost Estimate
EXIT Agents in DELTONA


Listing Courtesy: KELLER WILLIAMS WINTER PARK - 407-545-6430
Last Updated: 2026-06-23