

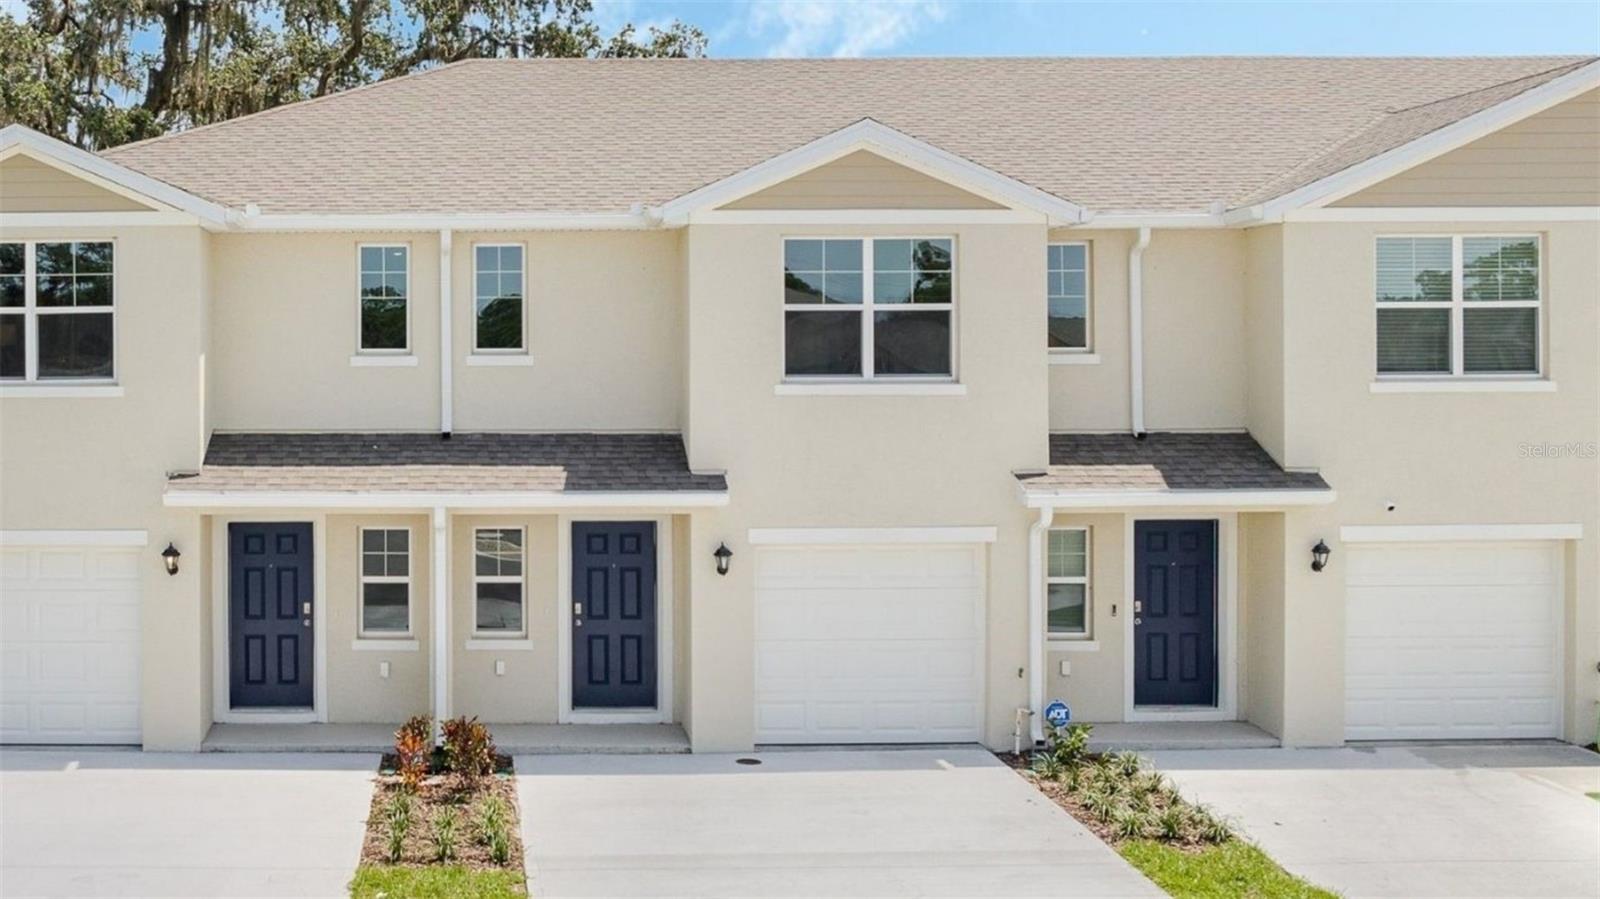
527 PROSECCO DRIVE, DAYTONA BEACH, FL 32117
VINEYARDS TWNHMS · Volusia County
Key Facts
Description
The Vineyards presents the Pearson. This spacious townhome features 3 bedrooms and 2.5 baths. As you enter the foyer you are welcomed with powder room, spacious kitchen, dining area and a living room overlooking a covered patio. The well-appointed kitchen features an island with bar seating, plentiful cabinets, counter space and stainless steel appliances, making entertaining a breeze. As we head upstairs, you are greeted with a landing area and linen closet. Bedroom one is located just off the landing area and includes a spacious walk-in closet as well as ensuite bathroom with double vanity. The second floor is complete with two guest bedrooms, an additional bathroom, along with laundry room. This popular townhome features a single car garage at the front of the home. Like all homes in The Vineyards, the Pearson includes a Smart home technology package which allows you to control your home with your smart device while near or away. *Photos are of similar model but not that of exact house. Pictures, photographs, colors, features, and sizes are for illustration purposes only and will vary from the homes as built. Home and community information including pricing, included features, terms, availability and amenities are subject to change and prior sale at any time without notice or obligation. Please note that no representations or warranties are made regarding school districts or school assignments; you should conduct your own investigation regarding current and future schools and school boundaries.*
Property Information
Property Type
Residential
Sub-Type
Townhouse
Year Built
2026
Living Area
1,690 sq ft
Lot Size
0.04 acres
Garage Spaces
1
Ownership
Fee Simple
Zoning
RES
Days on Market
12
MLS® Listing#
O6419311
Property Features
Interior
Appliances
Cooling
Heating
Flooring
Parking
Laundry
Construction
Foundation
Roof
Community
Utilities
Sewer
Water Source
Rooms
- Bedroom 29.4x13.4Second
- Bedroom 39.4x13.4Second
- Dining Room8.3x6.1First
- Kitchen10.1x10.1First
- Living Room19x12First
- Master Bedroom15.2x16Second
Financial Details
HOA
$128 / Monthly
Southern States Management – Stephanie
Annual Taxes
$498
Tax year 2025
Parcel Number
30-18-31-43-00-1030
Directions
From FL-417 Toll N.Take exit 55A to merge onto I-4 E toward Daytona Bch. Use the left 3 lanes to take the I-95 N exit toward Jacksonville. Continue onto I-95 N. Merge onto I-95 N. Take exit 265 toward Holly Hill. Use the right 2 lanes to turn right onto LPGA Blvd. Turn right onto N. Nova Rd. Turn left onto 6th St. Turn right onto Cedar Ave.
Affordability Calculator
$51,998
Estimated monthly payment
$1,384/mo
Principal $207,992 · Est. interest $290,167 over 30 yrs
Neighborhood Market Statistics
How this home compares to active listings in DAYTONA BEACH, FL
- $500,559
- Median Listing Price
- 118
- Median Days on Market
- 1,398
- Median Sq Ft
- $382
- Median Price / Sq Ft
- 27,460
- Active Listings
- This home’s price is 48% below the area median.
- Its price per sq ft is 60% below the area median.
Market statistics compiled from active EXIT Realty® and MLS listings in DAYTONA BEACH, FL.
Location

Points of Interest in DAYTONA BEACH, FL
Showing the DAYTONA BEACH area map.
Nearby Schools
Holly Hill Head Start
School · 1.1 mi away
Trinity Lutheran Church
School · 1.3 mi away
Children Country Club of Daytona Bch
Elementary · 1.4 mi away
Holly Hill School
Elementary · 1.4 mi away
Amikids Volusia
School · 1.5 mi away
Westside Elementary School
Elementary · 1.5 mi away
Nurtured Minds Learning Academy
School · 1.5 mi away
Walter A Hurst Elementary School
Elementary · 1.6 mi away
Lourdes Academy
School · 1.8 mi away
Ortona Elementary School
Elementary · 1.9 mi away
Imagination Station Montessori
Elementary · 1.9 mi away
Riverview Learning Center
School · 1.9 mi away
Sunshine Safety Council
School · 2.0 mi away
Blue Jay Academy
School · 2.0 mi away
Mainland High School
Secondary · 2.2 mi away
Head Start Evec
School · 2.3 mi away
Campbell Middle School
Secondary · 2.6 mi away
Turie T. Small Elementary School
Elementary · 2.6 mi away
Palm Terrace Elementary School
Elementary · 2.7 mi away
Embry-Riddle Aeronautical University - Worldwide
School · 2.7 mi away
Commute Calculator
Nearby Homes


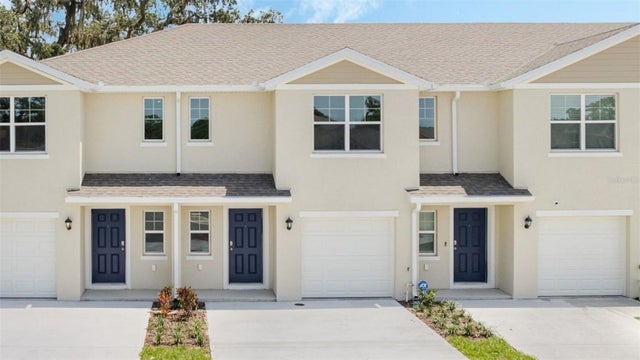
Similar Homes Nearby

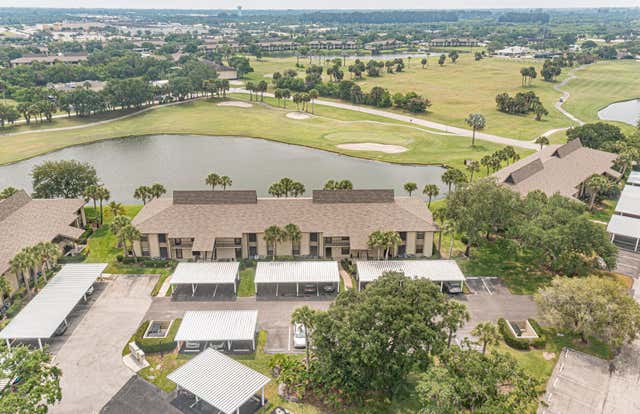


Similar Home Values
Comparable nearby listings and their asking prices.
| Address | Price | Beds | Baths | Sq Ft |
|---|---|---|---|---|
| 23 Plantation Drive 102, Vero Beach, FL | $182,000 | 2 | 2 | 1,188 |
| 23 Plantation Drive 102, Vero Beach, FL | $182,000 | 2 | 2 | 1,188 |
| 308 Miracle Strip Parkway UNIT 19C, Fort Walton Beach, FL | $182,000 | 2 | 2 | 1,029 |
| 31 Plantation Drive 204, Vero Beach, FL | $182,500 | 2 | 2 | 1,188 |
| 605 W Lake Jasmine Circle 205, Vero Beach, FL | $182,500 | 2 | 2 | 1,356 |
| 1591 REVERE LANE, DAYTONA BEACH, FL | $183,000 | 2 | 2 | 920 |
Moving Cost Estimate
EXIT Agents in DAYTONA BEACH


Listing Courtesy: DR HORTON REALTY OF CENTRAL FLORIDA LLC - 407-250-7299
Last Updated: 2026-06-23