

9450 WATER ORCHID AVE, CLERMONT, FL 34711
MARSH HAMMOCK PH 01 LT 01 ORB 2176 PG 39 · Lake County
Key Facts
Description
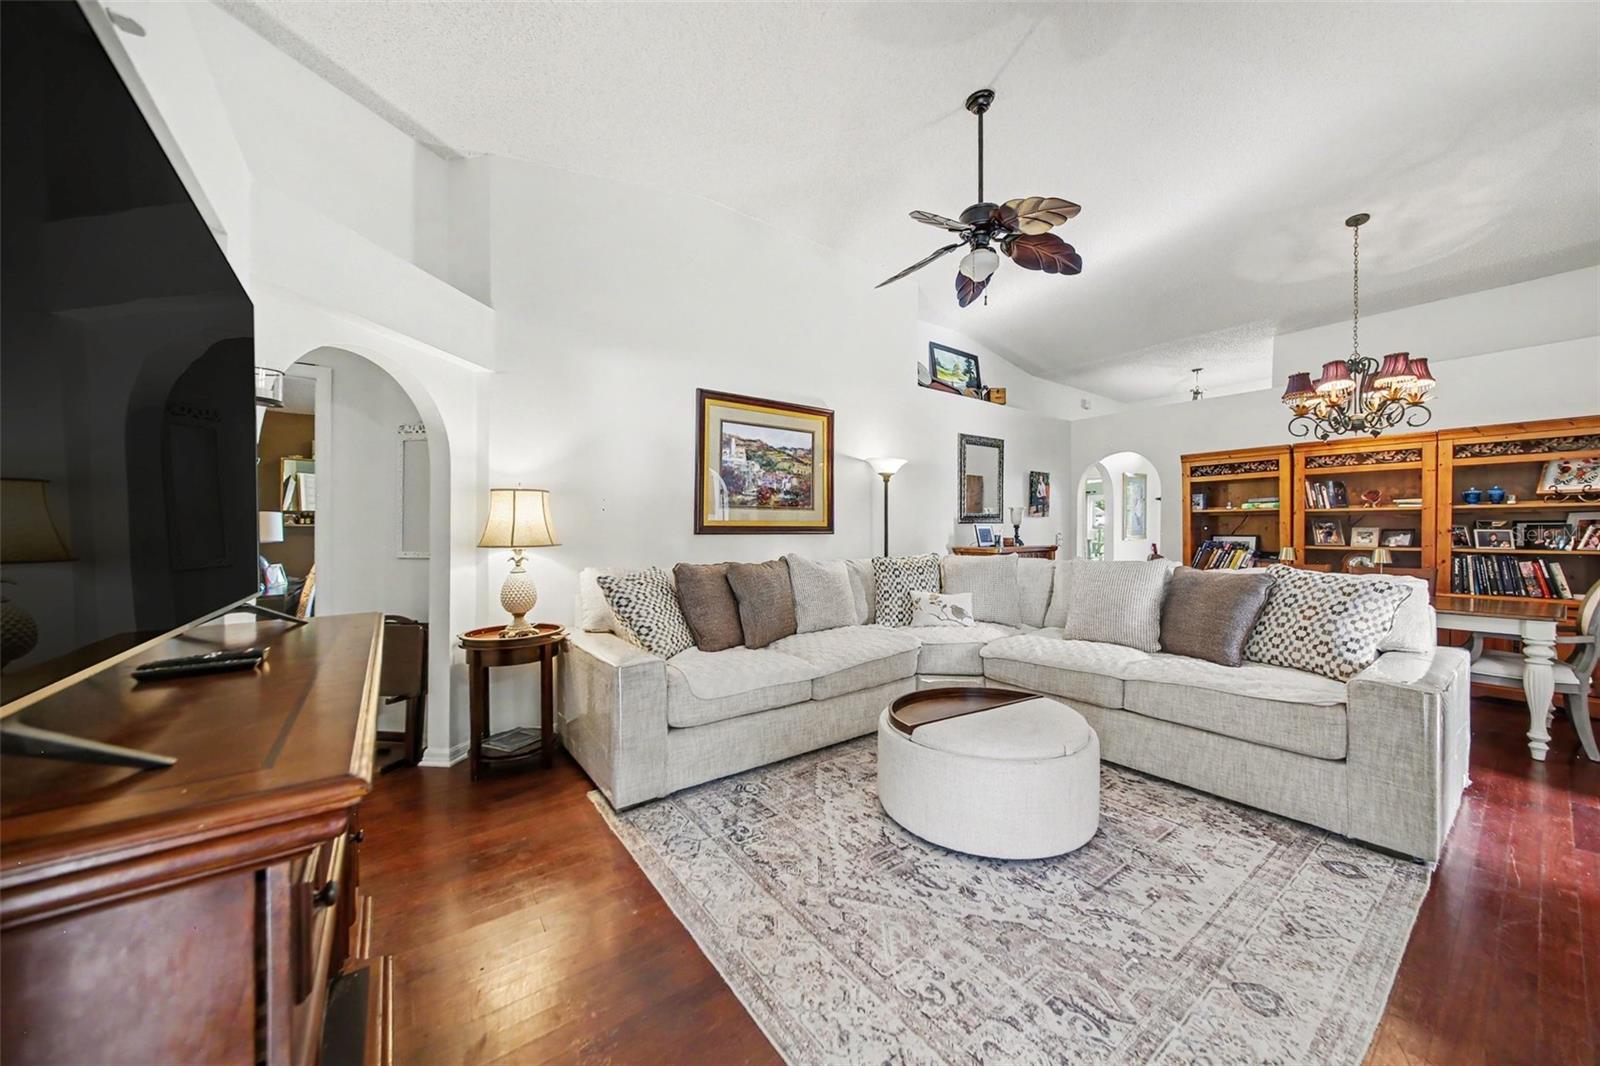
**HOT LISTING! Packed with character, premium upgrades, and an unbeatable location on the Clermont/Groveland border! Welcome to the best lot in the area, offering the perfect blend of Groveland benefits and unparalleled Clermont convenience!** Step into a stunning interior boasting gorgeous **hardwood floors** throughout the living and dining areas, complemented by dramatic **high ceilings**. The absolute crown jewel of this home is the invaluable, breathtaking view of the private backyard and forest from your main living space, direct walking access right from your backyard to the local bike trail, downtown Clermont, the Iron Bridge, and Victoria Point! This home delivers total peace of mind and massive savings, featuring a **2-year-new Roof**, a **4-year-new Water Heater**, and premium **dual-pane windows (6 months new)** that block out heat and street noise while dropping your insurance costs. Fully transferred solar panels keep your electric bill at an incredibly low average of just **$178/month**FOR EVER!!! **Endless Spaces to Active Living:** The garage is a **professional training gym** (equipment is negotiable!) with AC Split. Outside, An invaluable, picture-perfect view of your private backyard oasis, relax on your pristine 3-year-old deck overlooking the forest. **SPECIAL BUYER INCENTIVES:** ask about discounted rate options and FREE fee refinancing with no lender fees FOR LIFE! Schedule your private showing today!
Property Information
Property Type
Residential
Sub-Type
Single Family Residence
Style
Cabin / Colonial / Elevated / Traditional
Year Built
2001
Living Area
2,524 sq ft
Lot Size
0.31 acres
Garage Spaces
2
Ownership
Fee Simple
Zoning
R-4
Days on Market
1
MLS® Listing#
O6424459
Property Features
Interior
Exterior
Appliances
Cooling
Heating
Flooring
Parking
Laundry
Patio
Lot Features
Construction
Foundation
Roof
Windows
Other Structures
Utilities
Sewer
Water Source
Rooms
- Bedroom 211x13First
- Bedroom 313x9First
- Bedroom 413x11First
- Dining Room14x7First
- Kitchen11x18First
- Living Room14x15First
- Master Bedroom13x14First
Financial Details
HOA
$37 / Monthly
SENTRY MANAGEMENT
Annual Taxes
$5,258
Tax year 2025
Parcel Number
15-22-25-1300-000-03000
Directions
From Hwy 50, Turn North on 561A, continue on to 565A, Right onto Marsh Hammock, Right onto Water Fern, take the firstRight onto Water Orchid, destination will be on your Right
Affordability Calculator
$70,000
Estimated monthly payment
$1,863/mo
Principal $280,000 · Est. interest $390,625 over 30 yrs
Neighborhood Market Statistics
How this home compares to active listings in CLERMONT, FL
- $488,728
- Median Listing Price
- 66
- Median Days on Market
- 2,090
- Median Sq Ft
- $222
- Median Price / Sq Ft
- 757
- Active Listings
- This home’s price is 28% below the area median.
- Its price per sq ft is 38% below the area median.
Market statistics compiled from active EXIT Realty® and MLS listings in CLERMONT, FL.
Location

Points of Interest in CLERMONT, FL
Showing the CLERMONT area map.
Nearby Schools
South Lake High School
Secondary · 1.3 mi away
South Lake Montessori School
Elementary · 2.1 mi away
Cypress Ridge Elementary School
Elementary · 2.7 mi away
Groveland Elementary School
Elementary · 3.4 mi away
Minneola Elementary Charter School
Elementary · 3.4 mi away
Clermont Elementary School
Elementary · 3.5 mi away
Gray Middle School
Secondary · 3.8 mi away
Real Life Christian Academy
School · 3.9 mi away
Grassy Lake Elementary
Elementary · 4.1 mi away
Family Christian School
School · 4.3 mi away
Lake Minneola High School
Secondary · 4.6 mi away
Land of Lakes Montessori School
Elementary · 4.7 mi away
Real Life Christian Academy
School · 5.0 mi away
East Ridge Middle School
Secondary · 5.3 mi away
Mascotte Elementary School
Elementary · 5.4 mi away
Pine Ridge Elementary School
Elementary · 5.6 mi away
East Ridge High School
Secondary · 5.6 mi away
Lost Lake Elementary School
Elementary · 5.8 mi away
Kahana's Stunt & Film School
Secondary · 6.5 mi away
Windy Hill Middle School
Secondary · 7.0 mi away
Commute Calculator
Nearby Homes

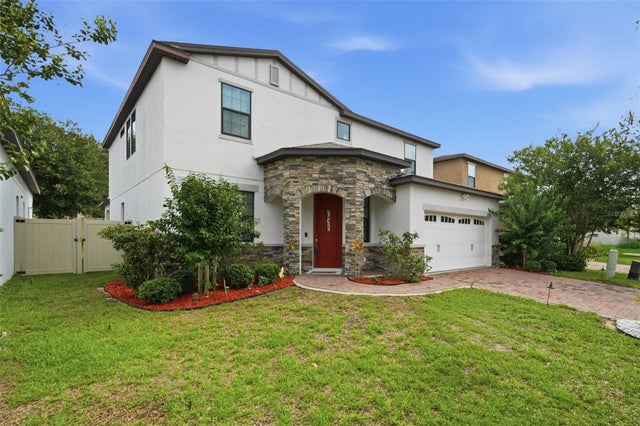

Similar Homes Nearby
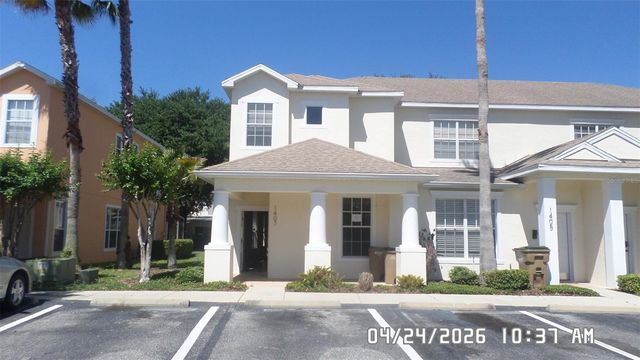

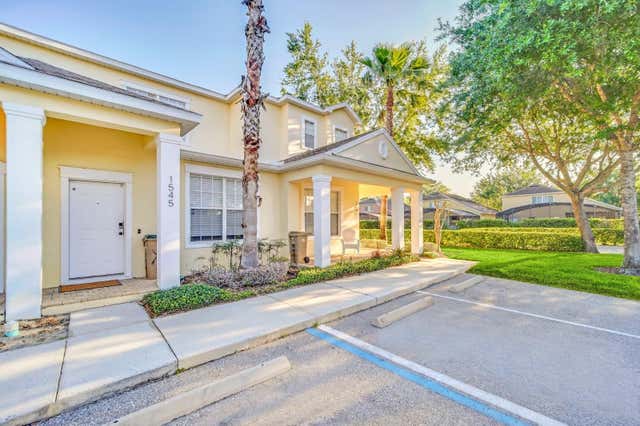

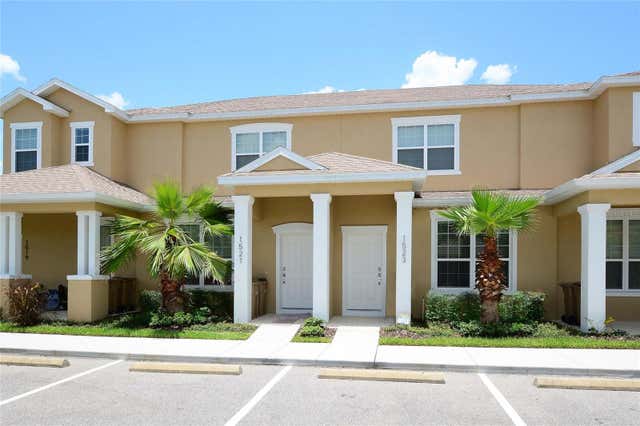

Similar Home Values
Comparable nearby listings and their asking prices.
| Address | Price | Beds | Baths | Sq Ft |
|---|---|---|---|---|
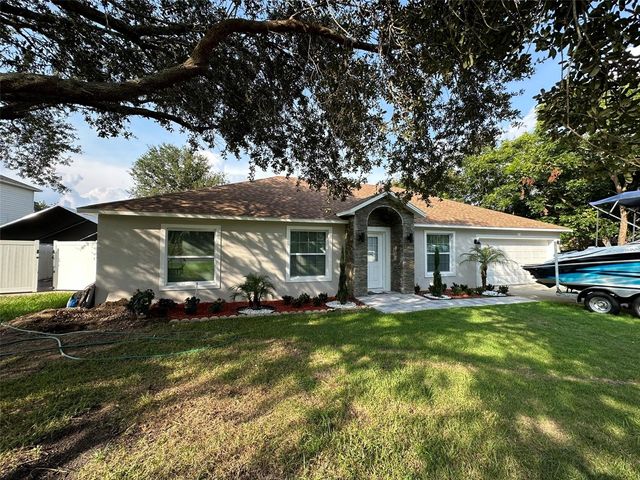
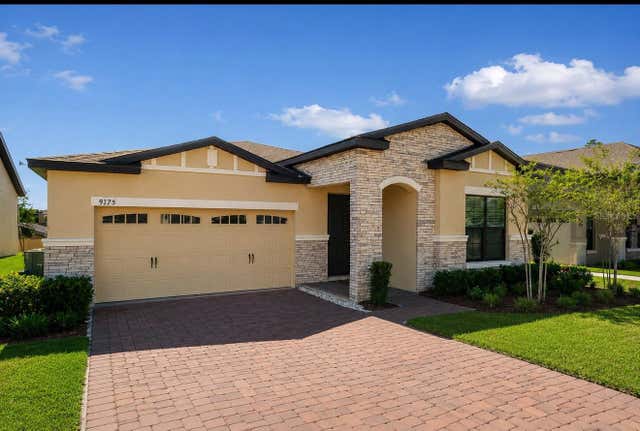
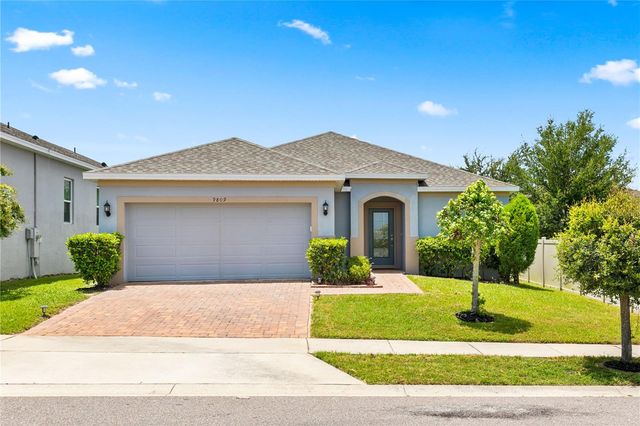
| 1407 RETREAT CIRCLE, CLERMONT, FL | $255,000 | 3 | 3 | 1,503 |
| 17508 BLESSING DRIVE, CLERMONT, FL | $279,900 | 3 | 3 | 1,503 |
| 1545 STILL DRIVE, CLERMONT, FL | $284,900 | 3 | 3 | 1,494 |
| 1711 RETREAT CIRCLE, CLERMONT, FL | $289,000 | 3 | 3 | 1,503 |
| 1523 STILL DRIVE, CLERMONT, FL | $289,900 | 3 | 3 | 1,501 |
| 16450 GOLDEN EAGLE BOULEVARD, CLERMONT, FL | $289,900 | 3 | 2 | 1,351 |
Moving Cost Estimate
EXIT Agents in CLERMONT


Listing Courtesy: ORCHARD BROKERAGE, LLC - 844-515-9880
Last Updated: 2026-07-12