

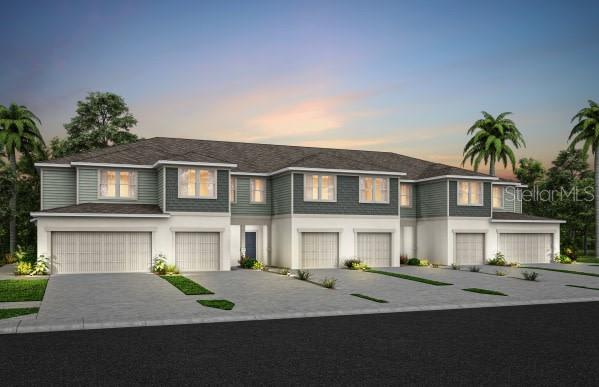
4409 JETTY LANE NE, PALM BAY, FL 32905
HARBOR SQUARE · Brevard County
Key Facts
Description
Under Construction. Welcome to Harbor Square! This charming neighborhood showcases spacious new construction townhomes nestled in the heart of Palm Bay in Melbourne, FL. With upscale finishes, integrated smart home technology, and on-site amenities. Plus, they're conveniently located within easy access from I-95 and minutes to the beautiful Atlantic Beaches. This gorgeous interior-unit townhome offers 3 spacious bedrooms, 2 full bathrooms, a powder room, a single-car garage, and a patio. The open-concept first floor is perfect for modern living, with a gourmet kitchen featuring quartz countertops, sleek Trenton Burlap cabinetry, stylish tile backsplash, and stainless-steel Whirlpool appliances, including a refrigerator. The open concept gathering room and café area flow seamlessly into the patio, providing a perfect setting for entertaining or simply relaxing. Upstairs, retreat to your private Owner’s Suite, which boasts a generous walk-in closet and a luxurious en suite bathroom complete with a double-sink quartz vanity, a walk-in shower with a glass enclosure, and ample storage space. Two additional bedrooms, a secondary bathroom, and a conveniently located laundry room offer both privacy and functionality. With elegant, professionally curated design selections including wood-look luxury vinyl plank flooring throughout the first floor, tile flooring in the bathrooms and laundry room, soft and stain-resistant Shaw Brand carpet in the bedrooms, Whirlpool washer and dryer, and 2” faux wood blinds, this home is as beautiful as it is practical. Don’t miss the opportunity to make this sophisticated townhome yours—schedule a tour today and experience the luxury and ease of modern living!
Property Information
Property Type
Residential
Sub-Type
Townhouse
Style
Craftsman
Year Built
2026
Stories
2
Living Area
1,699 sq ft
Lot Size
0.04 acres
Lot Dimensions
18x95
Garage Spaces
1
Ownership
Fee Simple
Zoning
0007
Days on Market
1
MLS® Listing#
O6426370
Property Features
Interior
Exterior
Appliances
Cooling
Heating
Flooring
Parking
Laundry
Patio
Lot Features
Construction
Foundation
Roof
Windows
Community
Utilities
Sewer
Water Source
Rooms
- Bathroom 25x10Second
- Bedroom 211x11Second
- Bedroom 310x12Second
- Great Room17x14First
- Kitchen14x16First
- Laundry3x5Second
- Master Bathroom10x12Second
- Master Bedroom11x13Second
Schools
- Middle:
- Stone Magnet Middle
- High:
- Palm Bay Magnet High
Financial Details
HOA
$165 / Monthly
Castle Group
Annual Taxes
$165
Tax year 2025
Parcel Number
28-37-14-56-*-78
Directions
(From FL-408 E) Get on FL-408 E. Use 2 right lanes to take exit 18 for Orlando Int'l Airport S. Merge onto FL-417 Toll S. Use 2 right lanes to take exit 26 toward Cocoa. Merge onto FL-528 E. Take exit 42A to merge onto I-95 S toward Miami. Take exit 176 toward Palm Bay Rd. Continue to Palm Bay RD NE. Turn Left onto Lipscomb St.
Affordability Calculator
$54,878
Estimated monthly payment
$1,460/mo
Principal $219,512 · Est. interest $306,239 over 30 yrs
Neighborhood Market Statistics
How this home compares to active listings in PALM BAY, FL
- $394,188
- Median Listing Price
- 91
- Median Days on Market
- 1,656
- Median Sq Ft
- $257
- Median Price / Sq Ft
- 7,664
- Active Listings
- This home’s price is 30% below the area median.
- Its price per sq ft is 37% below the area median.
Market statistics compiled from active EXIT Realty® and MLS listings in PALM BAY, FL.
Location

Getting Around
Points of Interest in PALM BAY, FL
Showing the PALM BAY area map.
Nearby Schools
Liberty High School
Secondary · 0.4 mi away
Bread of Life C Hristian A
School · 0.8 mi away
Space Coast Montessori
Elementary · 0.8 mi away
Riverdale Country School
School · 0.8 mi away
Palm Bay Academ Y
Elementary · 0.8 mi away
Palm Bay High School
Secondary · 0.9 mi away
Stone Middle School
Secondary · 1.3 mi away
Palm Bay Elementary School
Elementary · 1.4 mi away
Peace Lutheran Preschool
School · 1.8 mi away
Stepping Stones Charter School
School · 1.9 mi away
University Park Elementary School
Primary School · 2.0 mi away
Kids Place
School · 2.2 mi away
Wish upon A Star
School · 2.2 mi away
Growing in Grace Preparatory School
Elementary · 2.3 mi away
St Joseph Catholic Church
School · 2.4 mi away
Riviera Elementary School
Elementary · 2.6 mi away
Our Lady of Lourdes Catholic Church
School · 2.7 mi away
Holy Trinity Episcopal Academy
School · 2.7 mi away
Imagine Schools at West Melbourne
Elementary · 2.9 mi away
Port Malabar Elementary School
Elementary · 3.0 mi away
Commute Calculator
Nearby Homes

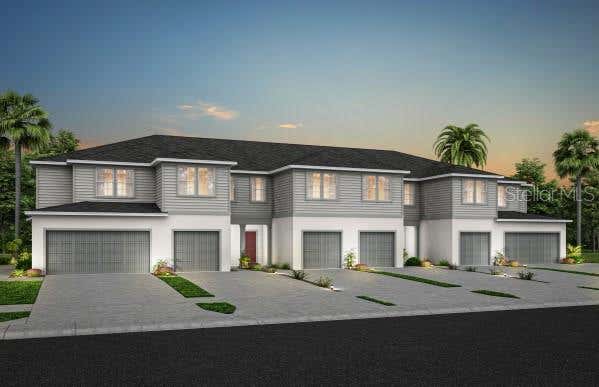

Similar Homes Nearby
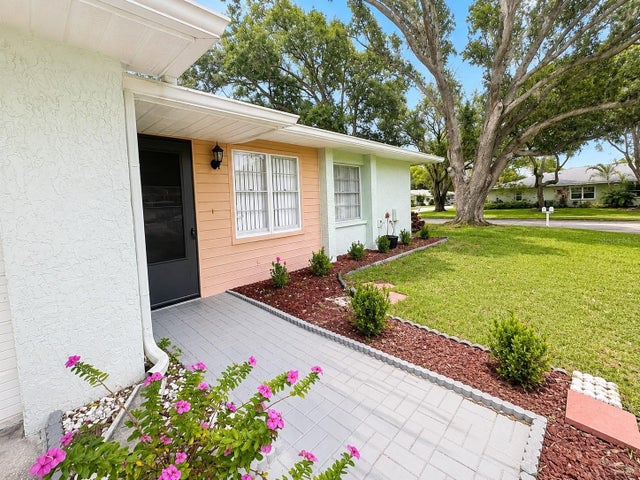

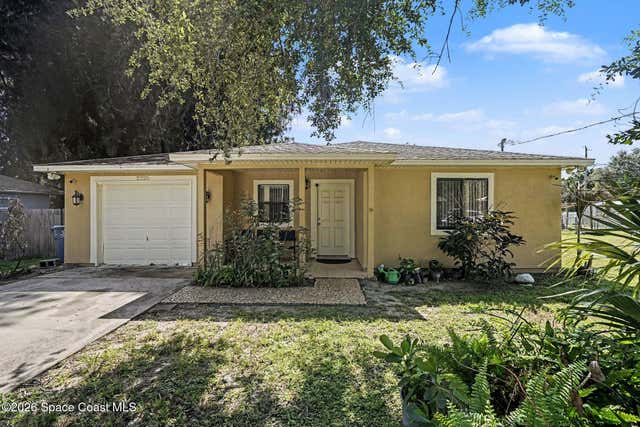
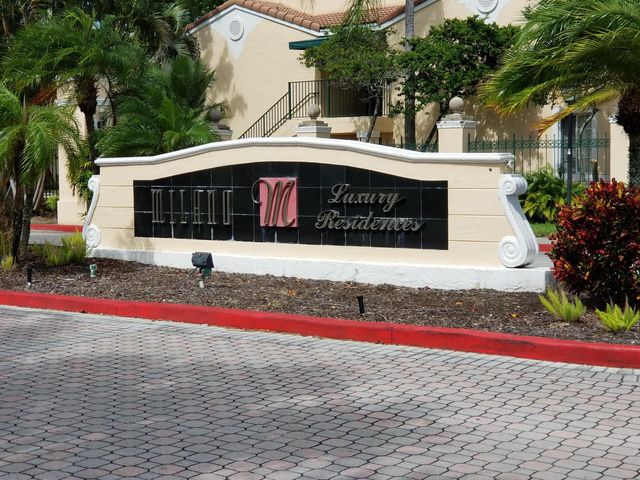
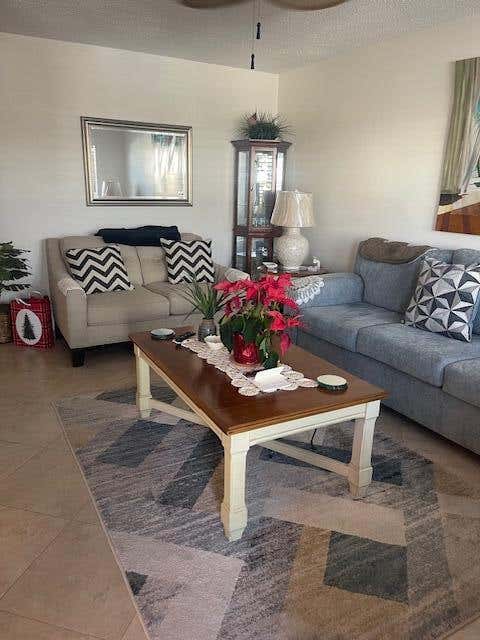
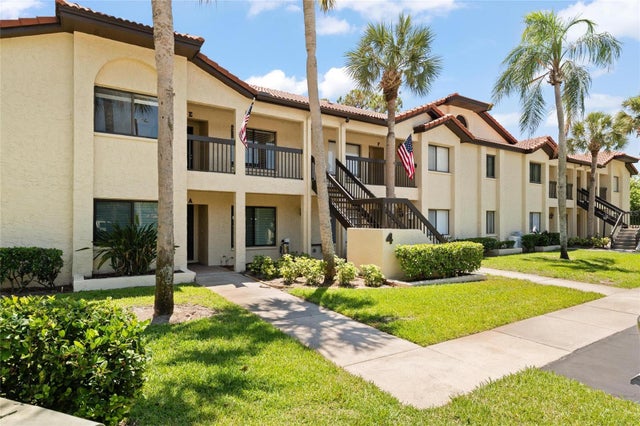
Similar Home Values
Comparable nearby listings and their asking prices.
| Address | Price | Beds | Baths | Sq Ft |
|---|---|---|---|---|
| 1131 ORANGE TREE CIRCLE W C, PALM HARBOR, FL | $192,777 | 2 | 2 | 960 |
| 2786 Tennis Club Dr 302, West Palm Beach, FL | $193,000 | 2 | 2 | 1,200 |
| 2225 Monroe Street, Palm Bay, FL | $193,000 | 3 | 2 | 1,434 |
| 1727 Village Boulevard 111, West Palm Beach, FL | $193,800 | 2 | 2 | 1,108 |
| 34 Hastings C 34, West Palm Beach, FL | $194,000 | 2 | 2 | 651 |
| 1801 E LAKE ROAD 4E, PALM HARBOR, FL | $194,737 | 2 | 2 | 1,300 |
Moving Cost Estimate
EXIT Agents in PALM BAY


Listing Courtesy: PULTE REALTY OF NORTH FLORIDA LLC - 407-554-5034
Last Updated: 2026-07-18