

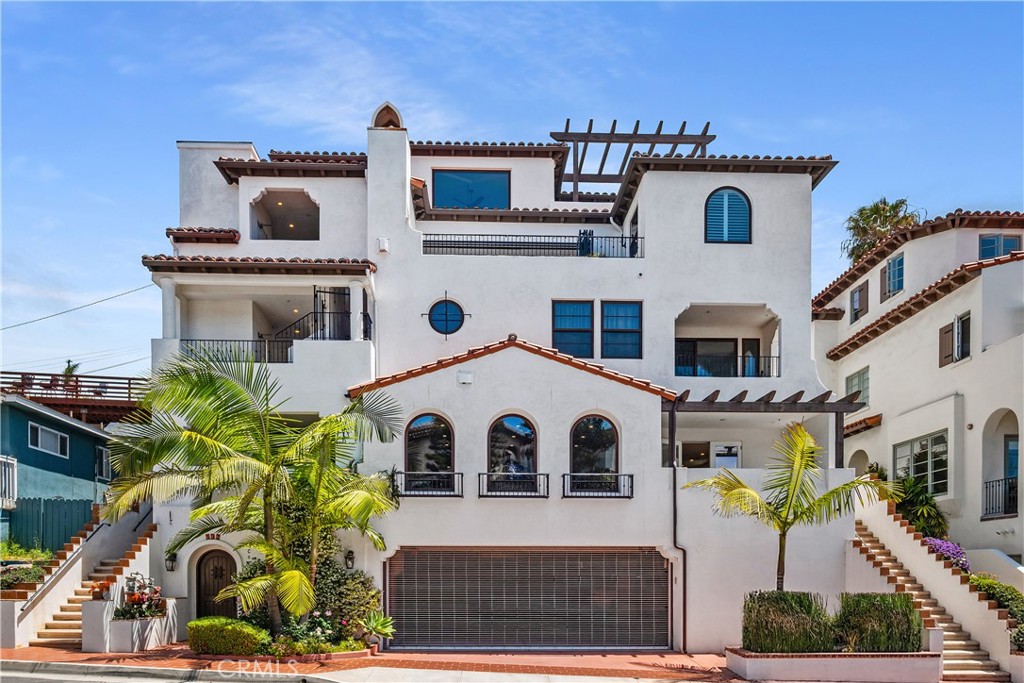
407 Avenida Santa Barbara A, San Clemente, CA 92672
Pier Bowl · Orange County
Key Facts
Description
Experience the ultimate in luxury and architectural design! This exceptional, recently built residence exemplifies the very best of San Clemente living. Just a short distance from the iconic San Clemente Pier, as well as fine dining and boutique shops on Avenida Del Mar. This custom, approximately 1,945-square-foot, open concept, single-level floor plan is comprised of three bedrooms and three bathrooms. The home’s interior showcases dramatic finishes and first-class amenities - among them, French oak flooring, nine-foot ceilings throughout, elegant arched Anderson windows, a floor-to-ceiling porcelain slabbed fireplace and solid mahogany doors with opaque glass inlays. The gourmet chef's kitchen features professional-grade Thermador appliances, quartz countertops, and an expansive center island with modern waterfall edges. Completing the main livable space is a spacious dining area with French doors leading out to a private covered patio. Leaving little to be desired, the primary suite is the epitome of luxury, offering a large walk-in closet with built-in features and a resort-like bathroom featuring a jetted tub and an oversized walk-in shower veiled in custom imported tile and dual vanities. The two secondary bathrooms have been remodeled to further expand the beauty of this property. Additional highlights include a private gated yard space with a garden area, which is ideal for pets. There is a garage with three private parking spaces (one space is built out as a storage room with a locking door), equipped with electric vehicle charging stations and an elevator. The property is nestled in the Pier Bowl, just one block from some of the most beautiful beaches in San Clemente. Schedule a tour today!
Property Information
Property Type
Residential
Sub-Type
Condominium
Structure Type
Multi Family
Year Built
2019
Stories
3
Living Area
1,945 sq ft
Lot Size
0.10 acres
Lot Dimensions
62x66x72x65
Garage Spaces
2
Parking Spaces
2
Zoning
Topography
Days on Market
50
MLS® Listing#
OC26116363
Property Features
Interior
Exterior
Appliances
Cooling
Heating
Flooring
Fireplace
Pool
Parking
Laundry
Patio
Fencing
Lot Features
Construction
Roof
Windows
Security
Other Structures
Community
Utilities
Sewer
Rooms
- Bathroom
- Dining Room
- Family Room
- Great Room
- Kitchen
- Kitchen
- Laundry
- Master Bedroom
- Master Bedroom
Schools
- High:
- San Clemente
Financial Details
HOA
$631 / Monthly
407 Avenida Santa Barbara
Parcel Number
93746030
Directions
Exit 5 Freeway at El Camino Real, proceed North to Avenida Victoria, turn left and proceed to Avenida Santa Barbara, turn right to Avenida Santa Barbara.
Affordability Calculator
$519,600
Estimated monthly payment
$13,828/mo
Principal $2,078,400 · Est. interest $2,899,553 over 30 yrs
Neighborhood Market Statistics
How this home compares to active listings in San Clemente, CA
- $989,649
- Median Listing Price
- 70
- Median Days on Market
- 1,431
- Median Sq Ft
- $657
- Median Price / Sq Ft
- 8,860
- Active Listings
- This home’s price is 163% above the area median.
- Its price per sq ft is 103% above the area median.
Market statistics compiled from active EXIT Realty® and MLS listings in San Clemente, CA.
Location

Getting Around
Points of Interest in San Clemente, CA
Showing the San Clemente area map.
Nearby Schools
San Clemente Preschool
School · 0.4 mi away
Las Palmas Elementary
Elementary · 0.6 mi away
San Clemente High School Upper
Secondary · 0.9 mi away
Our Savior's Lutheran Church
School · 1.2 mi away
San Clemente High School
Secondary · 1.3 mi away
Lobo Elementary School
Elementary · 1.6 mi away
Concordia Elementary
Elementary · 1.8 mi away
Shorecliffs Middle
Secondary · 1.8 mi away
Marblehead Elementary
Elementary · 2.0 mi away
The Togethership
School · 2.4 mi away
San Clemente Christian School
Elementary · 2.5 mi away
Montessori School of San Clemente
Elementary · 2.8 mi away
San Onofre Elementary School
Elementary · 3.1 mi away
Truman Benedict Elementary
Elementary · 3.1 mi away
Goddard School
School · 3.1 mi away
Bernice Ayer Middle School
Elementary · 3.2 mi away
Vista del Mar Elementary
Elementary · 3.4 mi away
Palisades Elementary School
Elementary · 4.0 mi away
Little Minds Montessori
Elementary · 4.4 mi away
Capo Beach Christian School
School · 4.6 mi away
Commute Calculator
Nearby Homes

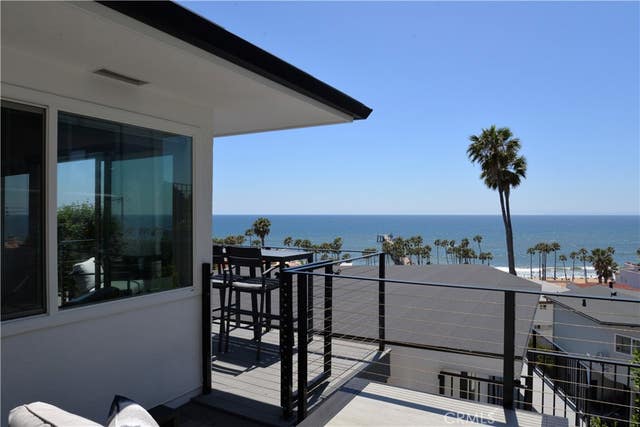

Similar Homes Nearby
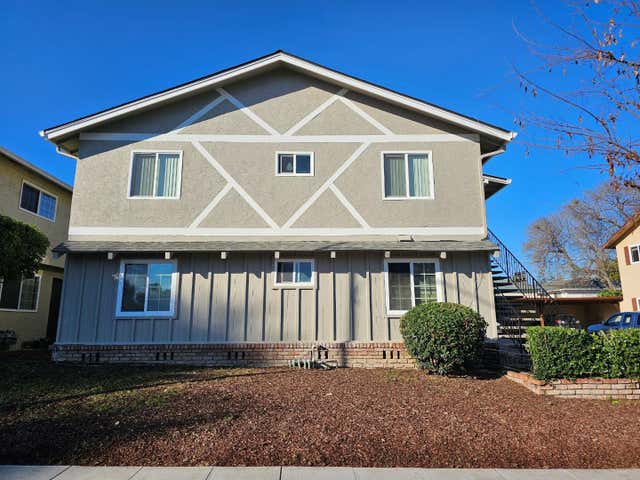


Similar Home Values
Comparable nearby listings and their asking prices.
| Address | Price | Beds | Baths | Sq Ft |
|---|---|---|---|---|
| 551 Northlake Drive, San Jose, CA | $1,820,000 | 8 | — | 2,992 |
| 3239-3241 Clement Street, San Francisco, CA | $1,825,000 | 4 | — | 3,400 |
| 1323 Felspar St, San Diego, CA | $1,825,000 | 3 | 3 | 2,025 |
| 2601 Evergreen Drive, San Bruno, CA | $1,828,000 | 5 | — | 1,840 |
| 2601 Evergreen Drive, SAN BRUNO, CA | $1,828,000 | 5 | — | 1,100 |
| 2601 Evergreen Drive, San Bruno, CA | $1,828,000 | 5 | 4 | 1,100 |
Moving Cost Estimate
EXIT Agents in San Clemente


Listing Courtesy: Coldwell Banker Realty - 714-290-6898
Presented by: John Mix
00616212
Licensed in the state of California.