

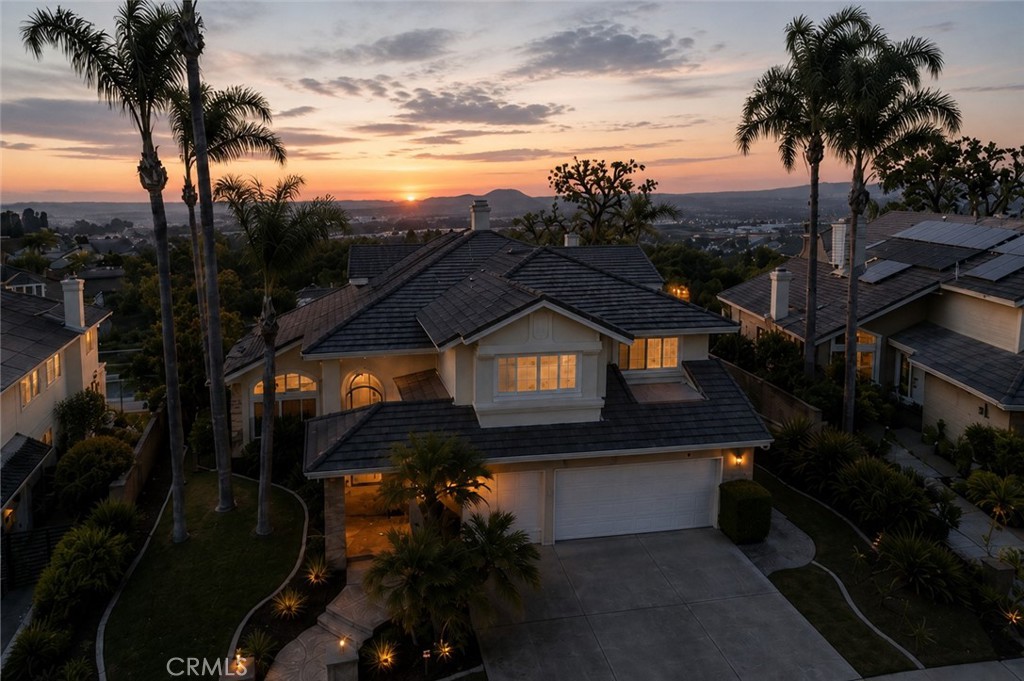
4025 E Regency, Orange, CA 92867
Belmont Estates (BELE) · Orange County
Key Facts
Description
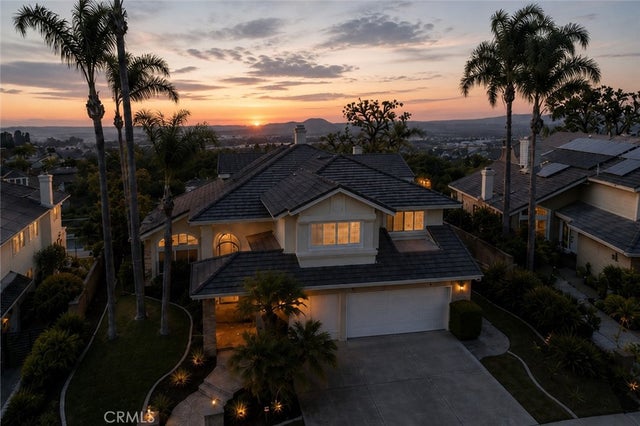
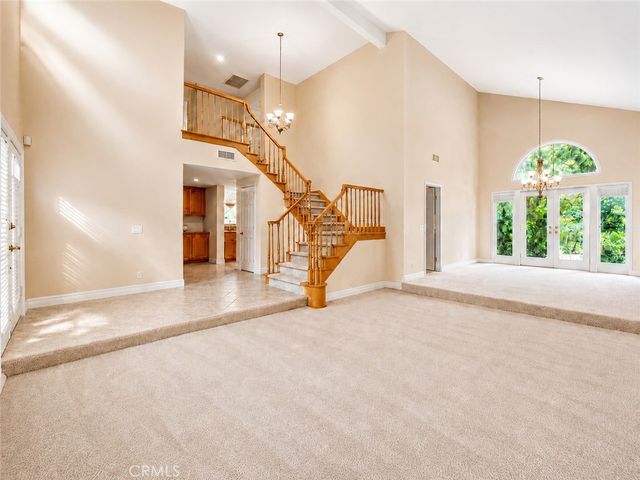
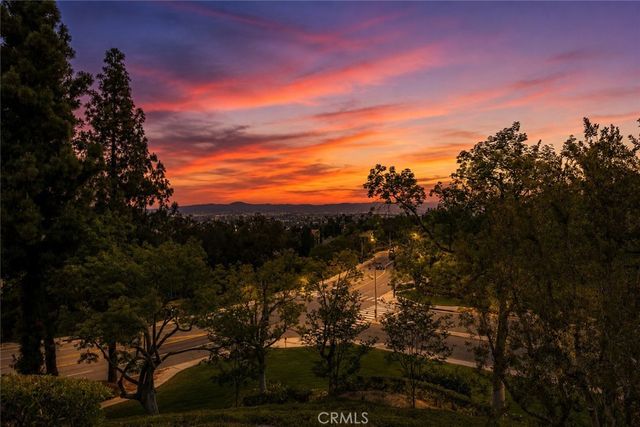
Nestled within the prestigious Belmont Estates community, this exceptional 4-bedroom, 3-bathroom residence offers the perfect blend of luxury, comfort, and resort-style living. From the moment you enter, you'll be captivated by soaring ceilings, beautiful tile flooring, abundant natural light, and thoughtfully designed spaces that create an inviting yet elegant atmosphere. The heart of the home is a beautifully appointed entertainer's kitchen featuring a large center island, generous workspace, and seamless flow into the surrounding living areas. Custom built-ins, recessed lighting throughout, and three fireplaces—including a private fireplace in the primary suite—add sophistication and warmth at every turn. The expansive primary retreat serves as a true sanctuary, complete with private balcony access where you can enjoy breathtaking views and peaceful mornings. The luxurious primary bath offers a spa-inspired experience with an oversized layout, soaking tub, and ample space to unwind after a long day. Step outside and discover your own private paradise. The spectacular backyard is designed for both relaxation and entertaining, showcasing a sparkling pool and spa with a dramatic rock waterfall feature, lush mature landscaping, and stunning panoramic views that create an unforgettable setting for gatherings or quiet evenings at home. With ample parking and a prime location near top-rated schools, shopping, dining, and major commuter routes, this remarkable Belmont Estates property offers a rare opportunity to enjoy elevated living in one of the area's most sought-after neighborhoods.
Property Information
Property Type
Residential
Sub-Type
Single Family Residence
Structure Type
House
Year Built
1990
Stories
2
Living Area
3,447 sq ft
Lot Size
0.47 acres
Garage Spaces
2
Parking Spaces
4
Days on Market
18
MLS® Listing#
OC26126071
Property Features
Interior
Exterior
Appliances
Cooling
Heating
Flooring
Fireplace
Pool
Parking
Laundry
Patio
Fencing
Lot Features
Construction
Foundation
Roof
Windows
Security
Other Structures
Community
Utilities
Sewer
Water Source
Rooms
- Bathroom
- Bedroom
- Bonus Room
- Dining Room
- Family Room
- Kitchen
- Kitchen
- Laundry
- Living Room
- Master Bedroom
Financial Details
HOA
$160 / Monthly
Belmont Estates
Parcel Number
36179108
Directions
Meats Ave to Via Escola to Regency
Affordability Calculator
$439,800
Estimated monthly payment
$11,704/mo
Principal $1,759,200 · Est. interest $2,454,241 over 30 yrs
Neighborhood Market Statistics
How this home compares to active listings in Orange, CA
- $1,000,000
- Median Listing Price
- 33
- Median Days on Market
- 1,728
- Median Sq Ft
- $654
- Median Price / Sq Ft
- 165
- Active Listings
- This home’s price is 120% above the area median.
- Its price per sq ft is 2% below the area median.
Market statistics compiled from active EXIT Realty® and MLS listings in Orange, CA.
Location

Points of Interest in Orange, CA
Showing the Orange area map.
Nearby Schools
Nohl Canyon Elementary School
Elementary · 0.9 mi away
Trinity Lutheran Christian Preschool
School · 0.9 mi away
Riverdale Elementary School
Elementary · 1.1 mi away
Cerro Villa Middle School
Secondary · 1.1 mi away
Orange Unified Pre-K SDC School
Elementary · 1.2 mi away
Serrano Elementary School
Elementary · 1.2 mi away
Orange Lutheran High School
Secondary · 1.2 mi away
Bayan
School · 1.4 mi away
Imperial Elementary School
Elementary · 1.4 mi away
Villa Park Senior High School
Secondary · 1.4 mi away
Canyon Hills
Elementary · 1.4 mi away
Canyon High School
Secondary · 1.5 mi away
The Southern California Bartending School
Secondary · 1.6 mi away
Fairmont Schools
Secondary · 1.7 mi away
Independence Christian School
Secondary · 1.7 mi away
Oakridge Private School
Elementary · 1.9 mi away
Olive Crest Academy
School · 1.9 mi away
Orange Unified School District
Elementary · 1.9 mi away
Villa Park Elementary School
Elementary · 1.9 mi away
Olive Elementary School
Elementary · 1.9 mi away
Commute Calculator
Nearby Homes
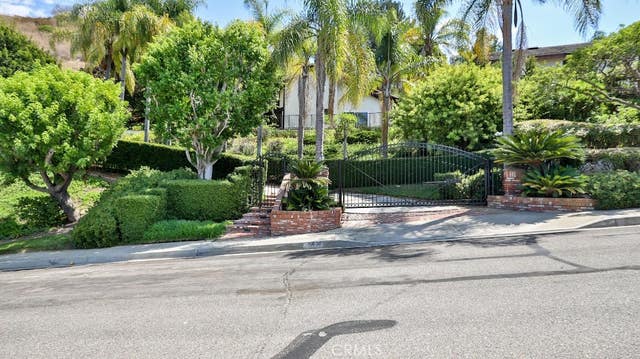

Similar Homes Nearby


Similar Home Values
Comparable nearby listings and their asking prices.
| Address | Price | Beds | Baths | Sq Ft |
|---|---|---|---|---|
| 1663 N Yurok, Orange, CA | $1,549,888 | 3 | 3 | 2,199 |
| 1430 N Harding Street, Orange, CA | $1,549,900 | 4 | 3 | 2,120 |
| 2688 N Bentley, Orange, CA | $1,550,000 | 5 | 3 | 2,101 |
| 606 N Gravier, Orange, CA | $1,588,000 | 4 | 3 | 2,769 |
| 390 N Milford, Orange, CA | $1,599,000 | 5 | 4 | 3,387 |
| 610 E Briardale, Orange, CA | $1,625,000 | 4 | 2 | 1,660 |
Moving Cost Estimate
Listing Courtesy: Vista Pacific Realty - yassienhalwani@gmail.com
Presented by: Yassien Halwani
Licensed in the state of California.