

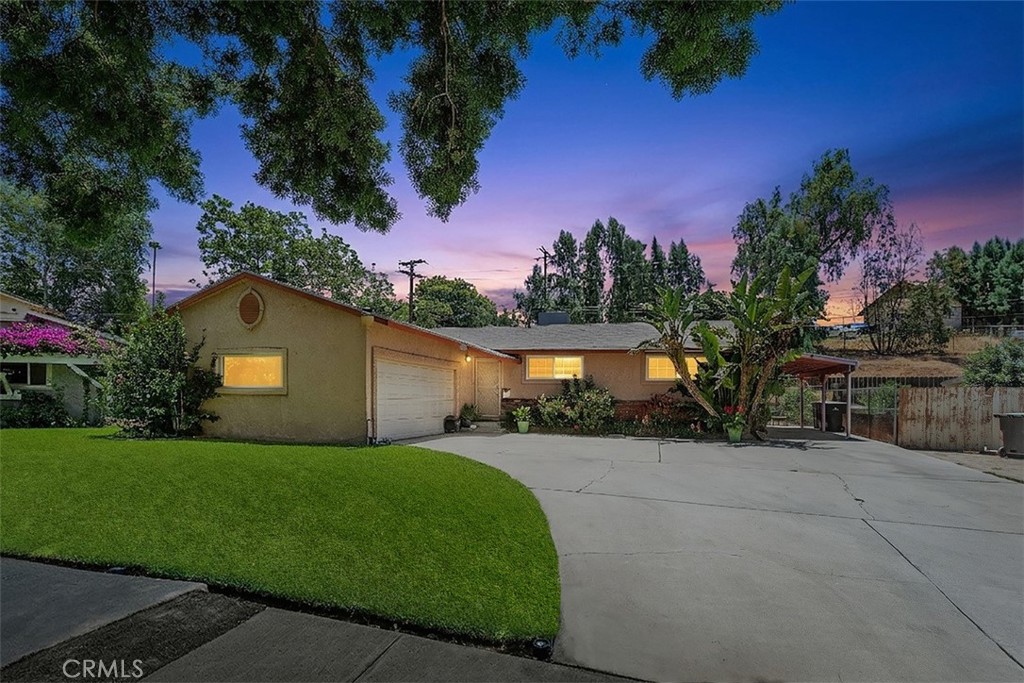
3818 N Ogden Way, Riverside, CA 92501
Riverside County
Key Facts
Description
Investor Opportunity! Add this tenant-occupied, income-producing rental property to your portfolio, or take advantage of a great opportunity to begin your journey as a first-time investor. This charming single-level mid-century home offers 3 bedrooms, 2 bathrooms, and approximately 1,075 sq. ft. of living space on a spacious 7,841 sq. ft. lot. The property features great curb appeal with a lush front lawn, wide driveway, two-car attached garage, and covered carport, providing ample parking for multiple vehicles with possible room for RV and/or boat parking. Inside, the home offers many desirable upgrades, several of which were completed in 2022, including dual-pane windows, real hardwood flooring, crown molding, recessed lighting, panel-style doors, ceiling fans in all bedrooms, and a newer A/C system. The upgraded kitchen showcases granite countertops, custom cabinetry, recessed lighting, tile flooring, a five-burner stove, and a convenient breakfast bar, creating a functional space for everyday living and casual dining. The guest bathroom includes a tub/shower combination, while the primary bedroom features an ensuite bathroom with tile finishes, a tub, and walk-in shower. The backyard offers additional outdoor enjoyment with a covered patio, garden area, and two mature lemon trees. Conveniently located with quick access to the 91 and 215 freeways and just minutes from historic Downtown Riverside, the Mission Inn, award-winning restaurants, dining, bars, breweries, museums, and entertainment. Property is tenant occupied and will be sold with tenants in place. Current lease ending Mar 31 2027. A solid opportunity for investors seeking an established rental property with existing income potential and great CAP rate!. Buyer to verify all information, including square footage, lot size, permits, rental terms, and use.
Property Information
Property Type
Residential
Sub-Type
Single Family Residence
Structure Type
House
Year Built
1956
Stories
1
Living Area
1,075 sq ft
Lot Size
0.18 acres
Lot Dimensions
7841
Garage Spaces
2
Parking Spaces
2
Zoning
r1065
Days on Market
8
MLS® Listing#
OC26134337
Property Features
Interior
Appliances
Cooling
Heating
Flooring
Fireplace
Pool
Parking
Laundry
Patio
Fencing
Construction
Roof
Windows
Community
Utilities
Sewer
Water Source
Rooms
- Bathroom
- Bedroom
- Bedroom
- Family Room
- Kitchen
- Living Room
- Master Bathroom
- Master Bedroom
- Master Bedroom
- Master Bedroom
Schools
- Middle:
- Central
- High:
- Polytechnic
Financial Details
HOA
None
Parcel Number
209101021
Directions
Market/Right on Fairmont/R on Ogden Way
Affordability Calculator
$101,700
Estimated monthly payment
$2,706/mo
Principal $406,800 · Est. interest $567,522 over 30 yrs
Neighborhood Market Statistics
How this home compares to active listings in Riverside, CA
- $756,021
- Median Listing Price
- 45
- Median Days on Market
- 2,154
- Median Sq Ft
- $372
- Median Price / Sq Ft
- 540
- Active Listings
- This home’s price is 33% below the area median.
- Its price per sq ft is 27% above the area median.
Market statistics compiled from active EXIT Realty® and MLS listings in Riverside, CA.
Location

Points of Interest in Riverside, CA
Showing the Riverside area map.
Nearby Schools
Fremont Elementary School
Elementary · 0.3 mi away
Patricia Beatty Elementary
Elementary · 0.5 mi away
Bryant Elementary School
Elementary · 0.7 mi away
The Fab School
School · 1.1 mi away
Socal Supermoto
School · 1.3 mi away
Longfellow Elementary
Elementary · 1.4 mi away
Riverside County Juvenile Court
Secondary · 1.4 mi away
CBK Charter
Secondary · 1.4 mi away
Riverside Student Center - Springs Charter Schools
Elementary · 1.4 mi away
St Francis de Sales School
School · 1.4 mi away
Grant Elementary School
Elementary · 1.5 mi away
Riverside Unified School District
Secondary · 1.6 mi away
John W North High School
Secondary · 1.6 mi away
Lincoln High School
Secondary · 1.7 mi away
River Springs Charter School
School · 1.7 mi away
Eden Lutheran School
School · 1.8 mi away
Central Middle
Secondary · 2.0 mi away
University Heights Middle School
Secondary School · 2.0 mi away
Ina Arbuckle Elementary School
Elementary · 2.0 mi away
RCC Auto Club
School · 2.0 mi away
Commute Calculator
Nearby Homes


Similar Homes Nearby

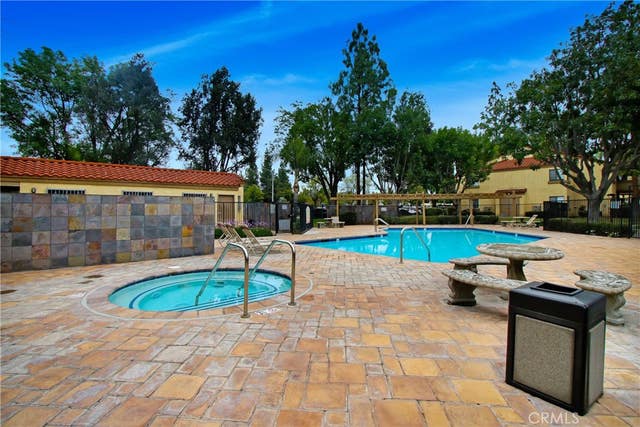


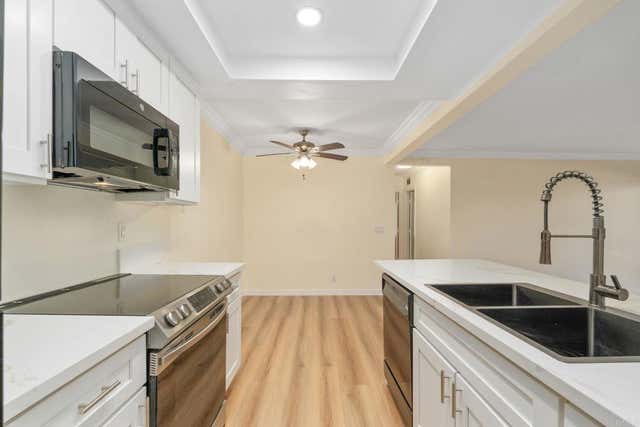
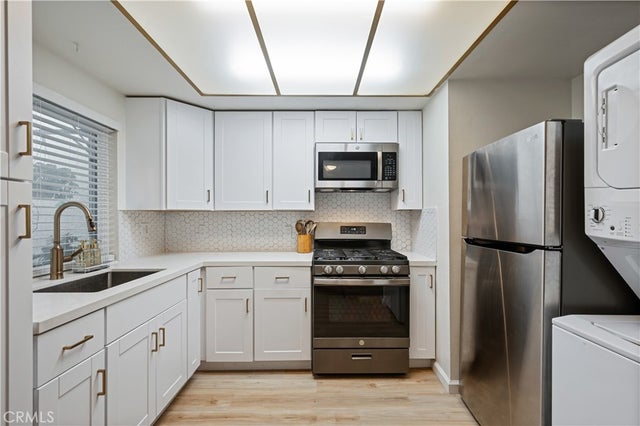
Similar Home Values
Comparable nearby listings and their asking prices.
| Address | Price | Beds | Baths | Sq Ft |
|---|---|---|---|---|
| 1000 Central 19, Riverside, CA | $359,999 | 2 | 2 | 965 |
| 1110 W Blaine 107, Riverside, CA | $360,000 | 2 | 2 | 840 |
| 1110 W Blaine Street 102, Riverside, CA | $365,000 | 2 | 2 | 840 |
| 4877 Jackson Street B, Riverside, CA | $369,900 | 2 | 1 | 968 |
| 3535 Banbury Dr 65, Riverside, CA | $374,999 | 2 | 2 | 915 |
| 1373 Wheaton Way, Riverside, CA | $379,999 | 2 | 2 | 1,024 |
Moving Cost Estimate
EXIT Agents in Riverside


Listing Courtesy: First Team Real Estate - 714-473-7071
Presented by: Bryan Martin and Angelina Perfetto
Licensed in the state of California.