

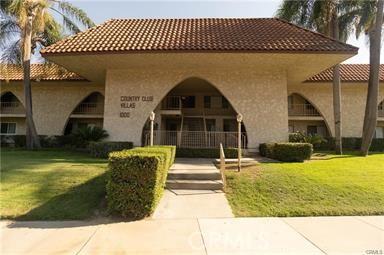
1000 Central 19, Riverside, CA 92507
Riverside County
Key Facts
Description
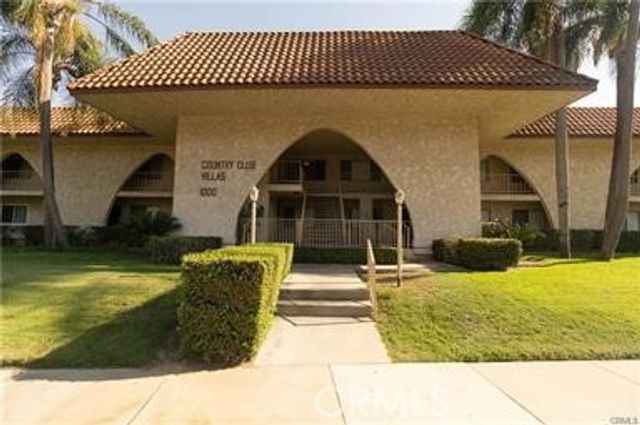
**Gorgeous Fully Remodeled Condo in a Prime Riverside Location** Welcome to this beautifully remodeled 2-bedroom, 2-bathroom condo featuring a bright, open-concept floor plan designed for comfortable living and modern style. The stunning kitchen showcases granite countertops, brand-new stainless steel appliances, new cabinetry, and recessed lighting, creating the perfect space for both everyday living and entertaining. The spacious living room flows seamlessly into the dining area and kitchen, while laminate flooring and ceiling fans throughout add both comfort and elegance. The generous primary suite features a walk-in closet, a beautifully remodeled en-suite bathroom with a walk-in shower and modern vanity, and direct access to a private patio—perfect for enjoying your morning coffee or relaxing in the evening. The second bathroom has also been tastefully updated with contemporary finishes. Enjoy your own private backyard with convenient access to the community common area, providing additional outdoor space for relaxation. The HOA dues are $475 per month and include water, trash service, two assigned parking spaces in a gated underground garage, access to the community swimming pool, and shared laundry facilities. Conveniently located just minutes from shopping, restaurants, entertainment, the Town Square Shopping Center, and the prestigious Victoria Club Golf Course. Downtown Riverside is only about seven miles away, while the University of California, Riverside is just across Interstate 215. The community also offers convenient access to San Bernardino, approximately 16 miles away. Located within the desirable Country Club Villa community and served by the Riverside Unified School District, this move-in-ready home offers an exceptional combination of style, comfort, and convenience.
Property Information
Property Type
Residential Lease
Sub-Type
Condominium
Structure Type
Quadruplex
Year Built
1975
Stories
1
Living Area
965 sq ft
Lot Size
0.03 acres
Garage Spaces
2
Parking Spaces
2
Days on Market
1
MLS® Listing#
OC26145608
Property Features
Interior
Cooling
Heating
Fireplace
Pool
Laundry
Patio
Community
Sewer
Water Source
Rooms
- Bathroom
- Bedroom
Financial Details
HOA
$475
Parcel Number
254310019
Directions
Canyon Crest Dr to Central Ave to via Zapata
Affordability Calculator
$450
Estimated monthly payment
$12/mo
Principal $1,800 · Est. interest $2,511 over 30 yrs
Neighborhood Market Statistics
How this home compares to active listings in Riverside, CA
- $753,608
- Median Listing Price
- 45
- Median Days on Market
- 2,143
- Median Sq Ft
- $372
- Median Price / Sq Ft
- 542
- Active Listings
- This home’s price is 100% below the area median.
- Its price per sq ft is 99% below the area median.
Market statistics compiled from active EXIT Realty® and MLS listings in Riverside, CA.
Location

Points of Interest in Riverside, CA
Showing the Riverside area map.
Nearby Schools
Oxford Riverside Academy
School · 0.2 mi away
Castle View Elementary School
Elementary · 1.3 mi away
Emerson Elementary
Elementary · 1.4 mi away
Church of Jesus Christ of Latter Day Saints
School · 1.5 mi away
Riverside Stem Academy
School · 1.6 mi away
Immanuel Lutheran Church
School · 1.6 mi away
Icr Weekend School
School · 1.7 mi away
Taft Elementary School
Elementary · 1.8 mi away
Alcott Elementary School
Elementary · 1.8 mi away
Champions at Alcott Elementary
Elementary · 1.8 mi away
Riverside Garden School
School · 1.8 mi away
Hawarden Hills Academy
Secondary · 1.9 mi away
Poly High School
Secondary · 2.1 mi away
John W North High School
Secondary · 2.1 mi away
Seneca Elementary School
Elementary · 2.1 mi away
Highland Elementary School
Elementary · 2.2 mi away
Lincoln High School
Secondary · 2.3 mi away
Longfellow Elementary
Elementary · 2.3 mi away
Riverside Student Center - Springs Charter Schools
Elementary · 2.3 mi away
University Heights Middle School
Secondary School · 2.3 mi away
Commute Calculator
Nearby Homes
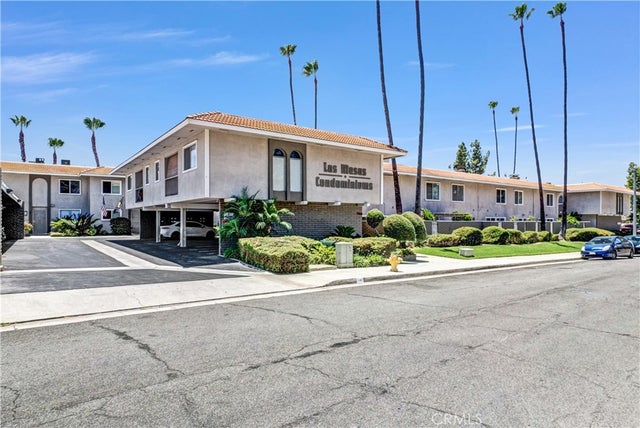


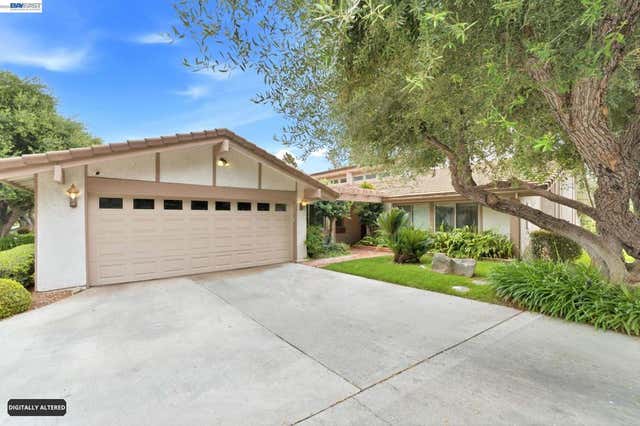
Similar Homes Nearby
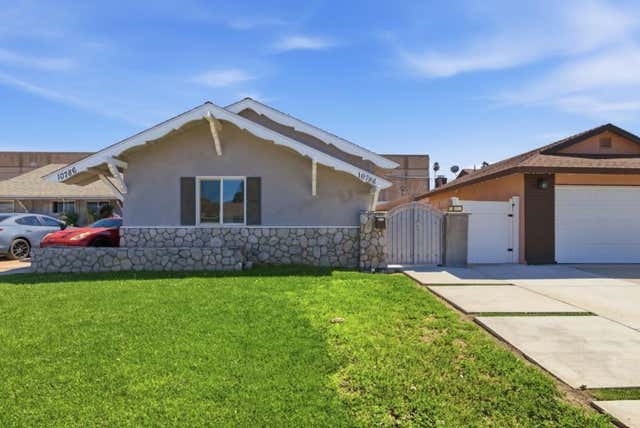
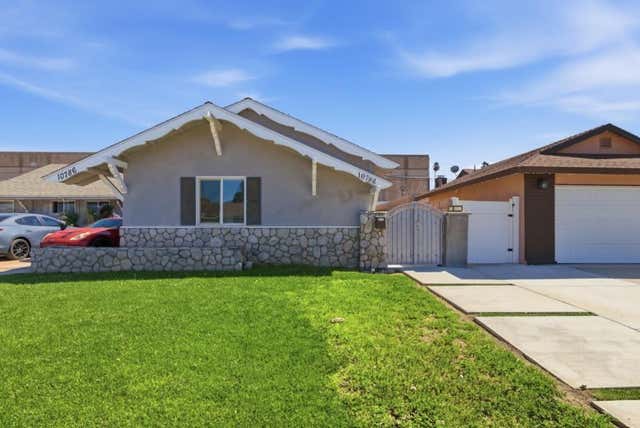


Similar Home Values
Comparable nearby listings and their asking prices.
| Address | Price | Beds | Baths | Sq Ft |
|---|---|---|---|---|
| 10788 Mercer Avenue, Riverside, CA | $1,595/mo | 1 | 1 | 500 |
| 10788 Mercer Avenue, RIVERSIDE, CA | $1,595/mo | 1 | — | 500 |
| 10788 Mercer Avenue, Riverside, CA | $1,595/mo | 1 | 1 | 500 |
| 422 Devener Street C, Riverside, CA | $1,650/mo | 2 | 1 | 900 |
| 3751 Harvill, Riverside, CA | $1,675/mo | 1 | 1 | 550 |
| 3643 Brockton Avenue B, Riverside, CA | $1,750/mo | 1 | 1 | 960 |
Moving Cost Estimate
EXIT Agents in Riverside


Listing Courtesy: Davar & Co - 9498888777
Presented by: Ben Pourjamasb
Licensed in the state of California.