

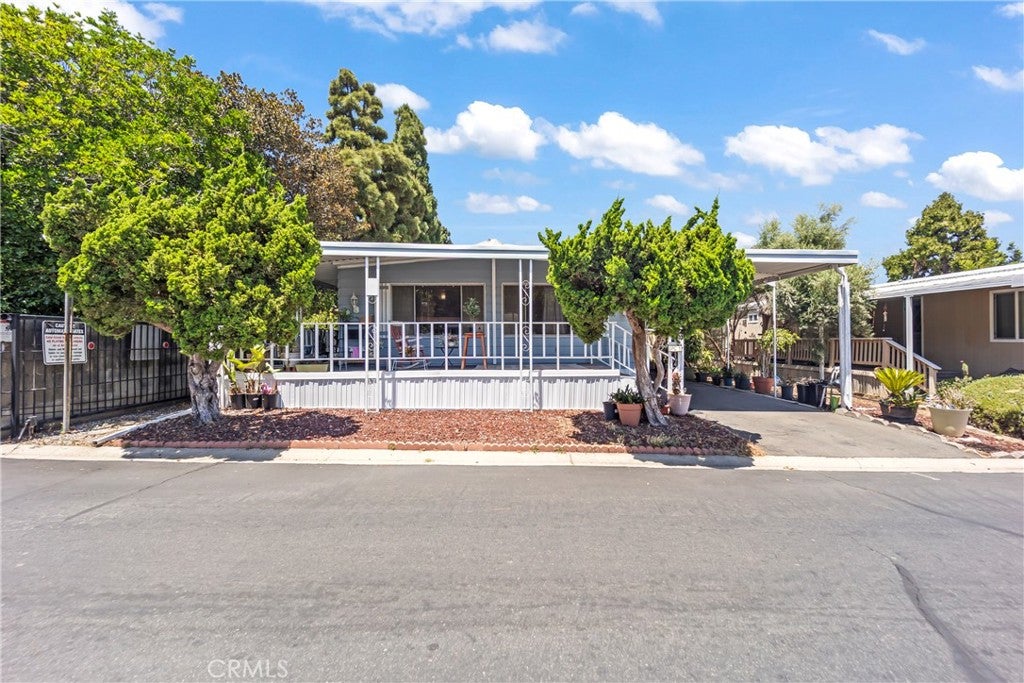
26200 Frampton Avenue 1, Harbor City, CA 90710
Los Angeles County
Key Facts
Description
Experience Refined Coastal Living At 26200 Frampton Avenue, Space 1, An Exceptional Residence Nestled Within The Prestigious Palos Verdes Rancho Community—One Of Harbor City's Most Sought-After Manufactured Home 55+ Neighborhoods. Beautifully Maintained And Thoughtfully Designed, This Inviting 2 Bedrooms, 2 Bathrooms Home Offers The Perfect Balance Of Location, Comfort, And Functional Living With No Interior Steps. You’ll Be Welcomed To Charming Curb Appeal With Mature Trees Lending Ample Shade That Leads Into A Light-Filled Interior Where Expansive Living Spaces, An Open And Functional Layout, And An Abundance Of Natural Light Create A Warm Yet Sophisticated Atmosphere. The Spacious Living And Dining Areas Provide An Ideal Setting For Entertaining Guests Or Enjoying Quiet Evenings At Home, While The Well-Appointed Kitchen Offers Generous Cabinetry, Functional Workspace, And A Seamless Connection To The Home's Main Living Areas. 2 Comfortable Bedrooms Serve As Peaceful Private Retreats, Complemented By Well-Designed And Spacious Primary Bathroom And Plentiful Storage Throughout. Every Space Has Been Thoughtfully Arranged To Maximize Both Functionality And Everyday Enjoyment, Making This Home As Practical As It Is Inviting. Step Outside To Your Private Outdoor Living Area, Where You Can Relax With Your Morning Coffee, Entertain Friends, Or Simply Enjoy The Gentle Ocean Breezes And Southern California Sunshine In A Tranquil Setting Under A Covered Wrap-Around Patio Area. Directly Across From The Home, Residents Of Palos Verdes Rancho Enjoy An Exceptional Lifestyle With Beautifully Landscaped Grounds And An Impressive Collection Of Resort-Inspired Amenities: Well-Maintained Sparkling Pool, Clubhouse With Kitchen, Library, And Inviting Community Gathering Spaces. Ideally Located Near Shopping, Dining, Healthcare, Parks, And Major Transportation Corridors, The Community Also Offers Convenient Access To The Scenic Palos Verdes Peninsula, Picturesque Hiking Trails, World-Class Golf Courses, And The Spectacular Beaches Of The South Bay. Presenting An Outstanding Combination Of Location, Lifestyle, And Value, This Is A Rare Opportunity To Own A Beautiful Home In One Of Harbor City's Premier 55+ Communities. Contact Listing Agent Now, Before This Opportunity To Live Your South Bay Dream Is SOLD!
Property Information
Property Type
Manufactured In Park
Year Built
1974
Stories
1
Living Area
1,248 sq ft
Lot Size
8.49 acres
Parking Spaces
2
MLS® Listing#
OC26151161
Property Features
Interior
Appliances
Cooling
Heating
Flooring
Pool
Parking
Laundry
Patio
Fencing
Lot Features
Construction
Foundation
Roof
Windows
Security
Other Structures
Community
Utilities
Sewer
Water Source
Financial Details
HOA
None
Parcel Number
7411022029
Directions
From FRAMPTON AVE heading NORTH, MAKE a RIGHT heading EAST, HOME IS THE FIRST SPACE, Park by the Pool/Community Area, VERY CLOSE BY
Affordability Calculator
$28,000
Estimated monthly payment
$745/mo
Principal $112,000 · Est. interest $156,250 over 30 yrs
Neighborhood Market Statistics
How this home compares to active listings in Harbor City, CA
- $748,120
- Median Listing Price
- 50
- Median Days on Market
- 1,633
- Median Sq Ft
- $495
- Median Price / Sq Ft
- 2,096
- Active Listings
- This home’s price is 81% below the area median.
- Its price per sq ft is 77% below the area median.
Market statistics compiled from active EXIT Realty® and MLS listings in Harbor City, CA.
Location

Getting Around
Points of Interest in Harbor City, CA
Showing the Harbor City area map.
Nearby Schools
Happy Tots Montessori School
Elementary · 0.3 mi away
Rolling Hills Preparatory School
Secondary · 0.5 mi away
My First School
School · 0.6 mi away
Harbor City Elementary School
Elementary · 0.6 mi away
Teach Love Connect
School · 0.6 mi away
Harbor Church
School · 0.7 mi away
Vermont Christian School
School · 0.7 mi away
Normont Elementary School
Elementary · 0.7 mi away
The Pines Christian School
Elementary · 0.8 mi away
Harbor Hills Early Education Center
School · 0.8 mi away
Eshelman Avenue Elementary School
Elementary · 0.8 mi away
Fleming Middle School
Secondary · 0.9 mi away
Fleming Junior High School
Secondary · 0.9 mi away
St Margaret Mary
School · 1.0 mi away
Mary Star of the Sea High School
Secondary · 1.3 mi away
Narbonne High School
Secondary · 1.3 mi away
President Avenue Elementary
Elementary · 1.3 mi away
George S. Patton Continuation
School · 1.3 mi away
Coastal Academy
School · 1.4 mi away
San Pedro Science Center
Elementary · 1.4 mi away
Commute Calculator
Nearby Homes


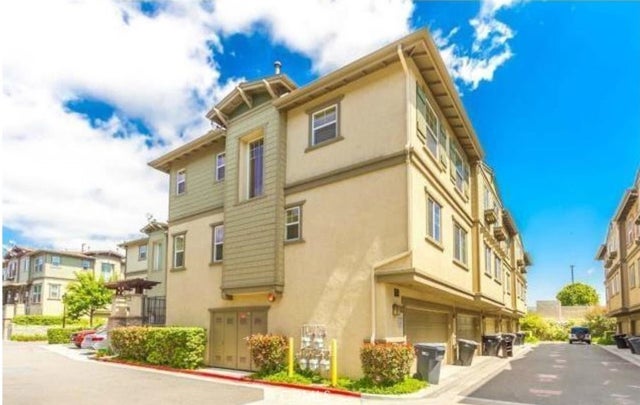
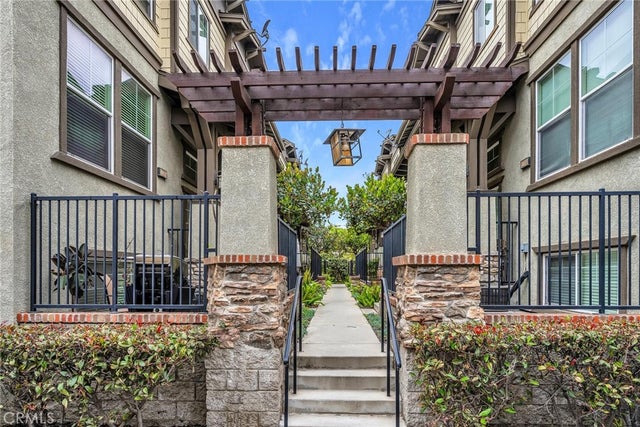


Similar Homes Nearby


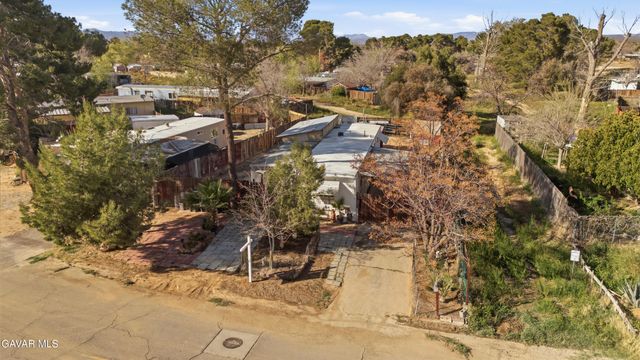


Similar Home Values
Comparable nearby listings and their asking prices.
| Address | Price | Beds | Baths | Sq Ft |
|---|---|---|---|---|
| 462 Coyote, Cathedral City, CA | $98,500 | 2 | 2 | 1,248 |
| 393 Standing Bear, Cathedral City, CA | $99,000 | 2 | 2 | 1,368 |
| 164 Camp Fire Drive, California City, CA | $99,990 | 2 | 1 | 660 |
| 1123 Via Grande, Cathedral City, CA | $99,999 | 2 | 2 | 1,056 |
| 15141 Beach Boulevard 44, Midway City, CA | $100,000 | 2 | 1 | 800 |
| 520 Calle Madrigal, Cathedral City, CA | $100,000 | 3 | 3 | 1,880 |
Moving Cost Estimate
EXIT Agents in Harbor City


Listing Courtesy: eXp Realty of Southern California, Inc - 949-533-1572
Presented by: Justin Yee
02187306
Licensed in the state of California.