

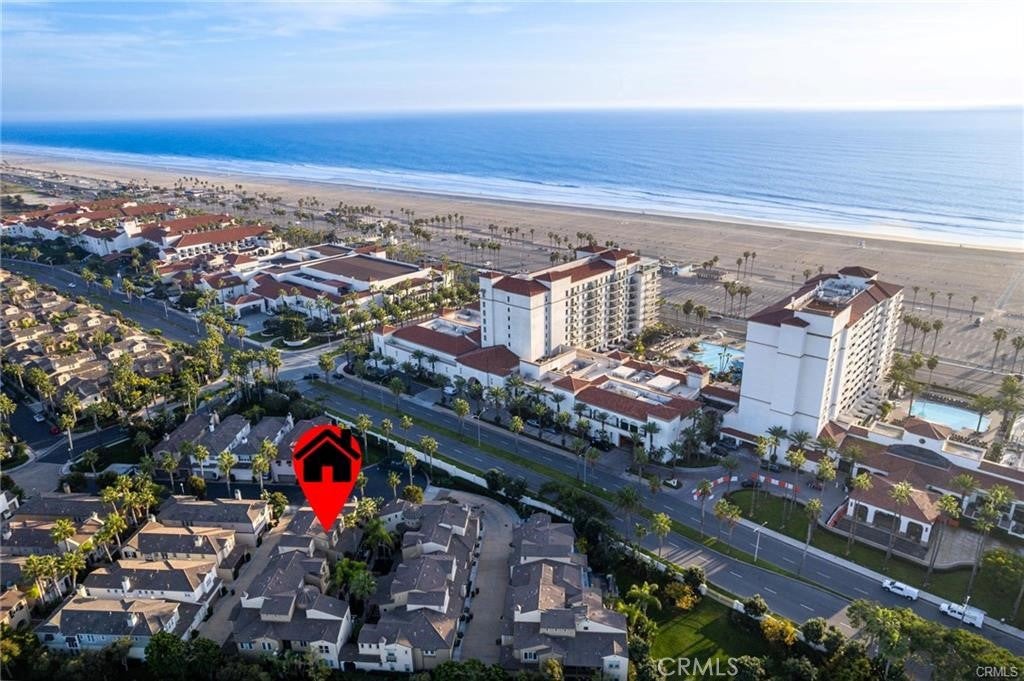
21261 Baeza, Huntington Beach, CA 92648
Sea Cove at The Waterfront (SCVW) · Orange County
Key Facts
Description
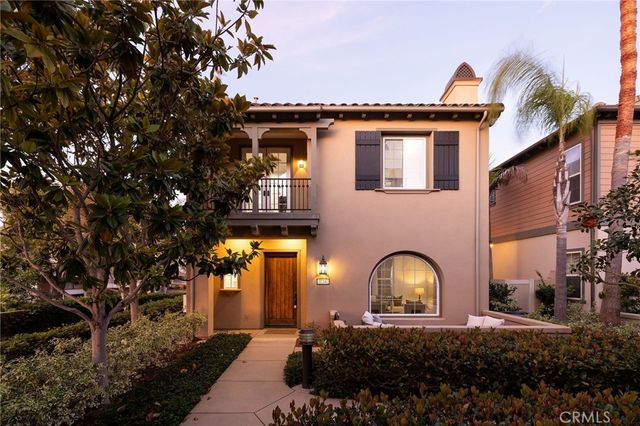
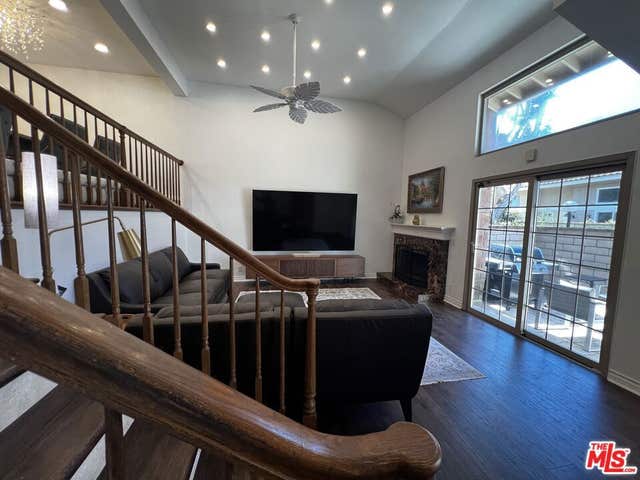
So spectacular it feels straight out of Architectural Digest, this absolutely breathtaking, fully reimagined 3-story townhome in the exclusive gated Waterfront Community is quite simply one of the most exquisitely upgraded residences to ever hit the market. No expense was spared in its complete transformation, showcasing the finest materials, appliances, fixtures, and craftsmanship throughout. Located steps to the sand, behind the Hilton & Hyatt Resorts, this home offers a true resort lifestyle in one of Huntington Beach’s most coveted coastal enclaves. This stunning residence features 2 en-suite bedrooms (one on ground level), a versatile flex room perfect for office, guest retreat, or bunk room, 2.5 beautifully appointed baths, an inside laundry room w/added cabinetry for optimal functionality, and an oversized 2-car epoxy-finished garage w/built-in storage. Enjoy seamless indoor-outdoor living with a ground-level interlocking paver patio and an upper-level balcony, both enhanced w/retractable screens to capture the ocean breezes. The lower level offers a private bedroom w/French doors to patio, porcelain wood-grain tile in a sophisticated chevron pattern, while the rest of the home boasts wide-plank wire-brushed French oak flooring, handcrafted staircase railings, Milgard windows, solid wood interior doors, plantation shutters, LED recessed lighting, crown molding, and designer Restoration Hardware fixtures that elevate every space. The second level is an entertainer’s dream, featuring a show-stopping chef’s kitchen with quartz countertops, an expanded center island w/seating, built-in desk, custom Omega soft-close cabinetry & Emtek hardware. Top-tier appliances include a Sub-Zero refrigerator and a 48-inch double-oven Wolf range. Adjacent to the kitchen is a sophisticated living room with fireplace, surround sound, and a custom-built quartz wine bar w/marble mosaic backsplash & glass display cabinetry. An intimate dining area w/exquisite chandelier completes this level, along with the versatile flex space/home office. The entire third level is dedicated to a luxurious penthouse-style primary suite that feels like a private five-star resort. This serene escape features a retreat, enormous walk-in closet, and spa-inspired bathroom w/dual vanities, Carrara marble shower, quartz countertops, and freestanding soaking tub. Experience the ultimate year-round vacation lifestyle in this exceptional coastal residence. This is truly paradise living at its finest.
Property Information
Property Type
Residential Lease
Sub-Type
Townhouse
Structure Type
House
Year Built
2004
Stories
3
Living Area
1,843 sq ft
Garage Spaces
2
Parking Spaces
1
MLS® Listing#
OC26154604
Property Features
Interior
Exterior
Appliances
Cooling
Heating
Fireplace
Pool
Parking
Laundry
Patio
Construction
Foundation
Roof
Windows
Security
Community
Utilities
Sewer
Water Source
Rooms
- Bathroom
- Bedroom
- Dining Room
- Kitchen
- Kitchen
- Laundry
- Living Room
- Master Bedroom
Schools
- Elementary:
- Peterson
- Middle:
- Dwyer
Financial Details
HOA
Yes
Waterfront
Parcel Number
93719368
Directions
PCH to Twin Dolphin, proceed directly into the Waterfront Community and turn left
Affordability Calculator
$1,300
Estimated monthly payment
$35/mo
Principal $5,200 · Est. interest $7,254 over 30 yrs
Neighborhood Market Statistics
How this home compares to active listings in Huntington Beach, CA
- $1,000,000
- Median Listing Price
- 56
- Median Days on Market
- 1,902
- Median Sq Ft
- $792
- Median Price / Sq Ft
- 2,510
- Active Listings
- This home’s price is 99% below the area median.
- Its price per sq ft is 100% below the area median.
Market statistics compiled from active EXIT Realty® and MLS listings in Huntington Beach, CA.
Location

Points of Interest in Huntington Beach, CA
Showing the Huntington Beach area map.
Nearby Schools
Sacred Heart Institute School
School · 0.6 mi away
Peterson Elementary
Elementary · 0.8 mi away
Ethel Dwyer Middle School
Secondary · 1.3 mi away
Little Aprendiz
School · 1.3 mi away
Agnes L Smith Elementary School
Elementary · 1.4 mi away
S. A. Moffett Elementary
Elementary · 1.4 mi away
Evangelical Free Church of Huntington Beach
Elementary · 1.5 mi away
La Petite Academy
School · 1.5 mi away
Kinetic Academy
School · 1.6 mi away
Huntington Beach High School
Secondary · 1.7 mi away
John H Eader Elementary Pta
Elementary · 1.7 mi away
Sowers Middle School
Secondary · 1.8 mi away
Huntington Beach Union High School District
Secondary · 1.8 mi away
Newland (William T.) Elementary
Elementary · 1.9 mi away
Brethren Junior Sr High School
Secondary · 2.0 mi away
Huntington Christian School
Secondary · 2.0 mi away
Hawes Elementary School
Elementary · 2.2 mi away
Talbert Middle School
Secondary · 2.3 mi away
Huntington Seacliff Elementary
Elementary · 2.6 mi away
Oka Elementary School
Elementary · 2.7 mi away
Commute Calculator
Nearby Homes




Similar Homes Nearby


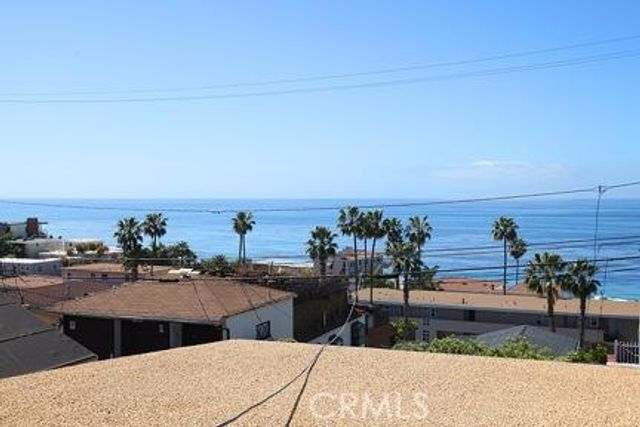
Similar Home Values
Comparable nearby listings and their asking prices.
| Address | Price | Beds | Baths | Sq Ft |
|---|---|---|---|---|
| 325 Elm Avenue, Imperial Beach, CA | $4,595/mo | 4 | 2 | 1,533 |
| 15952 Standish Lane, Huntington Beach, CA | $4,600/mo | 3 | 2 | 1,285 |
| 16572 Patricia, Huntington Beach, CA | $4,600/mo | 4 | 2 | 1,363 |
| 140 The Village 209, Redondo Beach, CA | $4,600/mo | 2 | 3 | 1,284 |
| 2037 S Coast 12, Laguna Beach, CA | $4,650/mo | 2 | 1 | 853 |
| 645 Glenneyre Street A, Laguna Beach, CA | $4,650/mo | 2 | 2 | 1,000 |
Moving Cost Estimate
EXIT Agents in Huntington Beach


Listing Courtesy: First Team Real Estate - 714-612-4417
Presented by: Sandi Barry
01008773
Licensed in the state of California.