

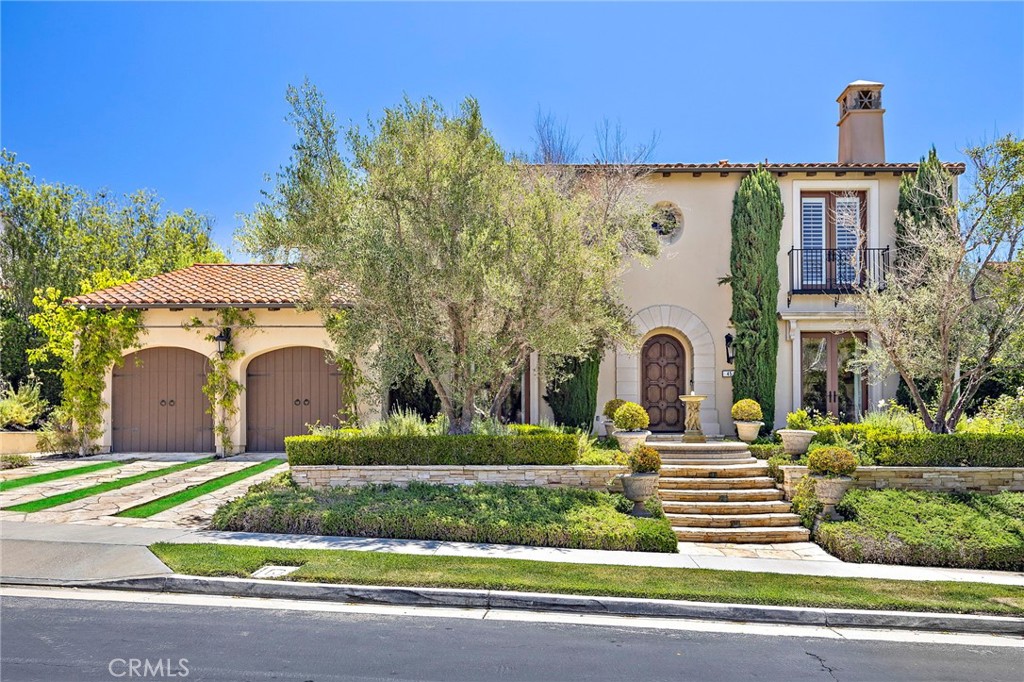
45 Via Conocido, San Clemente, CA 92673
Lucia (LUCI) · Orange County
Key Facts
Description
Positioned within the prestigious gated community of Lucia, this meticulously maintained estate captures sweeping ocean, canyon, and hillside views from its elevated setting while offering exceptional privacy and architectural scale. Step through the arched entry into a breathtaking foyer, where a soaring staircase and high ceilings lead you into a world of refined detail. This grand entryway provides an elegant passage to a beautiful private office and the formal living and dining rooms, each designed for graceful gatherings and effortless flow. Spanning approximately 6,141 square feet, the interior is a showcase of craftsmanship, featuring handsome wood cabinetry, rich flooring, and designer finishes throughout. The floor plan is thoughtfully composed with five ensuite bedrooms and five-and-a-half baths, including French doors and Juliet balconies that invite the coastal breeze indoors. At the heart of the home, the chef’s kitchen features a professional-grade range, expansive center island, and sun-drenched circular breakfast nook, flowing seamlessly into a spacious great room anchored by a stately fireplace. Designed with entertaining in mind, the kitchen is complemented by a large prep room featuring secondary ovens, a wine refrigerator, an additional full-sized refrigerator, and two walk-in pantries, providing exceptional functionality while keeping the main kitchen pristine during gatherings. The accommodations are equally impressive, including an oversized main-floor guest suite that opens directly to a private patio area. Upstairs, the primary suite serves as a private retreat, featuring a circular sitting room with a cozy fireplace, sweeping coastal views, a massive walk-in closet with a custom island, and a spa-inspired bath. The grounds have been thoughtfully designed to celebrate Southern California’s iconic indoor-outdoor lifestyle. Step outside to find beautiful stone patios perfect for al fresco dining and a built-in BBQ island with bar seating that’s just waiting for your next weekend gathering. Best of all, the massive lot size provides ample room to design and build your own custom pool and spa, allowing you to transform this already impressive backyard into a private resort-style oasis tailored exactly to your taste. Residents enjoy access to Talega's exceptional resort amenities, including an 18-hole championship golf course, swim and athletic club, pools, pickle ball, miles of scenic hiking trails, parks, shopping, and dining.
Property Information
Property Type
Residential
Sub-Type
Single Family Residence
Structure Type
House
Year Built
2007
Stories
2
Living Area
6,141 sq ft
Lot Size
0.29 acres
Garage Spaces
3
Parking Spaces
7
MLS® Listing#
OC26156335
Property Features
Interior
Exterior
Appliances
Cooling
Heating
Flooring
Fireplace
Pool
Parking
Laundry
Patio
Fencing
Lot Features
Roof
Windows
Security
Community
Utilities
Sewer
Water Source
Rooms
- Bathroom
- Bedroom
- Bonus Room
- Dining Room
- Kitchen
- Laundry
- Living Room
- Loft
- Master Bathroom
- Master Bedroom
- Master Bedroom
- Office
Schools
- Elementary:
- Vista Del Mar
- Middle:
- Vista Del Mar
- High:
- San Clemente
Financial Details
HOA
$347 / Monthly
Talega Maintenance
Parcel Number
70812217
Directions
I-5 N. Exit East on Avenida Vista Hermosa, turn left on Avenida Talega, left on Camino Viento Fuerte, right on Via Conocido, house is on the left
Affordability Calculator
$950,000
Estimated monthly payment
$25,281/mo
Principal $3,800,000 · Est. interest $5,301,338 over 30 yrs
Neighborhood Market Statistics
How this home compares to active listings in San Clemente, CA
- $989,649
- Median Listing Price
- 70
- Median Days on Market
- 1,431
- Median Sq Ft
- $657
- Median Price / Sq Ft
- 8,860
- Active Listings
- This home’s price is 380% above the area median.
- Its price per sq ft is 18% above the area median.
Market statistics compiled from active EXIT Realty® and MLS listings in San Clemente, CA.
Location

Points of Interest in San Clemente, CA
Showing the San Clemente area map.
Nearby Schools
Vista del Mar Elementary
Elementary · 0.9 mi away
Montessori School of San Clemente
Elementary · 1.5 mi away
Goddard School
School · 1.7 mi away
San Clemente Christian School
Elementary · 1.8 mi away
The Togethership
School · 1.9 mi away
Bernice Ayer Middle School
Elementary · 2.1 mi away
Truman Benedict Elementary
Elementary · 2.2 mi away
San Juan Hills High School
Secondary · 2.4 mi away
Marblehead Elementary
Elementary · 2.6 mi away
Lobo Elementary School
Elementary · 2.7 mi away
San Clemente High School
Secondary · 3.0 mi away
San Clemente High School Upper
Secondary · 3.3 mi away
Harold Ambuehl Elementary
Elementary · 3.5 mi away
Capistrano Unified School District
Elementary · 3.5 mi away
Esencia
Elementary · 3.5 mi away
Shorecliffs Middle
Secondary · 3.5 mi away
St Margaret's Episcopal School
Secondary · 3.8 mi away
San Clemente Preschool
School · 3.9 mi away
Esencia K-8 School
School · 3.9 mi away
Las Palmas Elementary
Elementary · 4.0 mi away
Commute Calculator
Nearby Homes

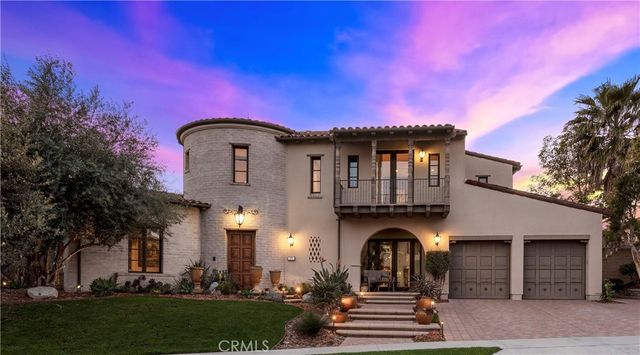


Similar Homes Nearby

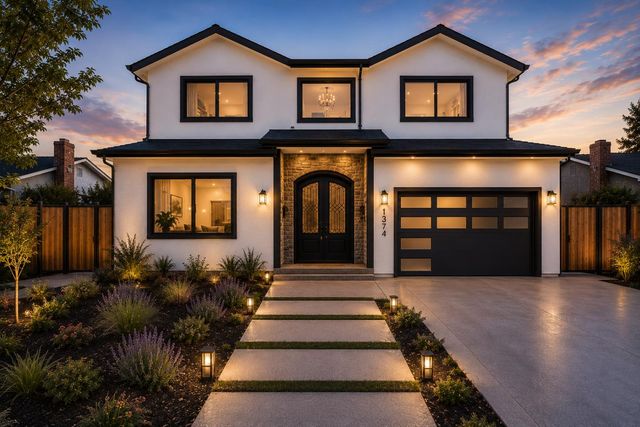

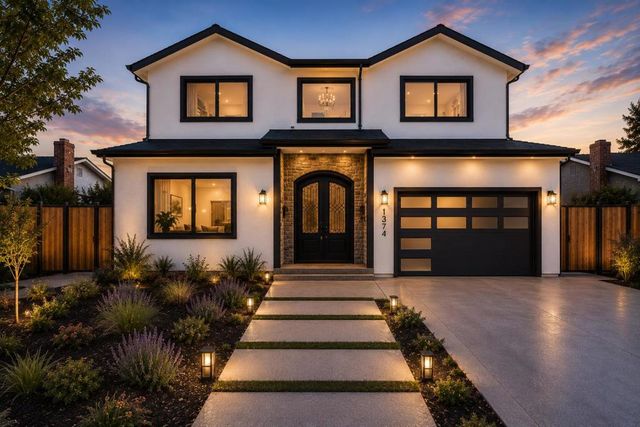
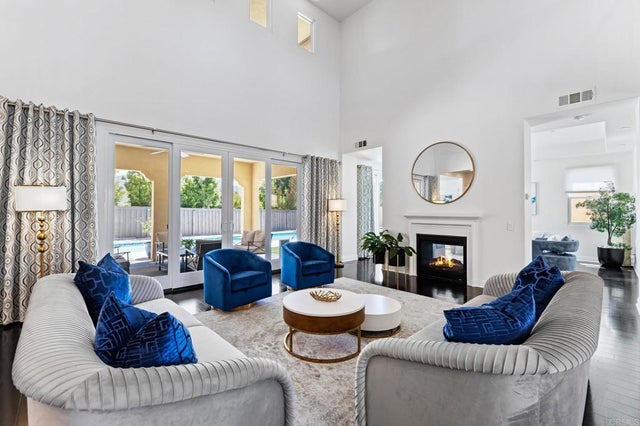
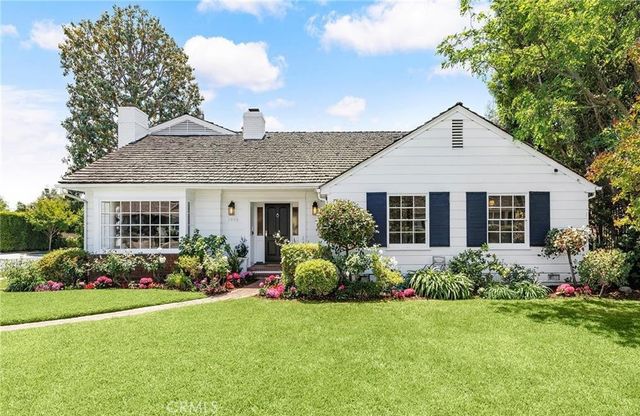
Similar Home Values
Comparable nearby listings and their asking prices.
| Address | Price | Beds | Baths | Sq Ft |
|---|---|---|---|---|
| 15789 Bacara Ct, San Diego, CA | $3,345,000 | 5 | 6 | 5,164 |
| 1374 Prevost, San Jose, CA | $3,349,000 | 5 | 5 | 2,969 |
| 1374 Prevost, SAN JOSE, CA | $3,349,000 | 5 | — | 2,969 |
| 1374 Prevost, San Jose, CA | $3,349,000 | 5 | 5 | 2,969 |
| 8746 Tillage Lane, San Diego, CA | $3,350,000 | 5 | 5 | 4,048 |
| 2850 Canterbury Road, San Marino, CA | $3,350,000 | 5 | 4 | 3,584 |
Moving Cost Estimate
EXIT Agents in San Clemente


Listing Courtesy: Compass - 949-441-6161
Presented by: Jill Livingston
01991628
Licensed in the state of California.