

115 Via Ensueno, San Clemente, CA 92672
Custom · Orange County
Key Facts
Description
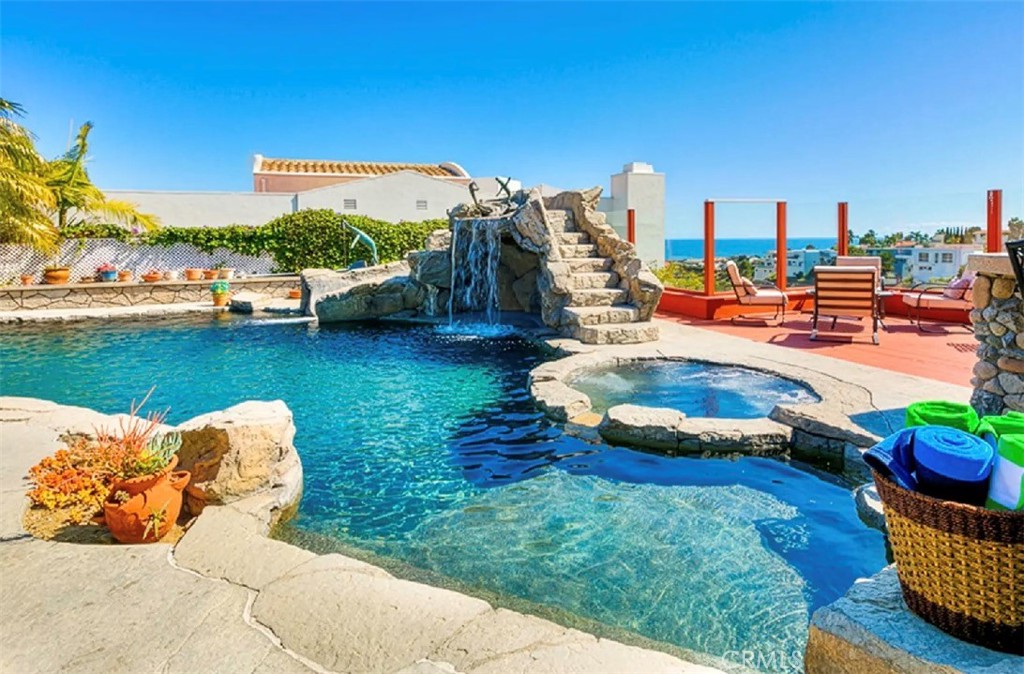
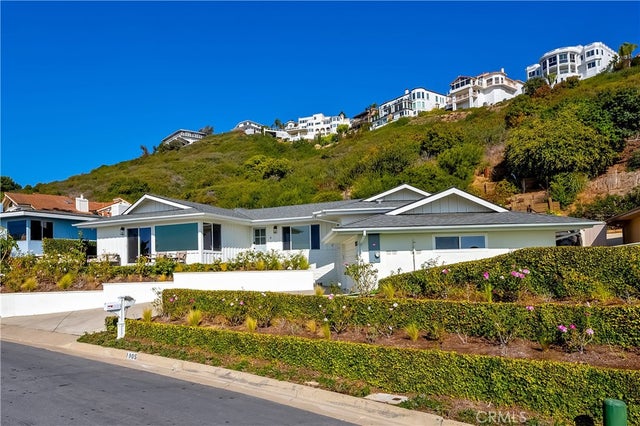
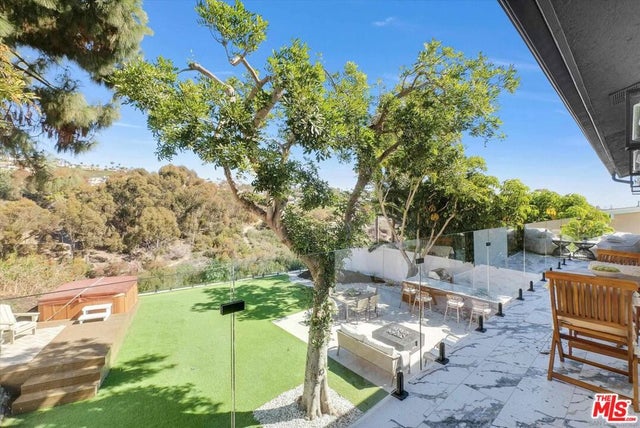
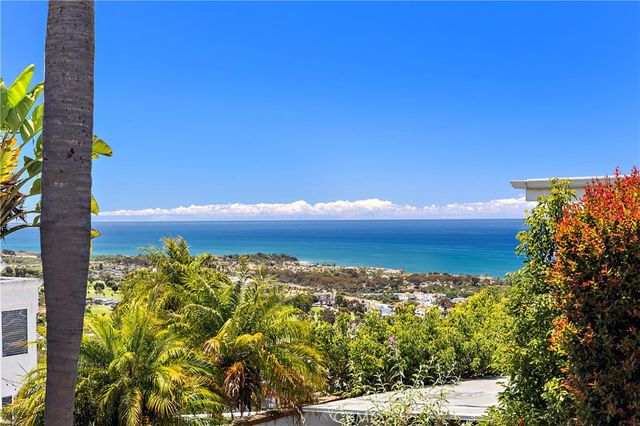
Spectacular SINGLE LEVEL & CUSTOM built. Welcome home to this Ocean & Canyon View Estate! which boasts 3,170 sq. ft. Open concept, with family room and kitchen. Showcasing 4 generous Bedrooms, 3 Baths, 3 Fireplaces, plus an Office. With a spacious 2 car garage, and 2 car parking driveway. This is a very quiet cul de sac street. All situated on just shy of an acre of beautifully landscaped with many varieties of Cactus, some very rare!, the lot size is 37,470 Sq. Ft.. Featuring a very private and resort inspired Pool, Spa, Rock waterfall & slide! Perfect for the kids, or grandkids! Outdoor BBQ & bar. Plenty of outdoor seating. Perfect for summertime parties and special events. This kind of a property with this large piece of land, is VERY hard to find in San Clemente! Check with the city, and explore the opportunities for ADU's, work shops, sport courts, etc.. Grow your own vegetables, citrus grove, vineyard, etc.. Golf cart to San Clemente Municipal Golf Course, Surf spots, like State Beach, Trestles, T Street, etc.. Downtown San Clemente, restaurants, & wine bars, shops, Library, & San Clemente Pier. NO HOA, NO MELLO ROOS TAX. You won't want to miss this one! Don't wait! Your private oasis awaits!
Property Information
Property Type
Residential
Sub-Type
Single Family Residence
Structure Type
House
Year Built
1981
Stories
1
Living Area
3,170 sq ft
Lot Size
0.87 acres
Garage Spaces
2
Parking Spaces
2
MLS® Listing#
OC26161622
Property Features
Interior
Appliances
Cooling
Heating
Flooring
Fireplace
Pool
Parking
Laundry
Construction
Roof
Windows
Community
Sewer
Water Source
Rooms
- Bathroom
- Bedroom
- Family Room
- Great Room
- Kitchen
- Master Bathroom
- Master Bedroom
- Master Bedroom
- Master Bedroom
- Office
Financial Details
HOA
None
Parcel Number
69035109
Directions
El Camino Real, to E. Ave. San Gabriel, to Ave. San Pablo turn right,, then turn left on Via Ensueno
Affordability Calculator
$699,800
Estimated monthly payment
$18,623/mo
Principal $2,799,200 · Est. interest $3,905,133 over 30 yrs
Neighborhood Market Statistics
How this home compares to active listings in San Clemente, CA
- $989,649
- Median Listing Price
- 70
- Median Days on Market
- 1,431
- Median Sq Ft
- $657
- Median Price / Sq Ft
- 8,860
- Active Listings
- This home’s price is 254% above the area median.
- Its price per sq ft is 68% above the area median.
Market statistics compiled from active EXIT Realty® and MLS listings in San Clemente, CA.
Location

Points of Interest in San Clemente, CA
Showing the San Clemente area map.
Nearby Schools
Our Savior's Lutheran Church
School · 0.4 mi away
San Clemente Preschool
School · 1.1 mi away
Concordia Elementary
Elementary · 1.3 mi away
Lobo Elementary School
Elementary · 1.4 mi away
San Clemente High School Upper
Secondary · 1.6 mi away
Las Palmas Elementary
Elementary · 1.8 mi away
San Clemente High School
Secondary · 1.8 mi away
The Togethership
School · 2.2 mi away
San Onofre Elementary School
Elementary · 2.3 mi away
San Clemente Christian School
Elementary · 2.3 mi away
Montessori School of San Clemente
Elementary · 2.6 mi away
Marblehead Elementary
Elementary · 2.6 mi away
Goddard School
School · 2.6 mi away
Shorecliffs Middle
Secondary · 2.7 mi away
Vista del Mar Elementary
Elementary · 3.3 mi away
Truman Benedict Elementary
Elementary · 3.6 mi away
Bernice Ayer Middle School
Elementary · 3.7 mi away
Palisades Elementary School
Elementary · 5.0 mi away
Little Minds Montessori
Elementary · 5.4 mi away
Capo Beach Christian School
School · 5.6 mi away
Commute Calculator
Nearby Homes


Similar Homes Nearby
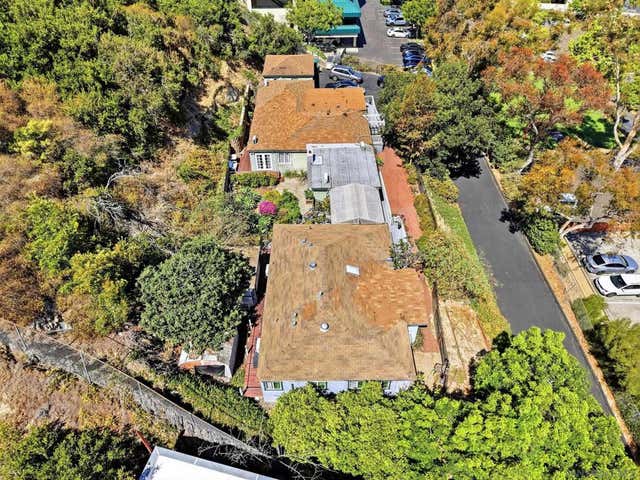


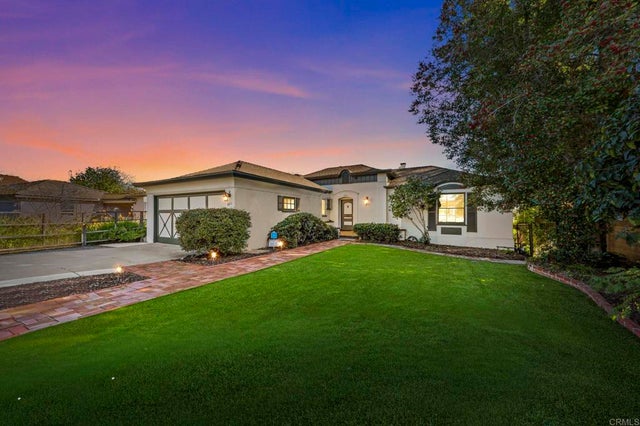
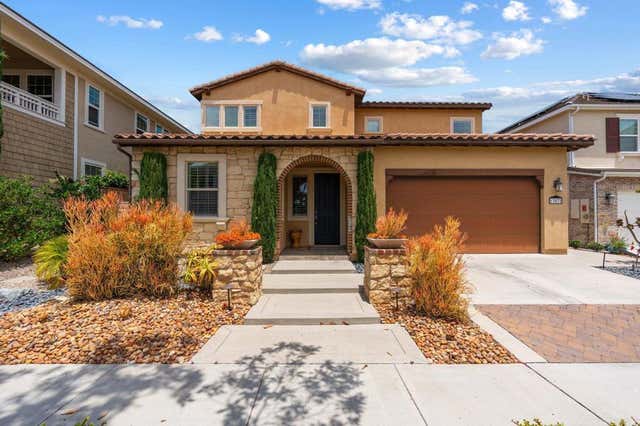
Similar Home Values
Comparable nearby listings and their asking prices.
| Address | Price | Beds | Baths | Sq Ft |
|---|---|---|---|---|
| 2335 37 S Camino Del Rio, San Diego, CA | $2,450,000 | 8 | 3 | 2,946 |
| 1803 La Cima, San Clemente, CA | $2,450,000 | 4 | 3 | 2,352 |
| 1230 W Brookes Ave, San Diego, CA | $2,450,000 | 4 | 4 | 2,924 |
| 2179 Via Aguila, San Clemente, CA | $2,450,000 | 3 | 3 | 1,910 |
| 4811 E Alder Drive, San Diego, CA | $2,459,000 | 5 | 4 | 3,222 |
| 13572 Tierra Vista Circle, San Diego, CA | $2,475,000 | 4 | 4 | 3,138 |
Moving Cost Estimate
EXIT Agents in San Clemente


Listing Courtesy: Luxre Realty, Inc. - 949-463-0626
Presented by: Jennifer Blake
01897290
Licensed in the state of California.