

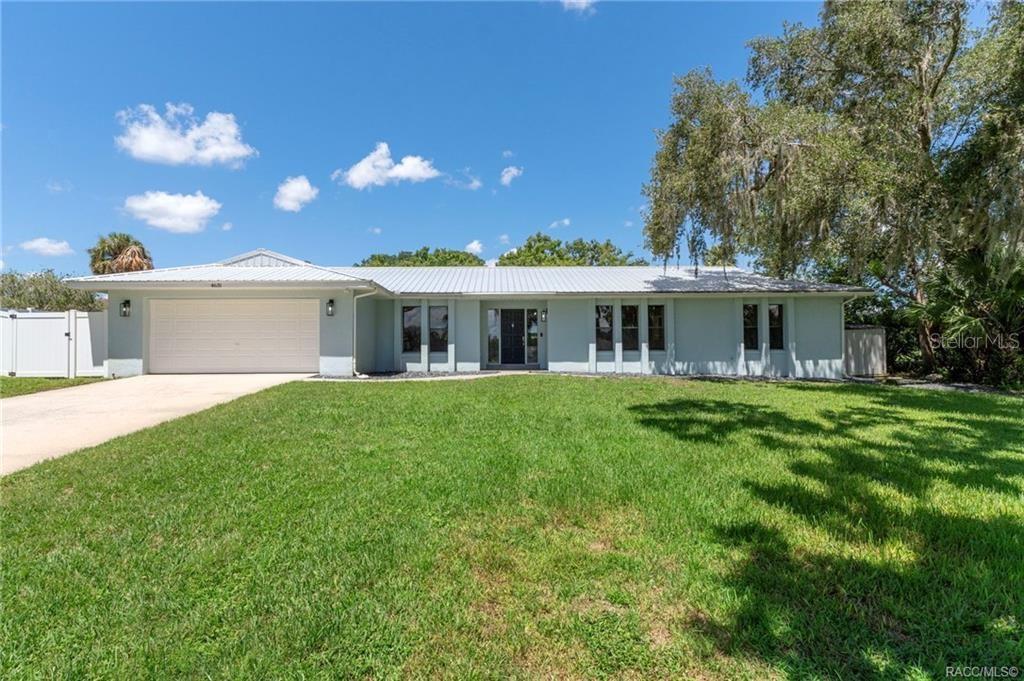
4631 E WINDMILL DRIVE, INVERNESS, FL 34453
CONNELL LAKE ESTATES · Citrus County
Key Facts
Description
Short Sale. STEAL OF THE CENTURY! Are you looking for a beautiful home in a quiet neighborhood with the “country feel”, but still want the perks of being close to amenities? Look no further! Welcome to 4631 E Windmill Drive, an impeccably updated 4/2 home nestled in the heart of Inverness. From the moment you arrive, you'll notice the inviting curb appeal and spacious front yard. The view from the back includes a look at an open landscape, offering expansive views and a quiet backdrop. This home has been renovated inside and out with top of the line upgrades. Step inside to find a bright and airy layout with a seamless flow from room to room, accentuated by wood-look LVP flooring and custom blinds throughout. The kitchen is a true showstopper, with 2021 Samsung appliances, soft-close shaker cabinetry, under-cabinet lighting, quartz island, tile backsplash, Lazy Susan, custom pantry pullouts, and USB outlets—all illuminated by new dimmable recessed lighting. The kitchen island overlooks the living space and dining area, creating an open concept living space to enjoy all your family gatherings. Near the dining area, the beautiful style has been mimicked with a wet bar with its own sink and a wine fridge. One of the standout features of this home is its incredibly spacious bedrooms, offering plenty of room for rest, work, or play. The primary suite includes double barn doors that lead to a sleek en-suite walk-in closet & bathroom with a MASSAGING ELITE double shower head, enhancing both privacy and elegance. One of the additional bedrooms even has direct access to the second bathroom, giving you an opportunity to enjoy a double primary bedroom. The 4th bedroom near the kitchen can also be used as an office, for the work-from-home crowd. This home features a total of 2,423 square feet of living space, including a stunning 312-square-foot enclosed back porch, fully finished with a mini-split system—perfect for a sunroom or entertainment area. The remaining 2,111 square feet is under central air, ensuring year-round comfort throughout the home. The floors in the garage have been painted and epoxy sealed with 5-inch molding installed. The side garage door leads to a new Vinyl fenced in dog run or grilling area with double doors granting access to the front and backyard. Major system upgrades add tremendous value and peace of mind, including a new oversized drain field, a state-of-the-art, 80 gallon hybrid water heater designed for high efficiency and energy savings, and a metal roof installed in 2020. Additionally, the owners installed new fans and lighting through the home. exterior lighting, a smart reader to get daily readings on electric usage through SECO'S SmartHub, gutters, a 4 ton HVAC, Google nest thermostat, YALE smart door lock, Ring doorbell, freshly landscaped backyard and black slate rock installed around the front of the home, trim throughout the whole house, interior doors and hardware, interior and exterior paint, custom black high end push blinds. SHORT SALE APPROVAL REQUIRED
Property Information
Property Type
Residential
Sub-Type
Single Family Residence
Year Built
1981
Living Area
2,935 sq ft
Lot Size
0.37 acres
Garage Spaces
2
Ownership
Fee Simple
Zoning
CLR
Days on Market
251
MLS® Listing#
OM706257
Property Features
Interior
Exterior
Appliances
Cooling
Heating
Parking
Laundry
Construction
Foundation
Roof
Windows
Utilities
Sewer
Water Source
Rooms
- Bedroom 2First
- Bedroom 3First
- Dining RoomFirst
- KitchenFirst
- Living RoomFirst
- Master BedroomFirst
Schools
- Elementary:
- Hernando Elementary
- Middle:
- Inverness Middle School
- High:
- Citrus High School
Financial Details
HOA
None
Annual Taxes
$3,127
Tax year 2024
Parcel Number
19E-18S-36-0050-00000-0460
Directions
From Hwy 44 going West, turn right onto N independence Hwy. Turn right on Arlington St, left onto Hwy 41, then right onto E Windmill Drive (lakeside entrance). Turn right at the stop sign and continue straight as the road veers to the right. Property on left.
Affordability Calculator
$65,000
Estimated monthly payment
$1,730/mo
Principal $260,000 · Est. interest $362,723 over 30 yrs
Neighborhood Market Statistics
How this home compares to active listings in INVERNESS, FL
- $291,561
- Median Listing Price
- 69
- Median Days on Market
- 1,493
- Median Sq Ft
- $179
- Median Price / Sq Ft
- 415
- Active Listings
- This home’s price is 11% above the area median.
- Its price per sq ft is 38% below the area median.
Market statistics compiled from active EXIT Realty® and MLS listings in INVERNESS, FL.
Location

Points of Interest in INVERNESS, FL
Showing the INVERNESS area map.
Nearby Schools
Inverness Middle School
Secondary · 1.9 mi away
Hernando Elementary School
Elementary · 2.2 mi away
Withlacoochee Technical Institute
School · 2.8 mi away
Citrus High School
Secondary · 3.0 mi away
Inverness Primary School
Elementary · 3.1 mi away
A Fresh Start Learning Center
School · 3.2 mi away
Pleasant Grove Elementary School
Elementary · 3.5 mi away
Forest Ridge Elementary School
Elementary · 5.7 mi away
Inverness Christian Academy
School · 5.8 mi away
St Pauls Lutheran School
School · 7.5 mi away
Cypress Creek Academy
School · 7.8 mi away
All About Kids Preschool
School · 8.1 mi away
Citrus Springs Middle School
Secondary · 8.3 mi away
Central Ridge Elementary School
Elementary · 8.5 mi away
Seven Rivers Christian School
Elementary · 8.9 mi away
Citrus County Renaissance Center
School · 9.0 mi away
Lecanto Primary School
Elementary · 9.0 mi away
Lecanto Middle School
Secondary · 9.1 mi away
Crest School
School · 9.2 mi away
Saint John Paul II Catholic School
School · 9.2 mi away
Commute Calculator
Nearby Homes

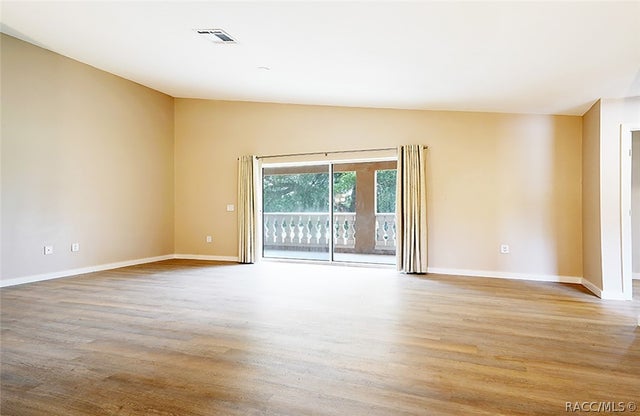

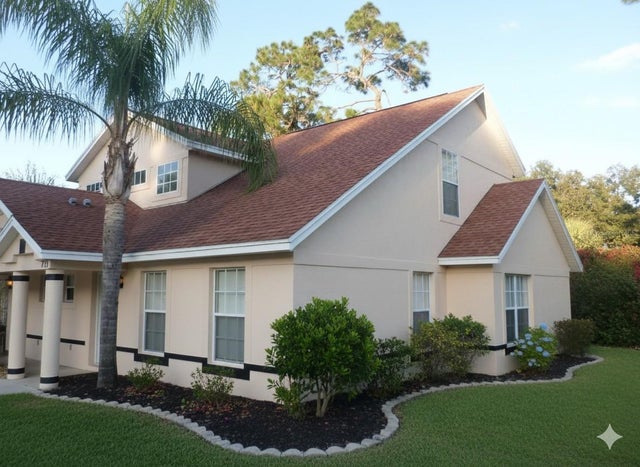

Similar Homes Nearby
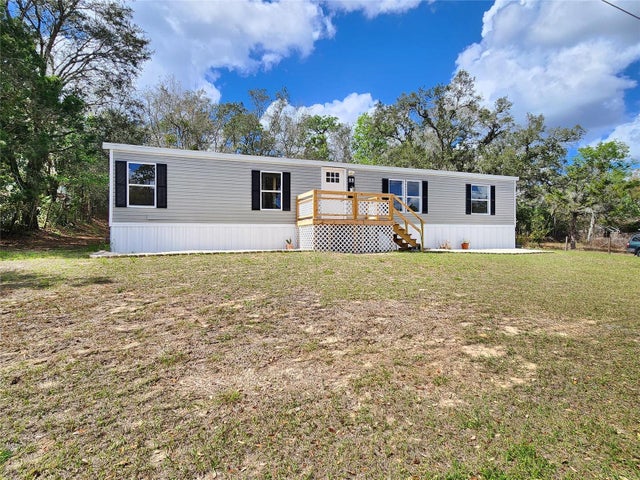

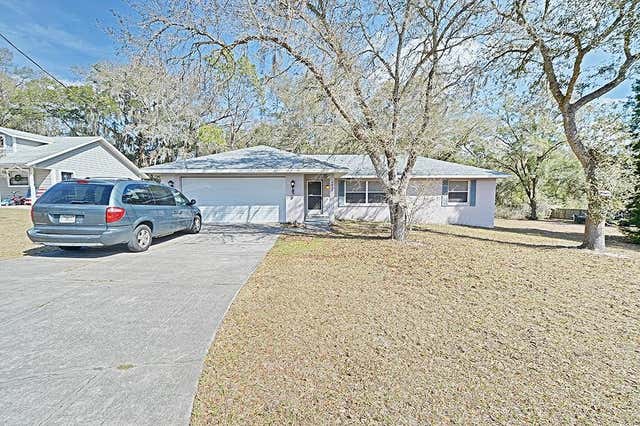

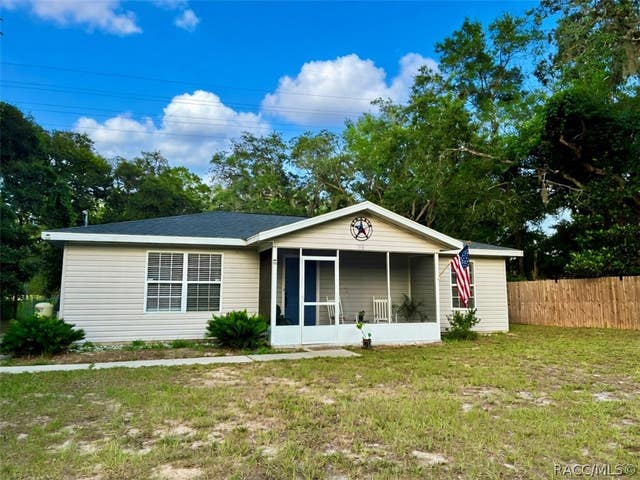
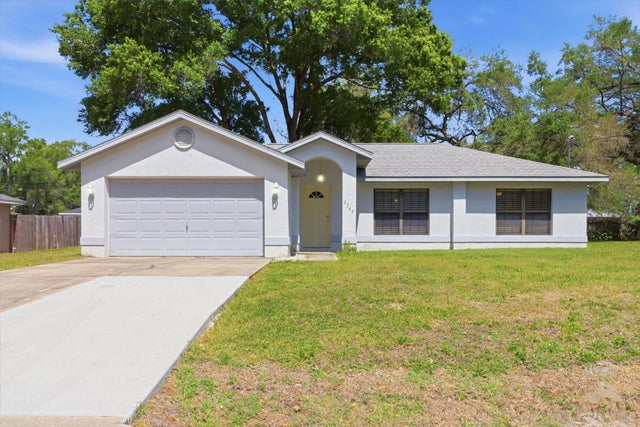
Similar Home Values
Comparable nearby listings and their asking prices.
| Address | Price | Beds | Baths | Sq Ft |
|---|---|---|---|---|
| 88 N SATURN AVENUE, INVERNESS, FL | $229,000 | 4 | 2 | 1,344 |
| 3097 E Porter Street, Inverness, FL | $229,000 | 3 | 2 | 1,282 |
| 5025 S HUMMINGBIRD AVENUE, INVERNESS, FL | $229,950 | 3 | 2 | 1,371 |
| 5025 S Hummingbird Avenue, Inverness, FL | $229,950 | 3 | 2 | 1,371 |
| 93 S Rooks Avenue, Inverness, FL | $234,900 | 3 | 2 | 1,066 |
| 6355 E RUSH STREET, INVERNESS, FL | $235,000 | 3 | 2 | 1,336 |
Moving Cost Estimate
EXIT Agents in INVERNESS


Listing Courtesy: CENTURY 21 J.W.MORTON R.E. - 352-726-6668
Last Updated: 2025-07-25