

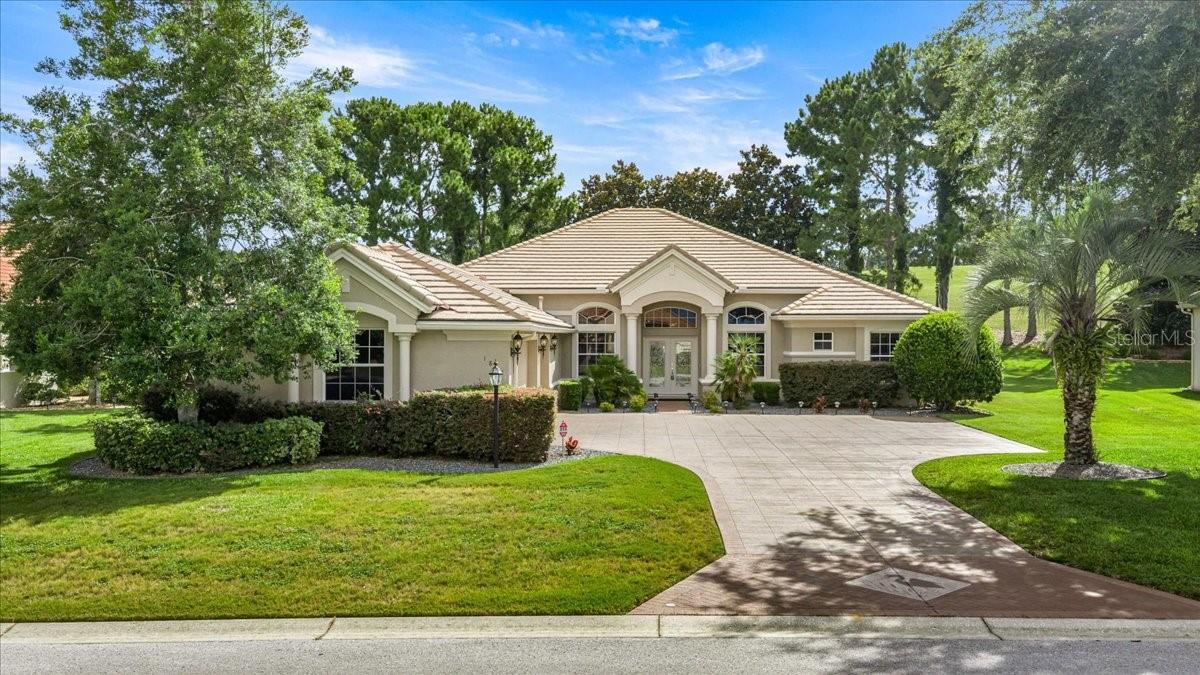
1861 N EAGLE CHASE DRIVE, HERNANDO, FL 34442
CITRUS HILLS - TERRA VISTA · Citrus County
Key Facts
Description
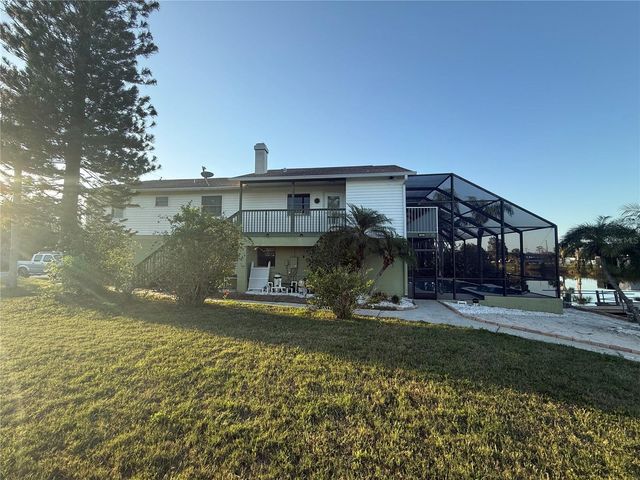
Virtually Staged. One or more photo(s) has been virtually staged. Imagine living in a Beautifully remodeled 4-Bedroom Home with 3-Car air-conditioned Courtyard Garage in Terra Vista on a third of an acre homesite. You have found it! Luxury, comfort, and peace of mind come together in this meticulously maintained 4-bedroom residence, ideally situated on a large private homesite at 149 feet above sea level within the prestigious gated community of Terra Vista at Citrus Hills. From the moment you arrive, you'll appreciate the attention to detail and extensive updates throughout. A stunning front entry featuring elegant glass-insert double doors welcomes you into a home that has been thoughtfully enhanced for modern living. The heart of the home is the completely remodeled kitchen, showcasing custom cabinetry, beautiful Quartz countertops and backsplash, upgraded lighting, under-cabinet illumination, a new sink and faucet, garbage disposal, and newer appliances. The adjacent breakfast nook features updated lighting and provides the perfect setting for casual dining. The spacious family room offers warmth and style with a contemporary electric linear fireplace framed by a striking stacked-stone surround, creating an inviting focal point for everyday living and entertaining. The primary suite serves as a private retreat with a beautifully renovated bath featuring new cabinetry, Quartz countertops, updated sinks and faucets, custom mirror trim, a medicine cabinet, new accessories, and upgraded fixtures. Both guest and powder baths have also been updated with new toilets, and the guest bath includes a new showerhead. Additional improvements include a new washer and dryer, new 2' x 2' porcelain tile flooring throughout the tiled areas, new baseboards throughout the home, and fresh interior paint, including the garage. Outdoor living is equally impressive. The screened lanai has been enhanced with a new ceiling fan and light, while the professionally refreshed landscaping features new rock accents, landscape lighting, updated plantings, and new screens and hardware for the enclosure. Car enthusiasts and hobbyists will appreciate the exceptional 3-car courtyard garage, which has been upgraded with air conditioning, insulation, insulated garage doors, additional lighting, a durable polyaspartic floor coating, and a new garage door opener. Major mechanical updates provide added confidence, including newer HVAC systems installed in 2021. Located within Terra Vista, one of Florida's premier lifestyle communities, residents enjoy access to world-class amenities, championship golf, fitness and wellness facilities, dining, walking trails, social clubs, and a vibrant year-round community atmosphere. This move-in-ready home combines quality updates, timeless style, and an exceptional location—offering the very best of the Citrus Hills lifestyle.
Property Information
Property Type
Residential
Sub-Type
Single Family Residence
Style
Mediterranean
Year Built
2006
Living Area
3,831 sq ft
Lot Size
0.31 acres
Garage Spaces
3
Ownership
Fee Simple
Zoning
PDR
Days on Market
9
MLS® Listing#
OM728120
Property Features
Interior
Exterior
Appliances
Cooling
Heating
Flooring
Fireplace
Parking
Laundry
Lot Features
Construction
Foundation
Roof
Windows
Security
Community
Utilities
Sewer
Water Source
Rooms
- 11.11x8.4First
- 44.3x29.6First
- Bathroom 110.1x5.1First
- Bathroom 27.1x7.4First
- Bedroom 211.9x10.1First
- Bedroom 314.1x11.6First
- Bedroom 413.1x13.3First
- Dining Room12.7x10.8First
- Family Room21.9x14.1First
- Kitchen13.5x13.4First
- Living Room18.11x15.4First
- Master Bathroom17.1x10.11First
- Master Bedroom19.8x13.7First
- Office11.8x10.7First
Schools
- Elementary:
- Forest Ridge Elementary School
- Middle:
- Lecanto Middle School
- High:
- Lecanto High School
Financial Details
HOA
$89 / Monthly
WOODSIDE VILLAGE HOA
Annual Taxes
$6,271
Tax year 2025
Parcel Number
18E-18S-25-0130-00000-0250
Directions
From the front of Terra Vista, go past guard house, up blvd and make a right at roundabout. Make immediate right into Woodside Community and continue to 1861 on your right side.
Affordability Calculator
$135,000
Estimated monthly payment
$3,593/mo
Principal $540,000 · Est. interest $753,348 over 30 yrs
Neighborhood Market Statistics
How this home compares to active listings in HERNANDO, FL
- $413,559
- Median Listing Price
- 81
- Median Days on Market
- 1,768
- Median Sq Ft
- $211
- Median Price / Sq Ft
- 344
- Active Listings
- This home’s price is 63% above the area median.
- Its price per sq ft is 16% below the area median.
Market statistics compiled from active EXIT Realty® and MLS listings in HERNANDO, FL.
Location

Points of Interest in HERNANDO, FL
Showing the HERNANDO area map.
Nearby Schools
Forest Ridge Elementary School
Elementary · 1.0 mi away
All About Kids Preschool
School · 3.7 mi away
Cypress Creek Academy
School · 3.7 mi away
Seven Rivers Christian School
Elementary · 3.9 mi away
Hernando Elementary School
Elementary · 4.0 mi away
St Pauls Lutheran School
School · 4.3 mi away
Saint John Paul II Catholic School
School · 4.7 mi away
Lecanto Middle School
Secondary · 5.4 mi away
Lecanto High School
Secondary · 5.5 mi away
Lecanto Primary School
Elementary · 5.5 mi away
Crest School
School · 5.6 mi away
Citrus County Renaissance Center
School · 5.6 mi away
Central Ridge Elementary School
Elementary · 5.7 mi away
Citrus Springs Middle School
Secondary · 5.7 mi away
Rock Crusher Elementary School
Elementary · 6.0 mi away
Citrus Springs Elementary School
Elementary · 6.6 mi away
Inverness Middle School
Secondary · 7.1 mi away
Withlacoochee Technical Institute
School · 7.4 mi away
Pleasant Grove Elementary School
Elementary · 7.6 mi away
Crystal River Primary School
Elementary · 7.7 mi away
Commute Calculator
Nearby Homes


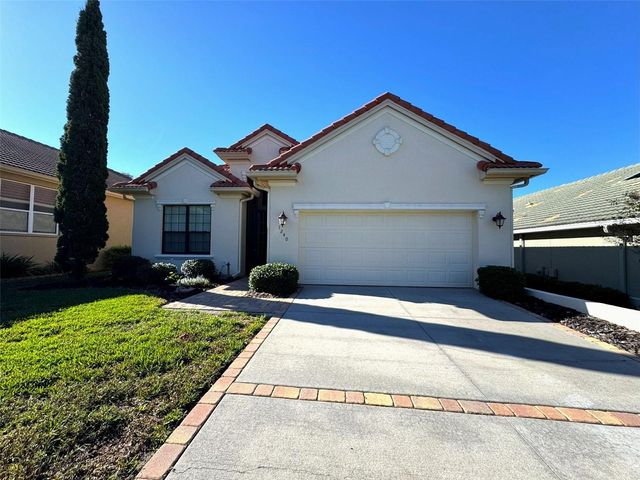
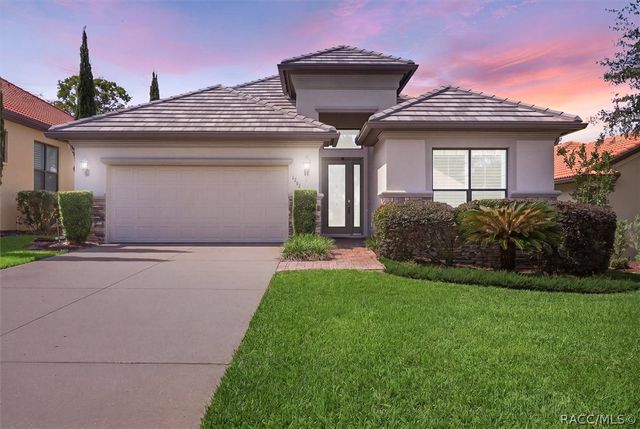
Similar Homes Nearby



Similar Home Values
Comparable nearby listings and their asking prices.
| Address | Price | Beds | Baths | Sq Ft |
|---|---|---|---|---|
| 1683 W PEARSON STREET, HERNANDO, FL | $474,900 | 3 | 2 | 1,710 |
| 1542 N Ridge Meadow Path, Hernando, FL | $474,900 | 3 | 3 | 2,230 |
| 530 N HIGHVIEW AVENUE, HERNANDO, FL | $475,000 | 3 | 2 | 1,999 |
| 399 W MASSACHUSETTS STREET, HERNANDO, FL | $475,000 | 3 | 2 | 2,009 |
| 3338 FERNLEAF DRIVE, HERNANDO BEACH, FL | $475,000 | 3 | 3 | 1,344 |
| 530 N Highview Avenue, Hernando, FL | $475,000 | 3 | 2 | 1,999 |
Moving Cost Estimate
EXIT Agents in HERNANDO


Listing Courtesy: RE/MAX FOXFIRE - HWY 40 - 352-732-3344
Last Updated: 2026-07-07