

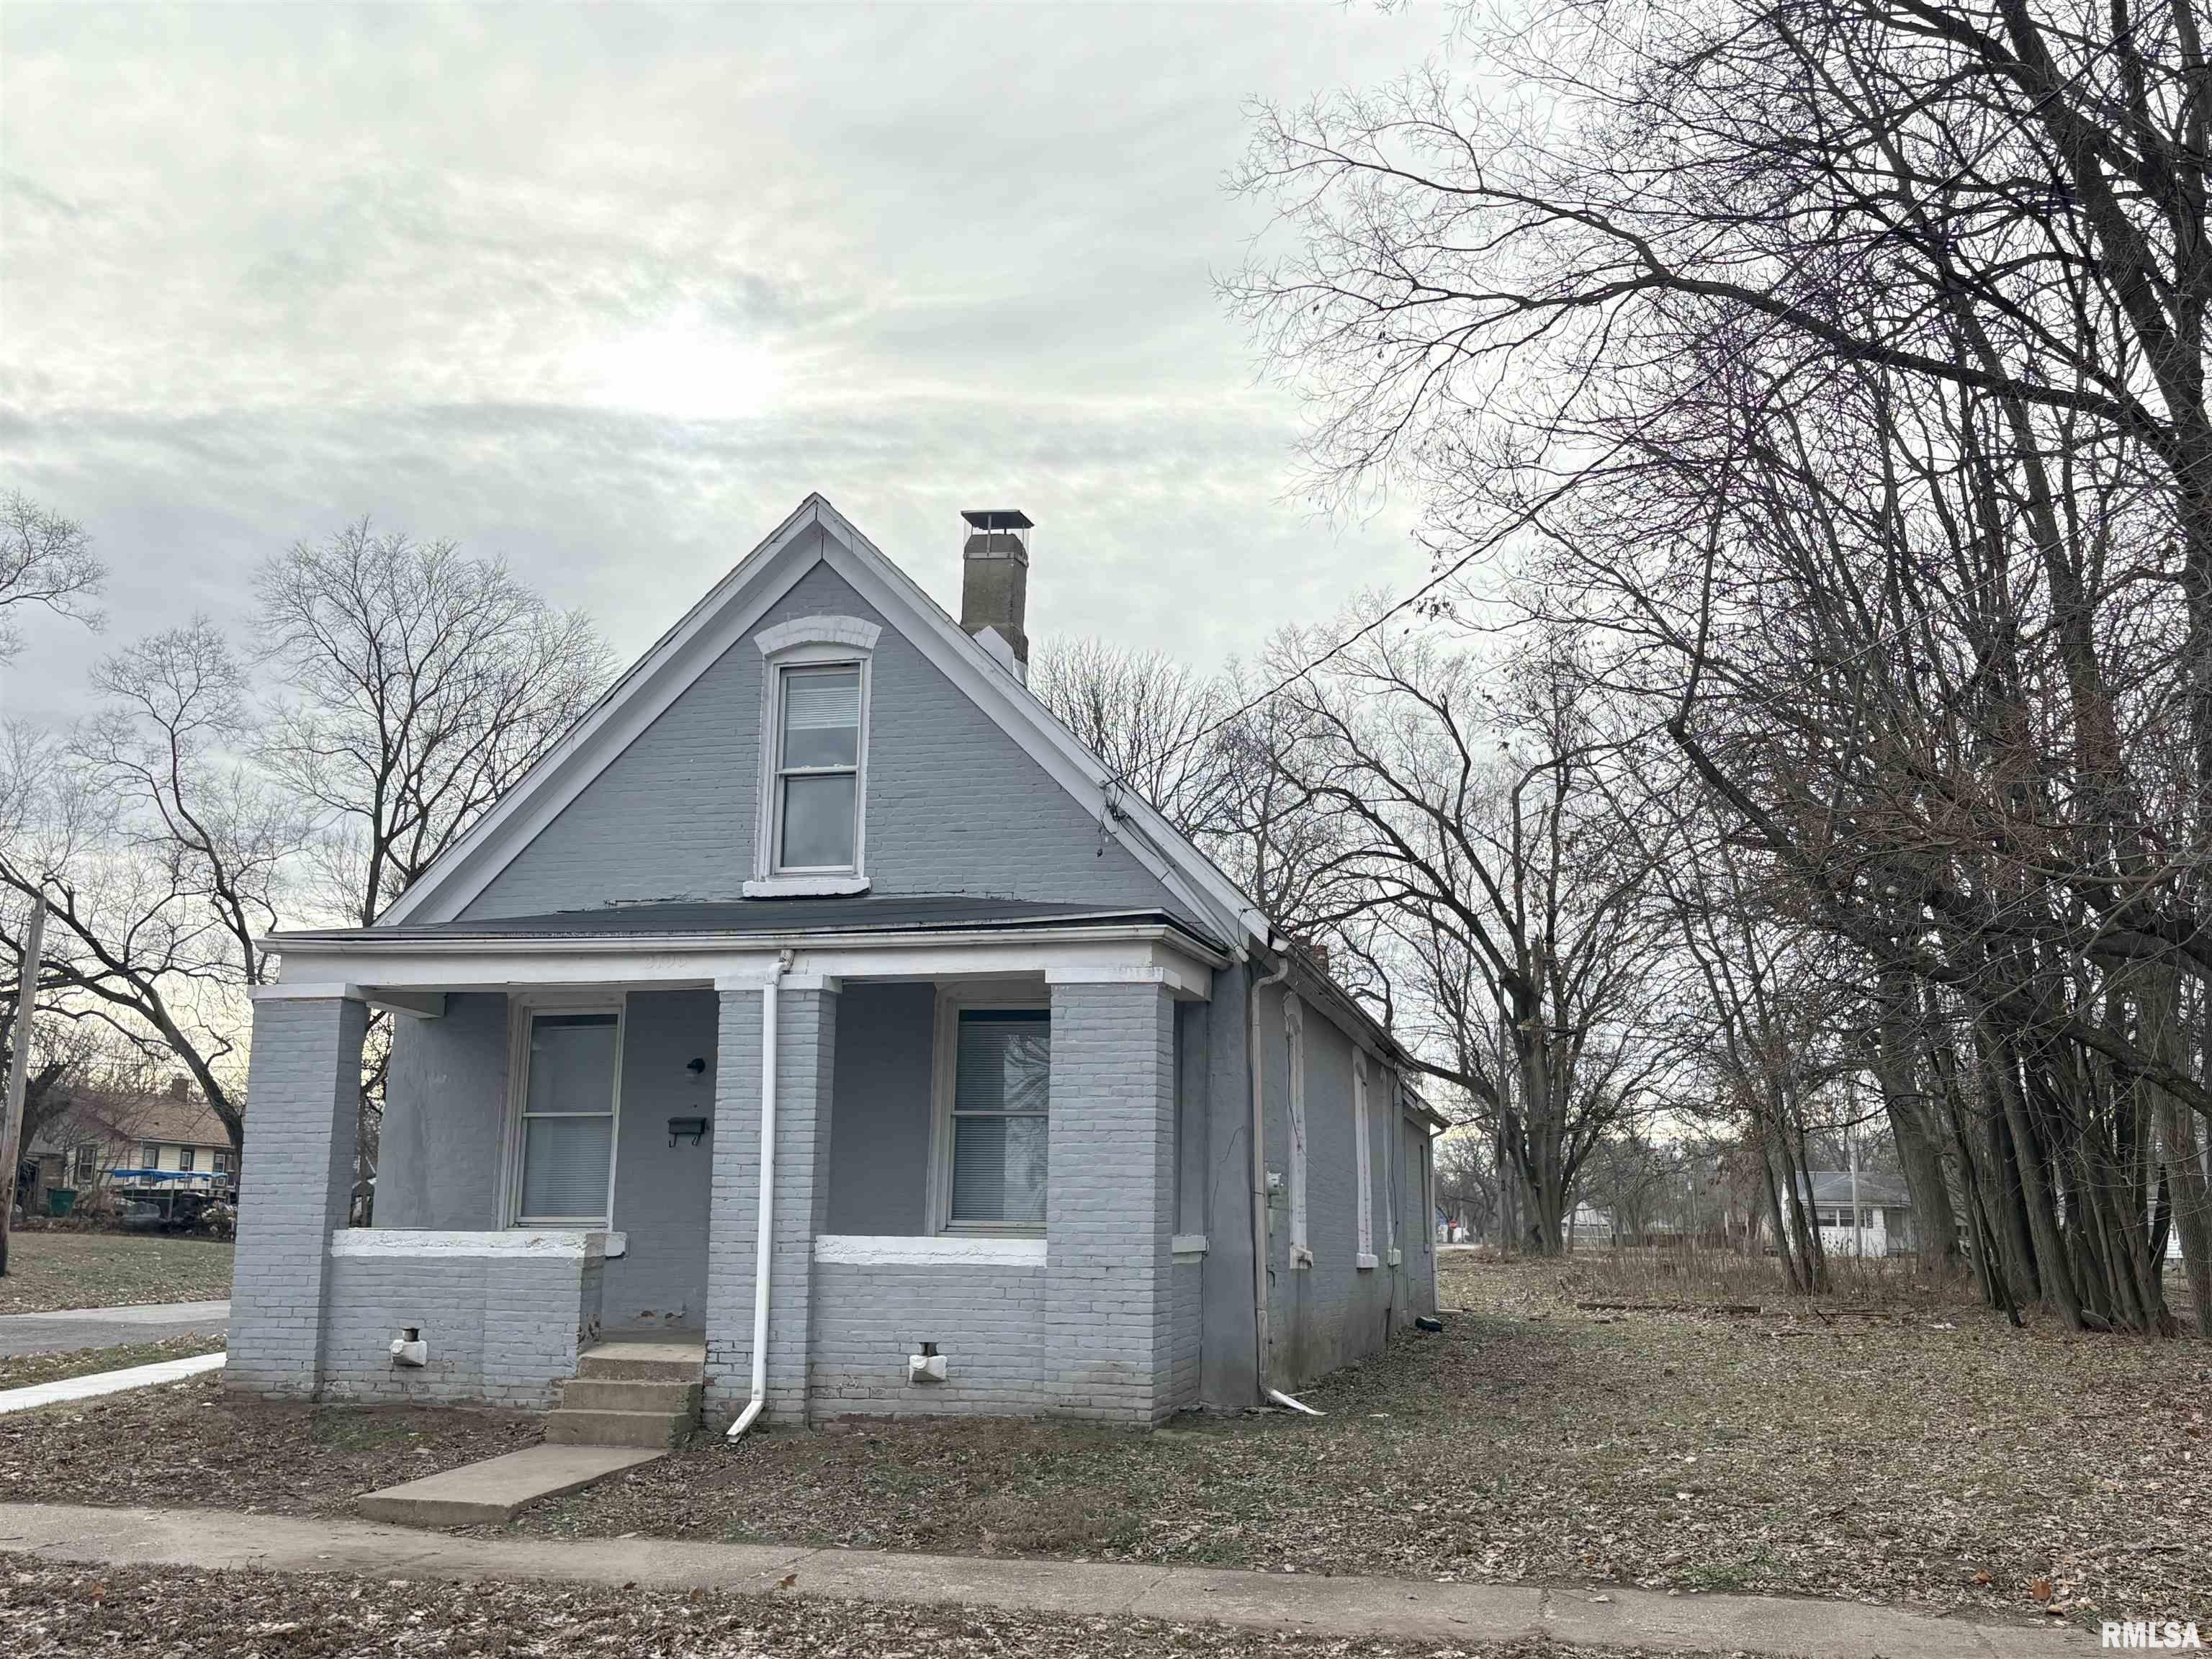
2700 W MARQUETTE Street, Peoria, IL 61605
Darst Place · Peoria County
Key Facts
Description
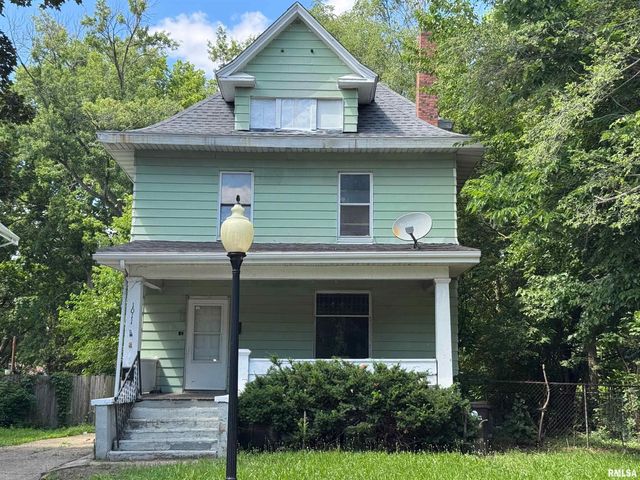
**Your Next Smart Investment Awaits** Welcome home to this charming 3BR brick beauty that's ready to work as hard as you do. Whether you're a 1st time buyer ready to plant roots or a savvy investor looking to expand your portfolio, this property delivers the perfect blend of comfort and income potential. Step inside & discover a thoughtfully remodeled interior that feels fresh & inviting. New flooring flows throughout the living spaces, complemented by modern light fixtures and crisp paint that brightens every room. The updated bathroom showcases contemporary finishes, while the remodeled eat-in kitchen provides the perfect gathering spot for meals. Convenient main floor laundry room eliminates those tedious trips up & down stairs. Out front, a charming covered porch invites you to slow down and relax. Recent improvements ensure peace of mind for years to come, including new shingles and sheathing installed in 2025. Also offers updated windows and 100 amp electrical panel. Need extra storage? You'll find additional space off the back of the house, perfect for seasonal items or tools. The generous double corner lot presents possibilities to construct a garage or expand your outdoor living space. With rental history generating $1100 monthly, the investment potential here is undeniable. Located near Manual High School & convenient public transportation, this gem offers immediate possession. Schedule your private showing today and discover why this opportunity simply makes sense.
Property Information
Property Type
Residential
Sub-Type
Single Family Residence
Year Built
1900
Living Area
1,142 sq ft
Lot Size
0.18 acres
Lot Dimensions
60x128
Zoning
R4
Days on Market
122
MLS® Listing#
PA1263048
Property Features
Interior
Appliances
Cooling
Heating
Basement
Parking
Patio
Lot Features
Construction
Foundation
Roof
Windows
Security
Utilities
Sewer
Water Source
Rooms
- 20x5.06
- Basement
- Bedroom 114.04x9.01Main
- Bedroom 214.08x11.11Upper
- Bedroom 314.02x11.1Upper
- Kitchen14.01x12.01Main
- Laundry8.08x6.05Main
- Living Room14.05x12.01Main
Schools
- Elementary:
- Trewyn
- High:
- Manual
Financial Details
HOA
Yes
Annual Taxes
$762
Tax year 2025
Parcel Number
18-18-156-019
Directions
Harmon Highway to Laramie - L @ Marquette
Affordability Calculator
$11,980
Estimated monthly payment
$319/mo
Principal $47,920 · Est. interest $66,853 over 30 yrs
Neighborhood Market Statistics
How this home compares to active listings in Peoria, IL
- 53
- Median Days on Market
- 1,586
- Median Sq Ft
- $88
- Median Price / Sq Ft
- 286
- Active Listings
- Its price per sq ft is 40% below the area median.
Market statistics compiled from active EXIT Realty® and MLS listings in Peoria, IL.
Location

Points of Interest in Peoria, IL
Showing the Peoria area map.
Nearby Schools
Manual High School
Secondary · 0.3 mi away
Trewyn Middle School
Elementary · 0.4 mi away
Tyng School
Secondary · 0.4 mi away
Christ Lutheran School
School · 0.5 mi away
Harrison Primary School
Elementary · 0.7 mi away
New Life Christian Academy
School · 0.7 mi away
Blaine-Sumner Middle School
School · 0.8 mi away
Pleasant Hill School
Elementary · 0.9 mi away
Roosevelt Magnet School
School · 1.1 mi away
Calvin Coolidge Middle School
Elementary · 1.3 mi away
Whittier Primary School
Elementary · 1.6 mi away
Bradley University Hillel
School · 1.6 mi away
St Mark School
School · 1.8 mi away
Valeska Hinton Early CH Ed Ctr
School · 1.9 mi away
Richwoods High School
Secondary · 2.0 mi away
Bartonville Grade School
School · 2.0 mi away
Monroe School District 70
Elementary · 2.4 mi away
Pleasant Valley Elementary School
Elementary · 2.4 mi away
Norwood Primary School
Elementary · 2.4 mi away
Franklin Primary School
Elementary · 2.4 mi away
Commute Calculator
Nearby Homes

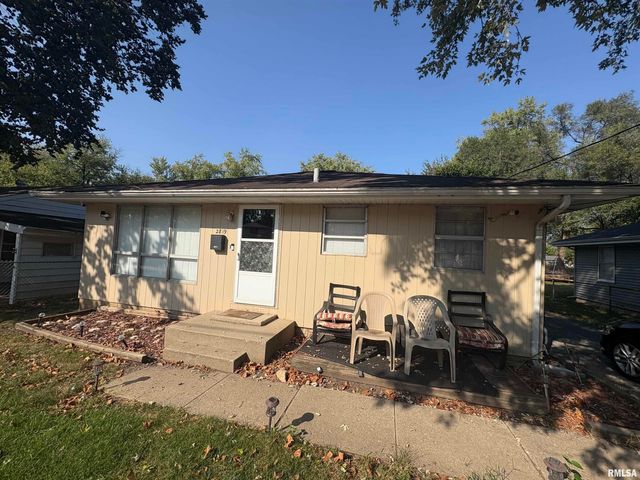
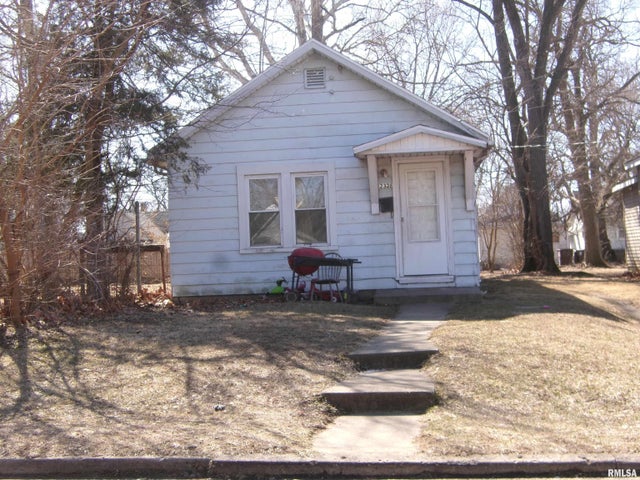

Similar Homes Nearby
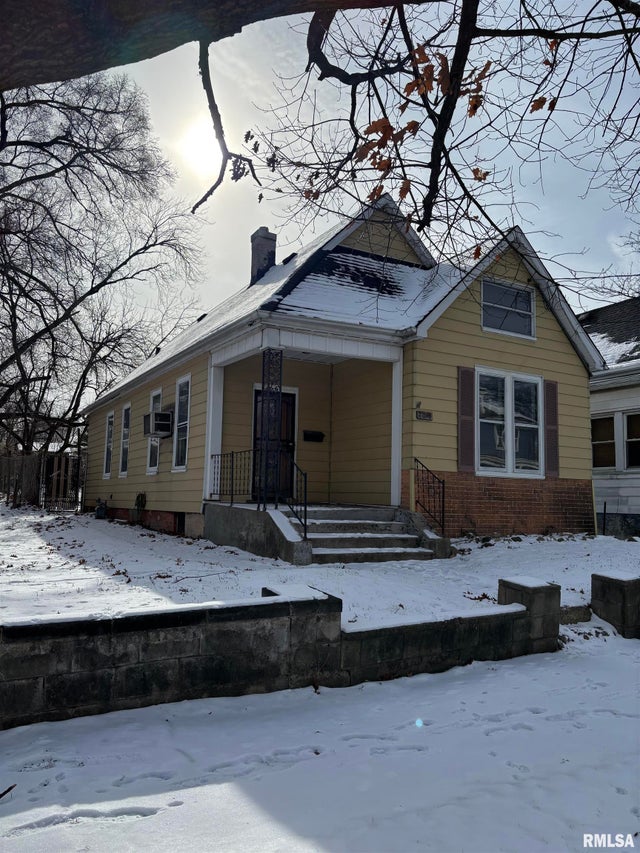

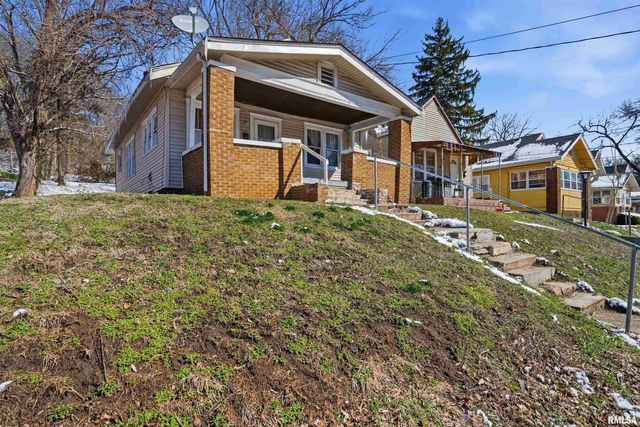
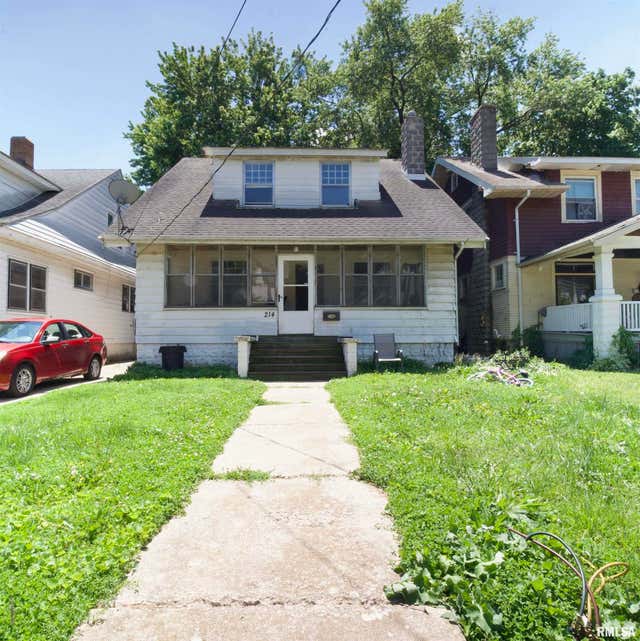
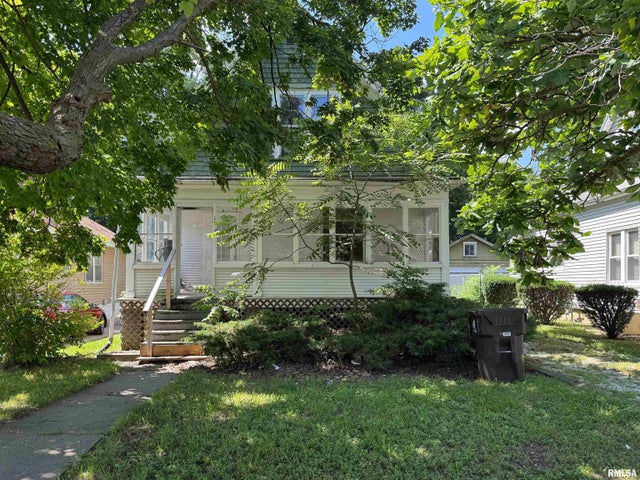
Similar Home Values
Comparable nearby listings and their asking prices.
| Address | Price | Beds | Baths | Sq Ft |
|---|---|---|---|---|
| 2010 W MALONE Street, Peoria, IL | $42,000 | 3 | 1 | 1,660 |
| 1214 W HOWETT Street, Peoria, IL | $42,000 | 3 | 1 | 1,422 |
| 1419 W JOHN H GWYNN JR Avenue, Peoria, IL | $42,500 | 2 | 1 | 864 |
| 214 E THRUSH Avenue, Peoria, IL | $44,000 | 3 | 2 | 1,600 |
| 1108 W MCCLURE Avenue, Peoria, IL | $44,900 | 3 | 1 | 1,116 |
| 1011 W COLUMBIA Terrace, Peoria, IL | $44,900 | 3 | 1 | 1,344 |
Moving Cost Estimate
EXIT Agents in Peoria


Listing Courtesy: RE/MAX Traders Unlimited - Mobile: 309-208-7446
Presented by: Michelle Largent