

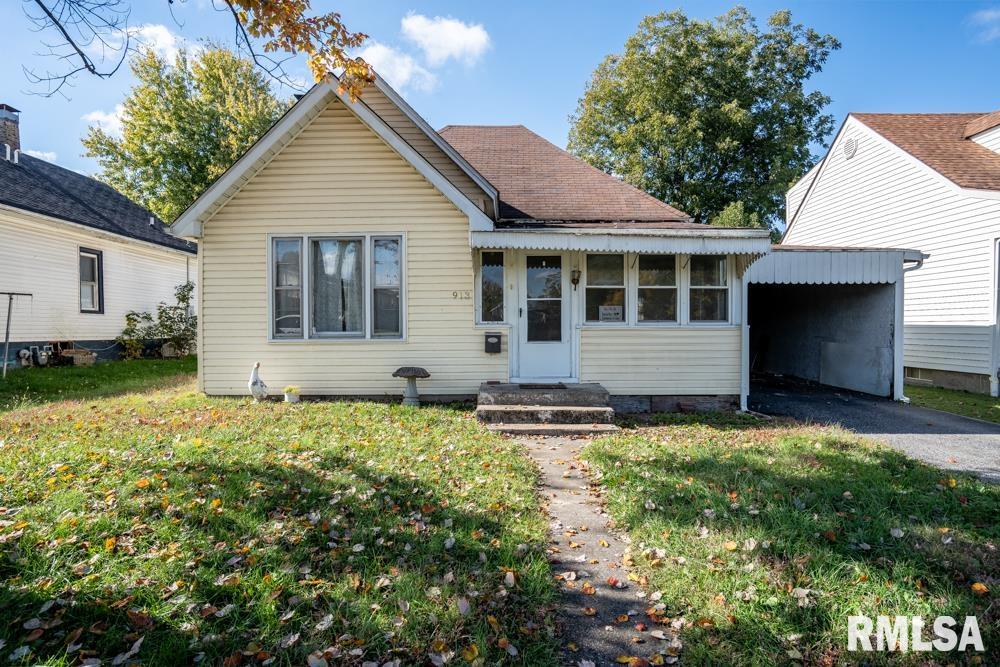
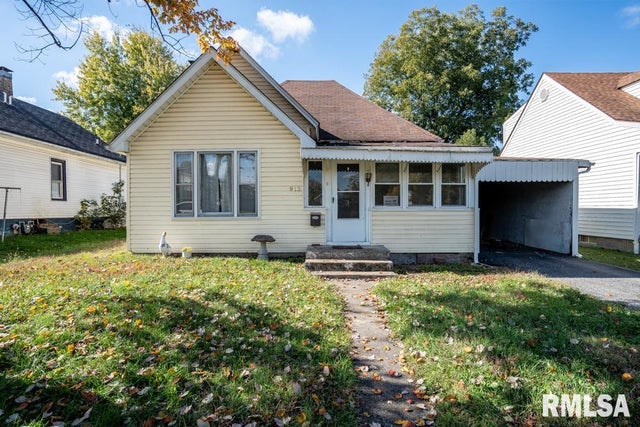
913 S 12TH Street, Herrin, IL 62948
None · Williamson County
Key Facts
Description
Welcome home to this inviting 3-bedroom, 1-bath home in Herrin! Step up to the spacious enclosed front porch — the perfect spot to sip morning coffee or simply enjoy the sunshine through all those beautiful windows. Inside, you’ll be greeted by a large, inviting living room that shows off the home’s character with original hardwood floors — found not just here, but in every bedroom too! The bedrooms are all generously sized, offering plenty of room to relax. The kitchen is bright and fun, featuring stylish light blue/gray cabinets, a sleek updated countertop, and a cute chalkboard wall that’s perfect for family notes or doodles. Brand-new flooring flows through the kitchen and oversized laundry room, while fresh paint throughout gives the home a crisp, modern feel. You’ll love knowing the big-ticket items are handled — including a brand-new HVAC system for year-round comfort. Step out back and unwind in your private, fenced-in backyard. With a large concrete patio, there’s plenty of room for entertaining. To top it all off, parking is a breeze with a covered carport. This home perfectly blends classic charm with fresh updates — come see why it’s the one you’ve been waiting for! Call today for a showing!
Property Information
Property Type
Residential
Sub-Type
Single Family Residence
Style
Bungalow
Year Built
1917
Living Area
1,182 sq ft
Lot Dimensions
50x150
Days on Market
101
MLS® Listing#
PA1263768
Property Features
Interior
Appliances
Cooling
Heating
Basement
Parking
Patio
Fencing
Lot Features
Construction
Roof
Utilities
Sewer
Water Source
Rooms
- Basement
- Bedroom 113.8x13.2Main
- Bedroom 213.2x8.4Main
- Bedroom 313.4x13.5Main
- Kitchen13.4x13.2Main
- Laundry12.3x10.7Main
- Living Room18.7x13.2Main
Schools
- Elementary:
- Herrin Elementary
- Middle:
- Herrin
- High:
- Herrin
Financial Details
HOA
Yes
Annual Taxes
$1,602
Tax year 2023
Parcel Number
0230430009
Directions
From Herrin, go East on Stotlar, turn south on 12th to 913 S. 12th
Affordability Calculator
$18,800
Estimated monthly payment
$500/mo
Principal $75,200 · Est. interest $104,911 over 30 yrs
Neighborhood Market Statistics
How this home compares to active listings in Herrin, IL
- 72
- Median Days on Market
- 1,344
- Median Sq Ft
- $96
- Median Price / Sq Ft
- 47
- Active Listings
- Its price per sq ft is 17% below the area median.
Market statistics compiled from active EXIT Realty® and MLS listings in Herrin, IL.
Location
- 913 S 12TH Street, Herrin, IL 62948
Points of Interest in Herrin, IL
Showing the Herrin area map.
Nearby Schools
Herrin Junior High School
Secondary · 0.2 mi away
Our Lady of Mt Carmel
School · 0.7 mi away
Herrin Community
School · 0.9 mi away
North Side Primary Center
Elementary · 1.0 mi away
Herrin High School
Secondary · 1.1 mi away
Unity Christian School
School · 1.5 mi away
Herrin Elementary School
Elementary · 2.4 mi away
Southern Illinois Collegiate Common Market (Siccm)
Secondary · 3.1 mi away
Malones Early Learning Center
School · 3.6 mi away
Carterville Intermediate School
Secondary · 3.7 mi away
Carterville Cusd
School · 3.7 mi away
Agape Christian High School
Secondary · 3.8 mi away
Carterville High School
Secondary · 3.9 mi away
Marion Adventist Christian School
School · 4.7 mi away
Southern Illinois University Carbondale
School · 4.8 mi away
Tri-C Elementary School
Elementary · 5.0 mi away
Carterville High School
Secondary · 5.1 mi away
Jefferson Elementary School
Elementary · 5.3 mi away
Johnston City Schools
School · 5.4 mi away
Washington Middle School
Secondary · 5.7 mi away
Commute Calculator
Nearby Homes
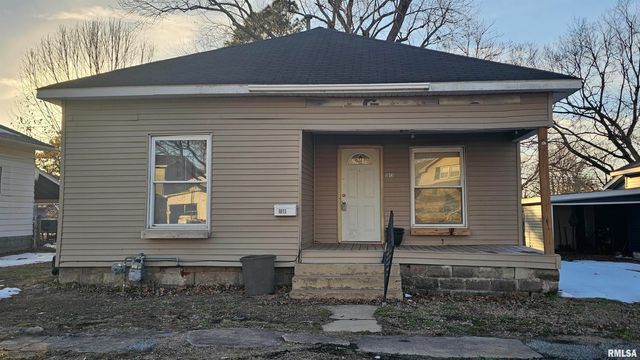
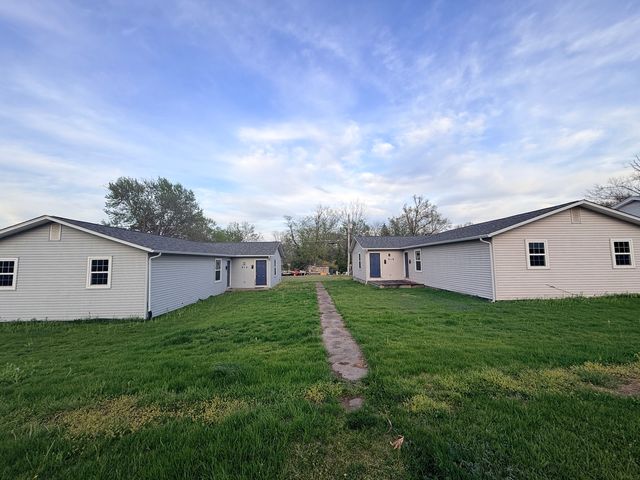
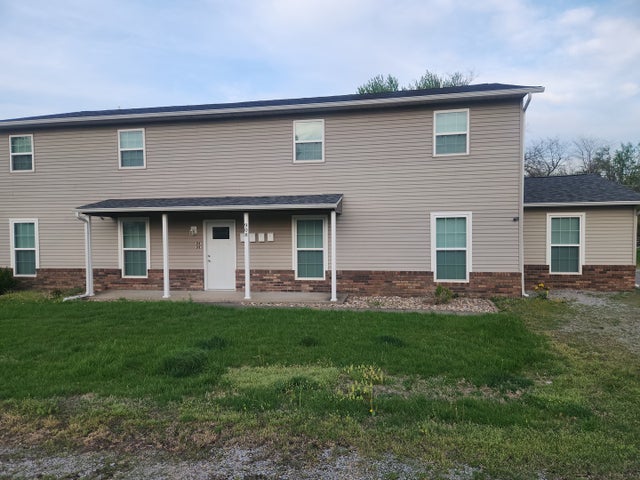
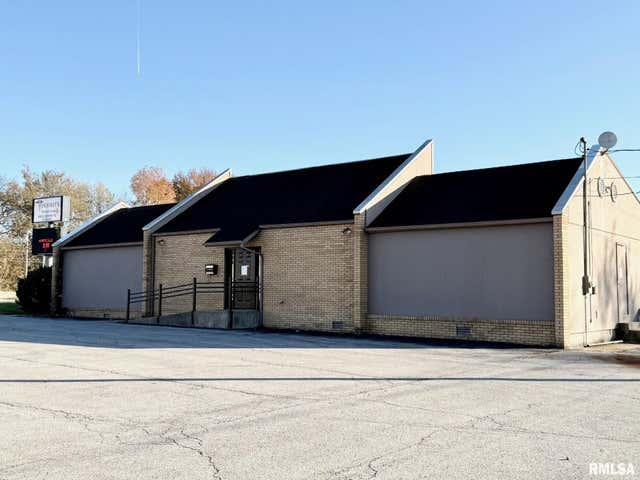
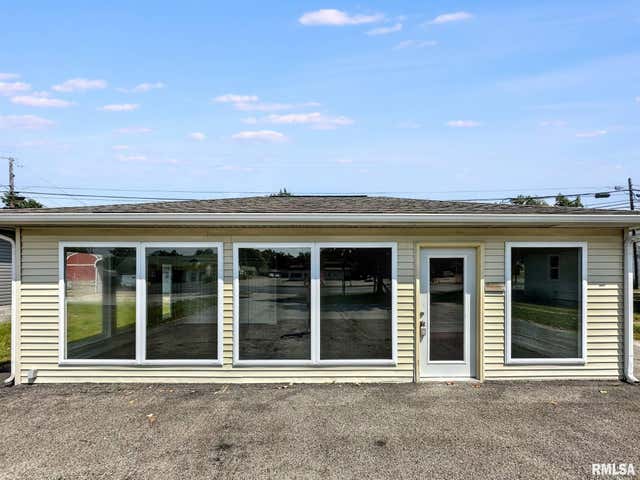
Similar Homes Nearby
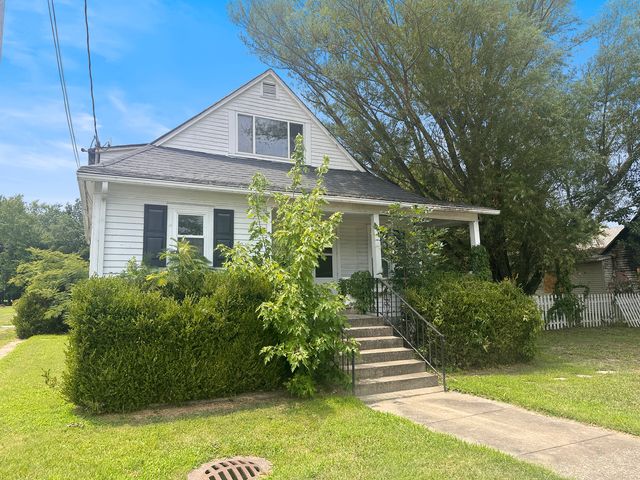
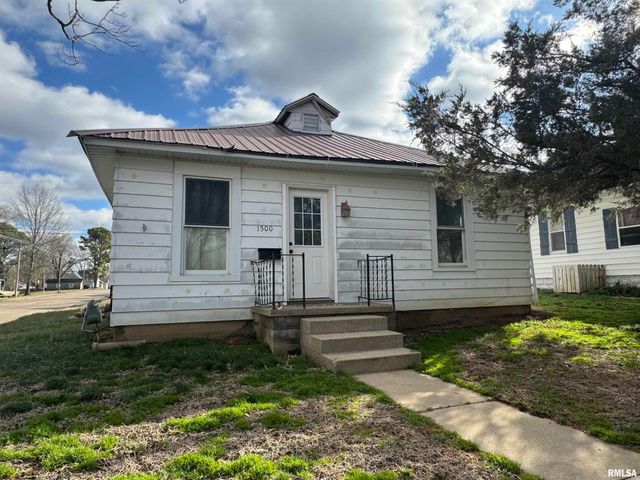
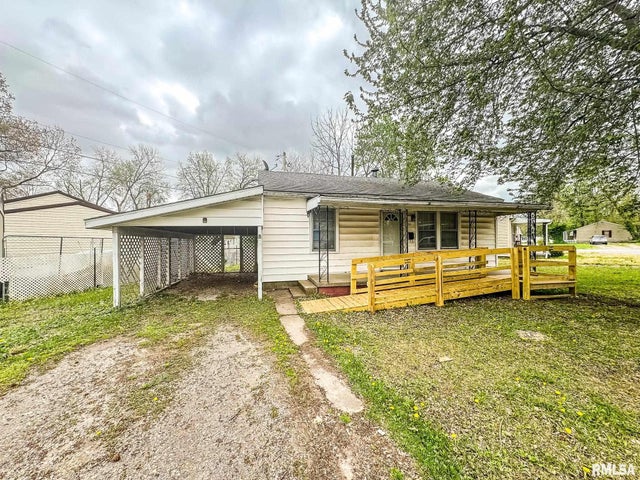

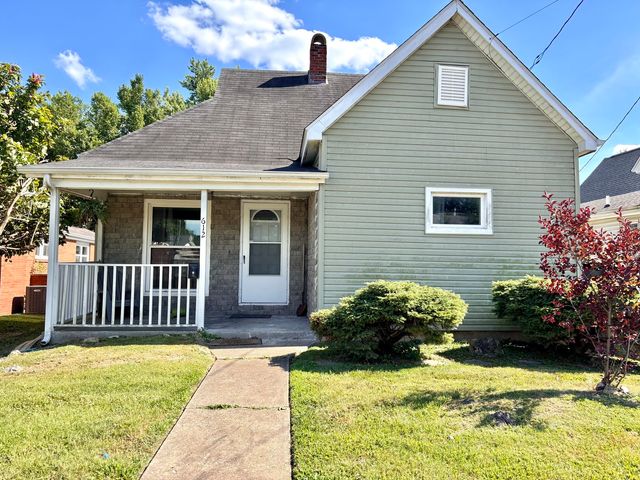
Similar Home Values
Comparable nearby listings and their asking prices.
| Address | Price | Beds | Baths | Sq Ft |
|---|---|---|---|---|
| 1415 N Park Avenue, Herrin, IL | $70,000 | 5 | 2 | 2,246 |
| 1500 W TYLER Street, Herrin, IL | $73,500 | 3 | 2 | 1,248 |
| 10 GROVE Place, Herrin, IL | $75,000 | 2 | 1 | 780 |
| 817 S 3rd Street, Herrin, IL | $79,500 | 2 | 1 | 1,404 |
| 408 N 12th Street, Herrin, IL | $79,900 | 3 | 1 | 810 |
| 612 W Monroe Street W, Herrin, IL | $79,900 | 3 | 2 | 1,170 |
Moving Cost Estimate
EXIT Agents in Herrin


Listing Courtesy: HOUSE 2 HOME REALTY - Office: 618-997-4663
Presented by: Stevie Rae