

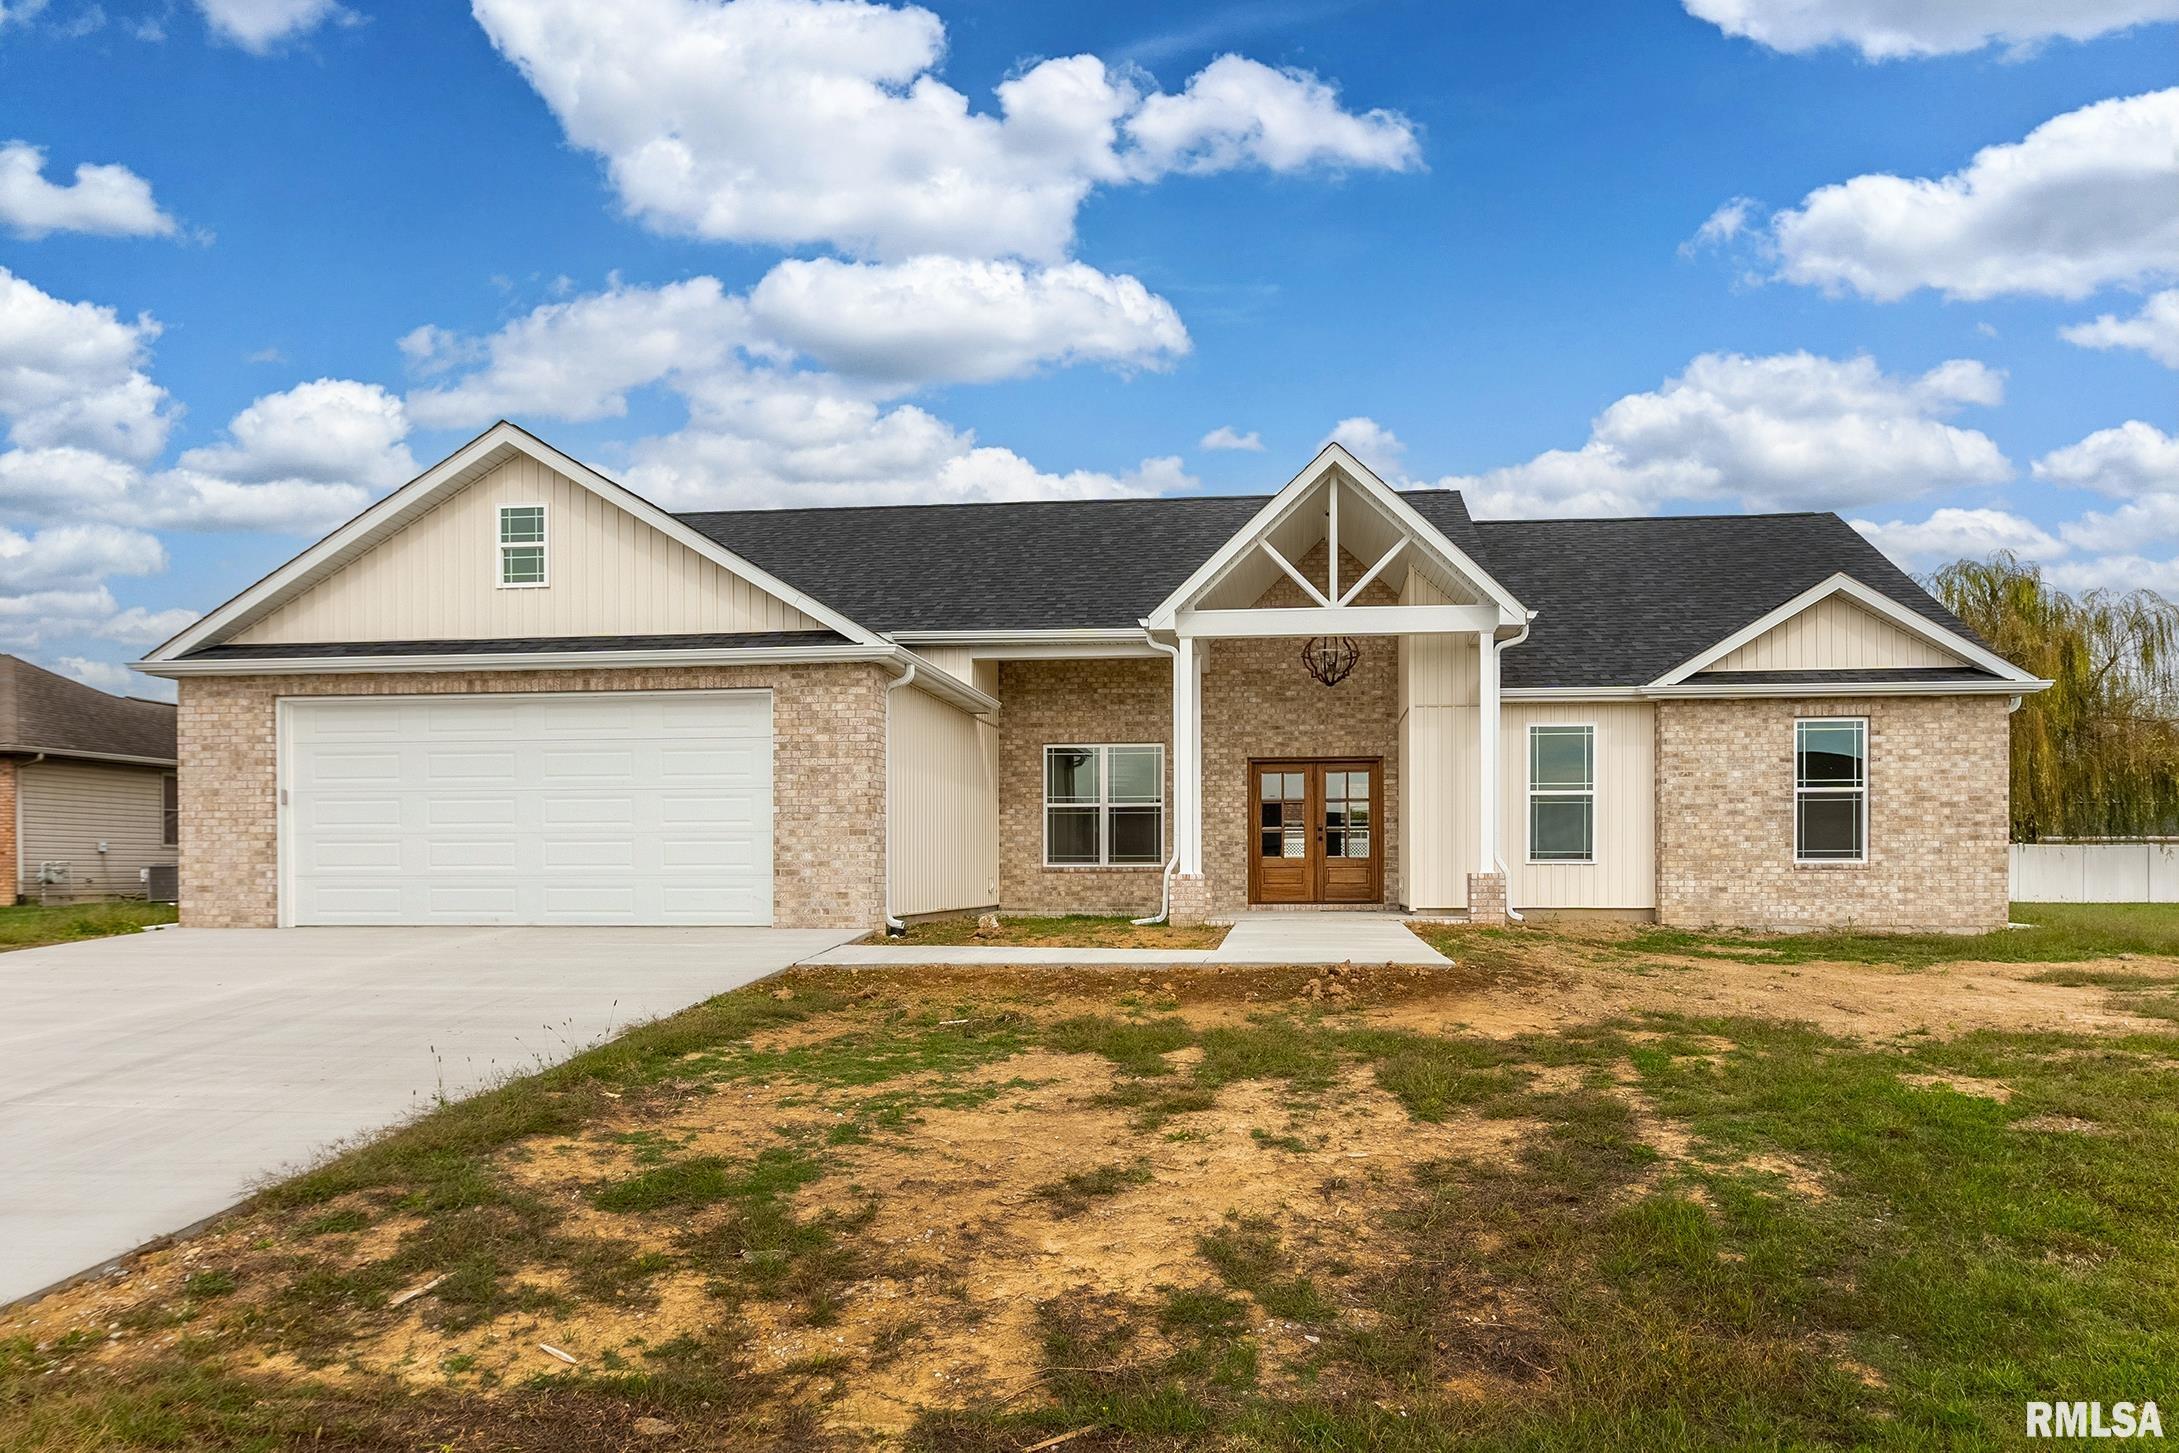
1106 HORIZON Drive, Marion, IL 62959
Morningside · Williamson County
Key Facts
Description
SELLER IS OFFERING A $15,000 CREDIT FOR BUYERS' CLOSING COSTS, INTEREST RATE BUY DOWNS, OR OTHER FEES RELATED TO THE PURCHASE OF THE HOME. Welcome to this beautiful four-bedroom, two-bathroom home in Morningside Phase 11 Subdivision. This listing has been exactly what you are waiting for. Walk inside and you'll notice the wood grain touches that make the home feel warm and welcoming. The electric fireplace is perfect for relaxing evenings, with added warmth and ambiance. The kitchen is where everyone gathers, with gorgeous quartz counters, a big pantry and stainless-steel appliances. The spacious primary bedroom is your own private getaway, and the walk-in closet is so big it could almost be another room. The primary bathroom makes getting ready each day feel special with two sinks, LED mirrors, a tiled shower, and a deep soaking tub that's perfect for unwinding. The second bathroom also has two sinks and a large LED mirror, so busy mornings go smoothly for everyone in the family. The oversized garage gives you plenty of room for vehicles and storage, while the covered back porch lets you enjoy the outdoors year-round. You can walk to more than one elementary school. Ray Fosse Park has recreational options including baseball fields, pickle ball, and goofy golf. This home brings together all the modern features you want with comfortable spaces for everyday living in one of Marion's most popular areas. Call for more details and to schedule a showing.
Property Information
Property Type
Residential
Sub-Type
Single Family Residence
Style
Other
Year Built
2025
Living Area
2,135 sq ft
Lot Size
0.28 acres
Lot Dimensions
108x113
Garage Spaces
2
Days on Market
184
MLS® Listing#
PA1263777
Property Features
Interior
Appliances
Cooling
Heating
Fireplace
Basement
Parking
Patio
Lot Features
Construction
Foundation
Roof
Utilities
Sewer
Water Source
Rooms
- 8x8Main
- 12.5x9.5Main
- Basement
- Bedroom 117.5x14.5Main
- Bedroom 211x12Main
- Bedroom 315x12Main
- Bedroom 410.5x14.5Main
- Dining Room13x13Main
- Kitchen17x14Main
- Laundry8x8Main
- Living Room17x12.5Main
Schools
- Elementary:
- Marion
- Middle:
- Marion
- High:
- Marion
Financial Details
HOA
$100 / Monthly
Annual Taxes
$38
Tax year 2023
Parcel Number
0707436008
Directions
From 13, Turn North on Fair Street, Follow to Horizon, Home on the north side of the road
Affordability Calculator
$86,800
Estimated monthly payment
$2,310/mo
Principal $347,200 · Est. interest $484,375 over 30 yrs
Neighborhood Market Statistics
How this home compares to active listings in Marion, IL
- $248,485
- Median Listing Price
- 39
- Median Days on Market
- 1,920
- Median Sq Ft
- $138
- Median Price / Sq Ft
- 90
- Active Listings
- This home’s price is 75% above the area median.
- Its price per sq ft is 47% above the area median.
Market statistics compiled from active EXIT Realty® and MLS listings in Marion, IL.
Location

Getting Around
Points of Interest in Marion, IL
Showing the Marion area map.
Nearby Schools
Lincoln Elementary School
Elementary · 0.5 mi away
Cedaddy
School · 0.8 mi away
Ambleside School of Marion
School · 0.8 mi away
Jefferson Elementary School
Elementary · 0.9 mi away
Washington Elementary School
Elementary · 1.4 mi away
Marion Head Start Center
School · 1.5 mi away
Learning Center
School · 1.9 mi away
Marion Junior High School
Secondary · 2.1 mi away
Marion Unit 2 School District Office
School · 2.2 mi away
Longfellow Elementary School
Elementary · 2.5 mi away
Marion High School
Secondary · 3.0 mi away
Marion Adventist Christian School
School · 4.6 mi away
Southern Illinois University Carbondale
School · 5.0 mi away
Johnston City Schools
School · 5.0 mi away
Jefferson Elementary School
Elementary · 5.1 mi away
Washington Middle School
Secondary · 5.1 mi away
Agape Christian High School
Secondary · 5.1 mi away
Johnston City High School
Secondary · 5.3 mi away
Southern Illinois Collegiate Common Market (Siccm)
Secondary · 5.9 mi away
Crab Orchard High School
Secondary · 6.1 mi away
Commute Calculator
Nearby Homes

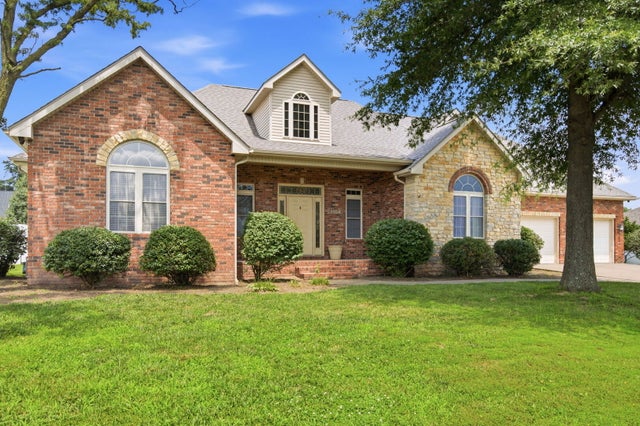


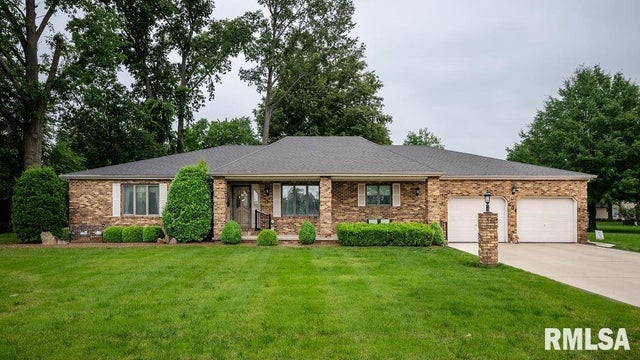
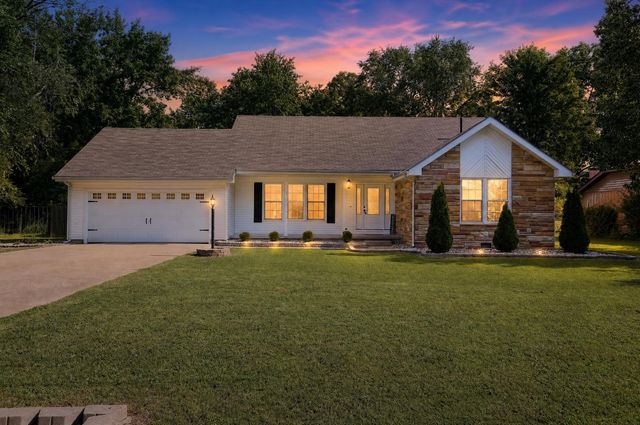
Similar Homes Nearby
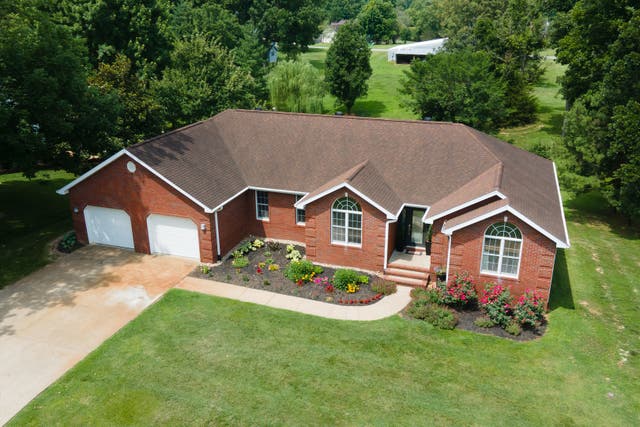
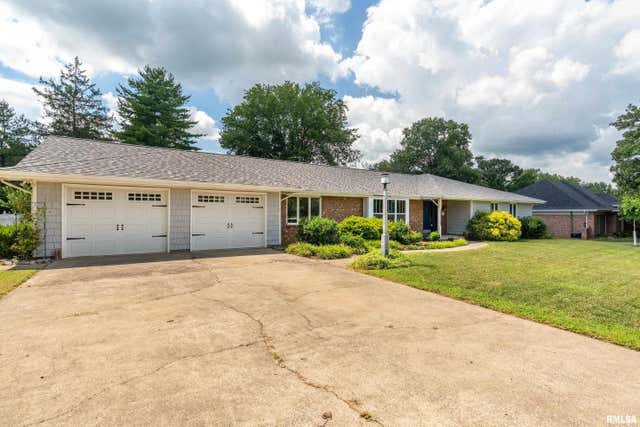

Similar Home Values
Comparable nearby listings and their asking prices.
| Address | Price | Beds | Baths | Sq Ft |
|---|---|---|---|---|
| 2504 Saddle Lane, Marion, IL | $319,000 | 3 | 2 | 2,072 |
| 1004 E GREGORY Avenue, Marion, IL | $349,900 | 3 | 3 | 2,237 |
| 1004 E Illinois Street, Marion, IL | $358,000 | 3 | 3 | 2,536 |
| 604 E CLARK Street, Marion, IL | $369,900 | 3 | 3 | 2,556 |
| 1502 NAGEL Drive, Marion, IL | $375,000 | 4 | 3 | 2,560 |
| 15069 REMINGTON Road, Marion, IL | $379,000 | 4 | 3 | 2,700 |
Moving Cost Estimate
EXIT Agents in Marion


Listing Courtesy: Valerie Bethel Designated Managing Broker - 6187511486
Presented by: Valerie Bethel
471021272