

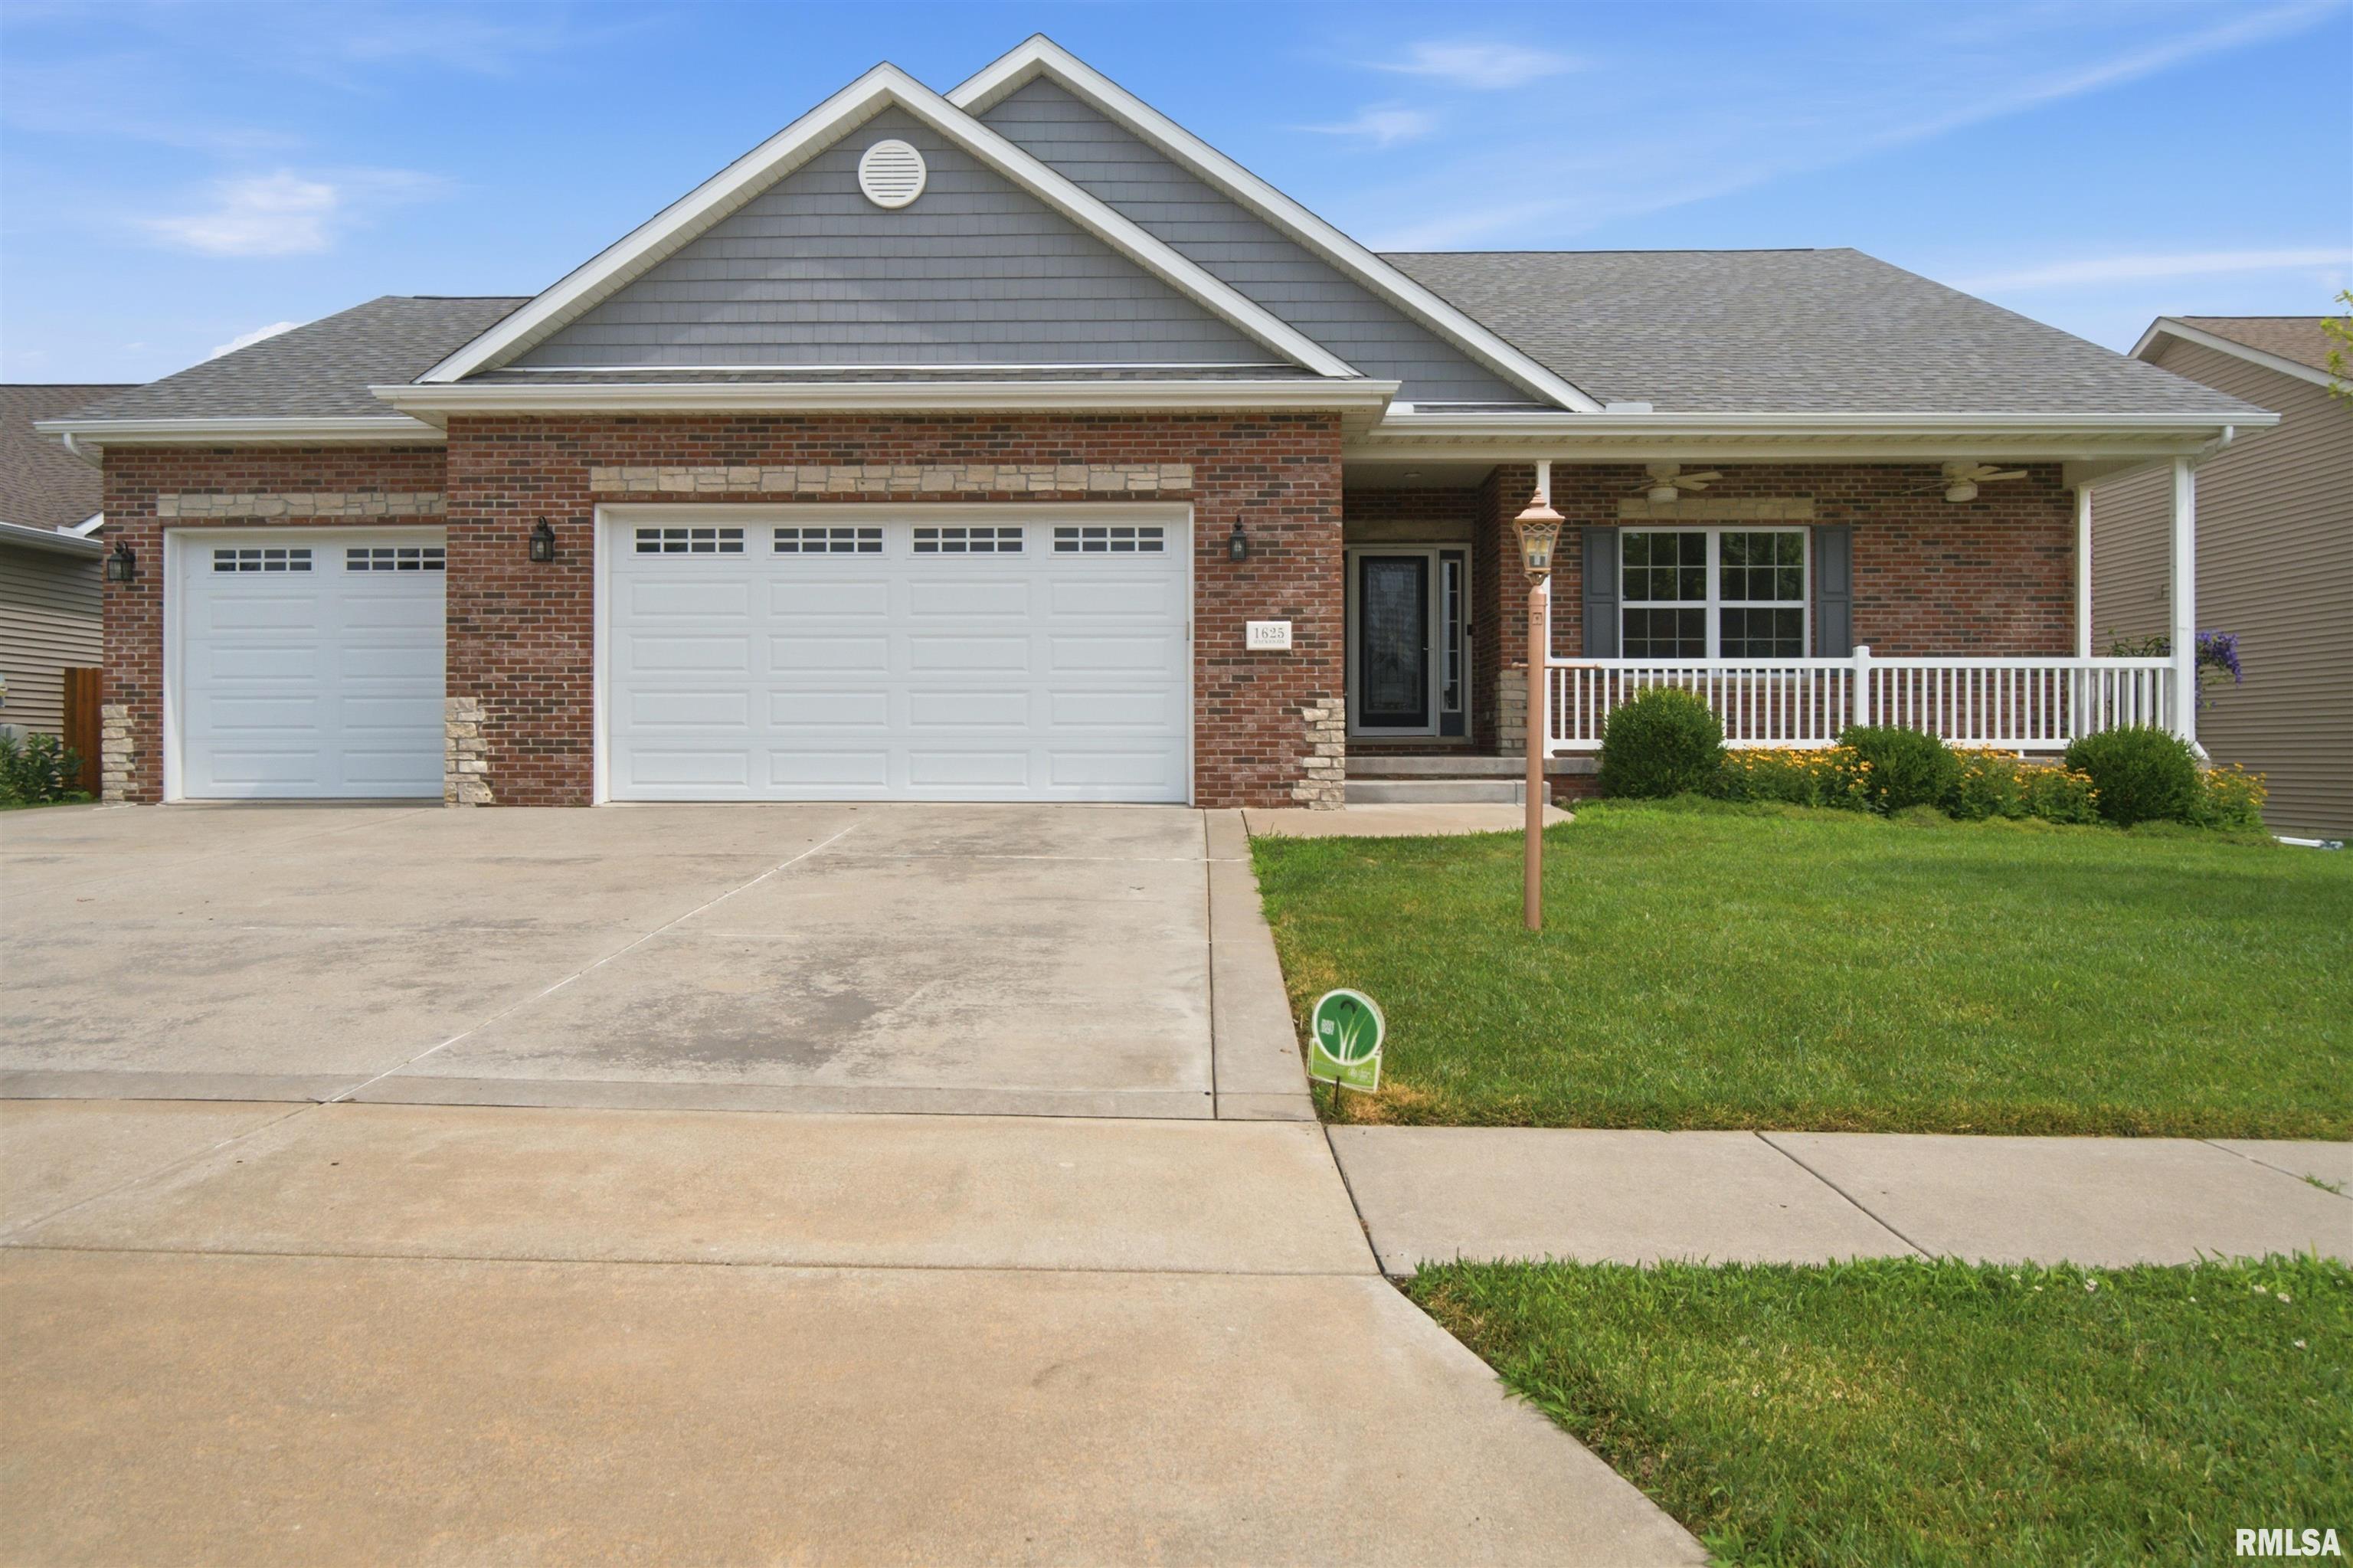
1625 MACKENZIE Street, Washington, IL 61571
Trails Edge · Tazewell County
Key Facts
Description
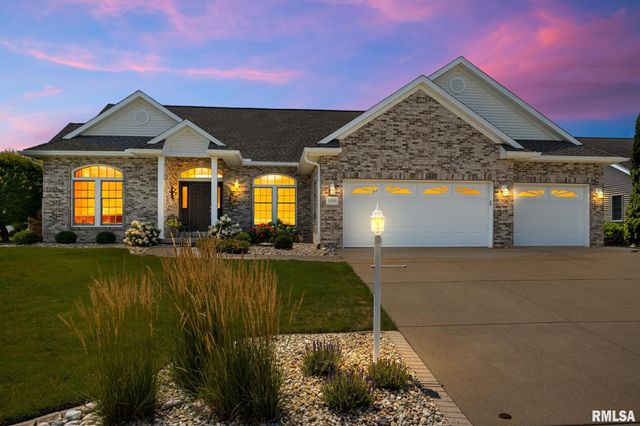
Stunning one owner gem nestled in the sought-after Trails Edge community, where quality craftsmanship meets everyday comfort. This beautifully maintained 5BR/3BA ranch features popular split bedroom design. Step onto the charming covered front porch & you'll immediately feel at home. Inside, the open floor plan impresses with 9’ ceilings & a fireplaced great room soaring to cathedral heights, flowing seamlessly into the kitchen & dining area. Gorgeous soft-close cabinetry, Jamaican wave tile backsplash, island breakfast bar plus new quartz countertops 2021. ALL major appliances stay with the home! Relax in the incredible 3 season sunroom that extends to the composite deck - both added in 2023. The primary suite is a true retreat, featuring a tray ceiling, freshly updated carpet & paint, plus a spa-worthy tiled bathroom with dual sinks, jetted tub, tiled shower & a generous walk-in closet. 4 of 5 bedrooms have walk-in closets! A convenient main floor laundry/drop zone keeps daily life running smoothly. The finished lower level is where this home truly flexes, offering a spacious family room, tiled rec room (perfect for a kitchenette/bar), a versatile den & even a bonus safe room with wine cellar potential. Oversized garage has workshop/room for 4th car! Vinyl privacy fenced yard & 10x8 utility shed in 2017. Numerous improvements including new shingles 2019. Located near Lahood Park with shopping & schools just minutes away, this neighborhood checks every box.
Property Information
Property Type
Residential
Sub-Type
Single Family Residence
Style
Ranch
Year Built
2016
Living Area
1,869 sq ft
Lot Size
0.22 acres
Lot Dimensions
75x125
Garage Spaces
3
Zoning
RES
Days on Market
8
MLS® Listing#
PA1267087
Property Features
Interior
Appliances
Cooling
Heating
Fireplace
Basement
Parking
Patio
Fencing
Lot Features
Construction
Roof
Other Structures
Utilities
Sewer
Water Source
Rooms
- 21.06x11.03Main
- 16.11x12.01Basement
- Basement
- Bedroom 116.11x13.11Main
- Bedroom 212.08x12.02Main
- Bedroom 313.04x12.03Main
- Bedroom 414.07x13.05Basement
- Bedroom 514x12.06Basement
- Dining Room11.05x10.05Main
- Family Room25.09x15.08Basement
- Great Room19x18Main
- Kitchen15.1x11.05Main
- Laundry16x6.04Main
- Office15.1x7.08Basement
Schools
- Elementary:
- Central
- Middle:
- Central
- High:
- Washington
Financial Details
HOA
Yes
Annual Taxes
$10,644
Tax year 2025
Parcel Number
02-02-15-414-018
Directions
N. Cummings Lane to Kingsbury - R @ Patricia (turns into Mackenzie)
Affordability Calculator
$93,980
Estimated monthly payment
$2,501/mo
Principal $375,920 · Est. interest $524,442 over 30 yrs
Neighborhood Market Statistics
How this home compares to active listings in Washington, IL
- $300,000
- Median Listing Price
- 59
- Median Days on Market
- 1,986
- Median Sq Ft
- $140
- Median Price / Sq Ft
- 28
- Active Listings
- This home’s price is 57% above the area median.
- Its price per sq ft is 80% above the area median.
Market statistics compiled from active EXIT Realty® and MLS listings in Washington, IL.
Location

Points of Interest in Washington, IL
Showing the Washington area map.
Nearby Schools
Central School District 51
Elementary · 0.4 mi away
Central Primary School
Elementary · 0.4 mi away
Washington Community High School
Secondary · 0.9 mi away
Lincoln Grade School
Elementary · 1.2 mi away
Washington Middle School
Secondary · 1.4 mi away
Little Lambs Preschool
School · 1.6 mi away
St Patrick School
School · 1.9 mi away
Beverly Manor Elementary School
Secondary · 2.5 mi away
District 50 Schools
Elementary · 3.3 mi away
Illinois Central Christian School
Secondary · 4.0 mi away
Germantown Hills Middle School
Elementary · 4.2 mi away
Germantown Hills School District
School · 4.2 mi away
Robein School District
Elementary · 4.2 mi away
Germantown Hills Elementary School
Elementary · 4.3 mi away
Roe 53 Regional Safe School and Academy
Secondary · 4.3 mi away
Little Oaks
School · 4.4 mi away
Neil A Armstrong Elementary
Elementary · 4.7 mi away
Lettie Brown Elementary School
Elementary · 4.8 mi away
Mudpie University Preschool
School · 5.5 mi away
Woodrow Wilson Elementary School
Elementary · 5.8 mi away
Commute Calculator
Nearby Homes


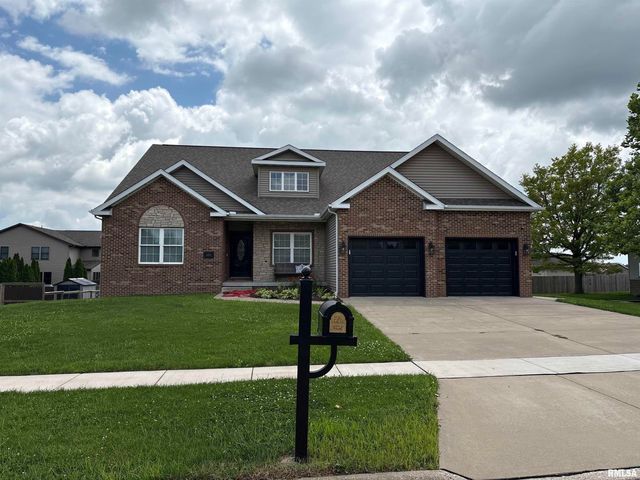


Similar Homes Nearby
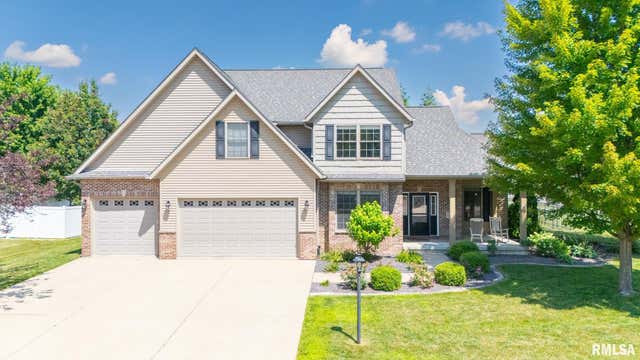
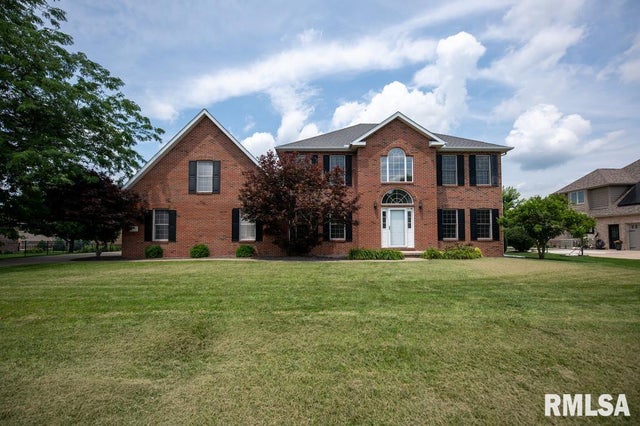

Similar Home Values
Comparable nearby listings and their asking prices.
| Address | Price | Beds | Baths | Sq Ft |
|---|---|---|---|---|
| 607 AGNES Street, Washington, IL | $384,900 | 4 | 4 | 2,341 |
| 1719 SYCAMORE, Washington, IL | $399,000 | 5 | 4 | 3,317 |
| 1100 HILLCREST Drive, Washington, IL | $475,000 | 5 | 4 | 4,152 |
| 1930 CHESTNUT Lane, Washington, IL | $475,000 | 4 | 3 | 2,502 |
| 1440 SCHOOL Street, Washington, IL | $479,900 | 4 | 4 | 3,221 |
| 142 LEGION Road, Washington, IL | $499,900 | 4 | 3 | 2,872 |
Moving Cost Estimate
EXIT Agents in Washington


Listing Courtesy: RE/MAX Traders Unlimited - Mobile: 309-208-7446
Presented by: Michelle Largent