

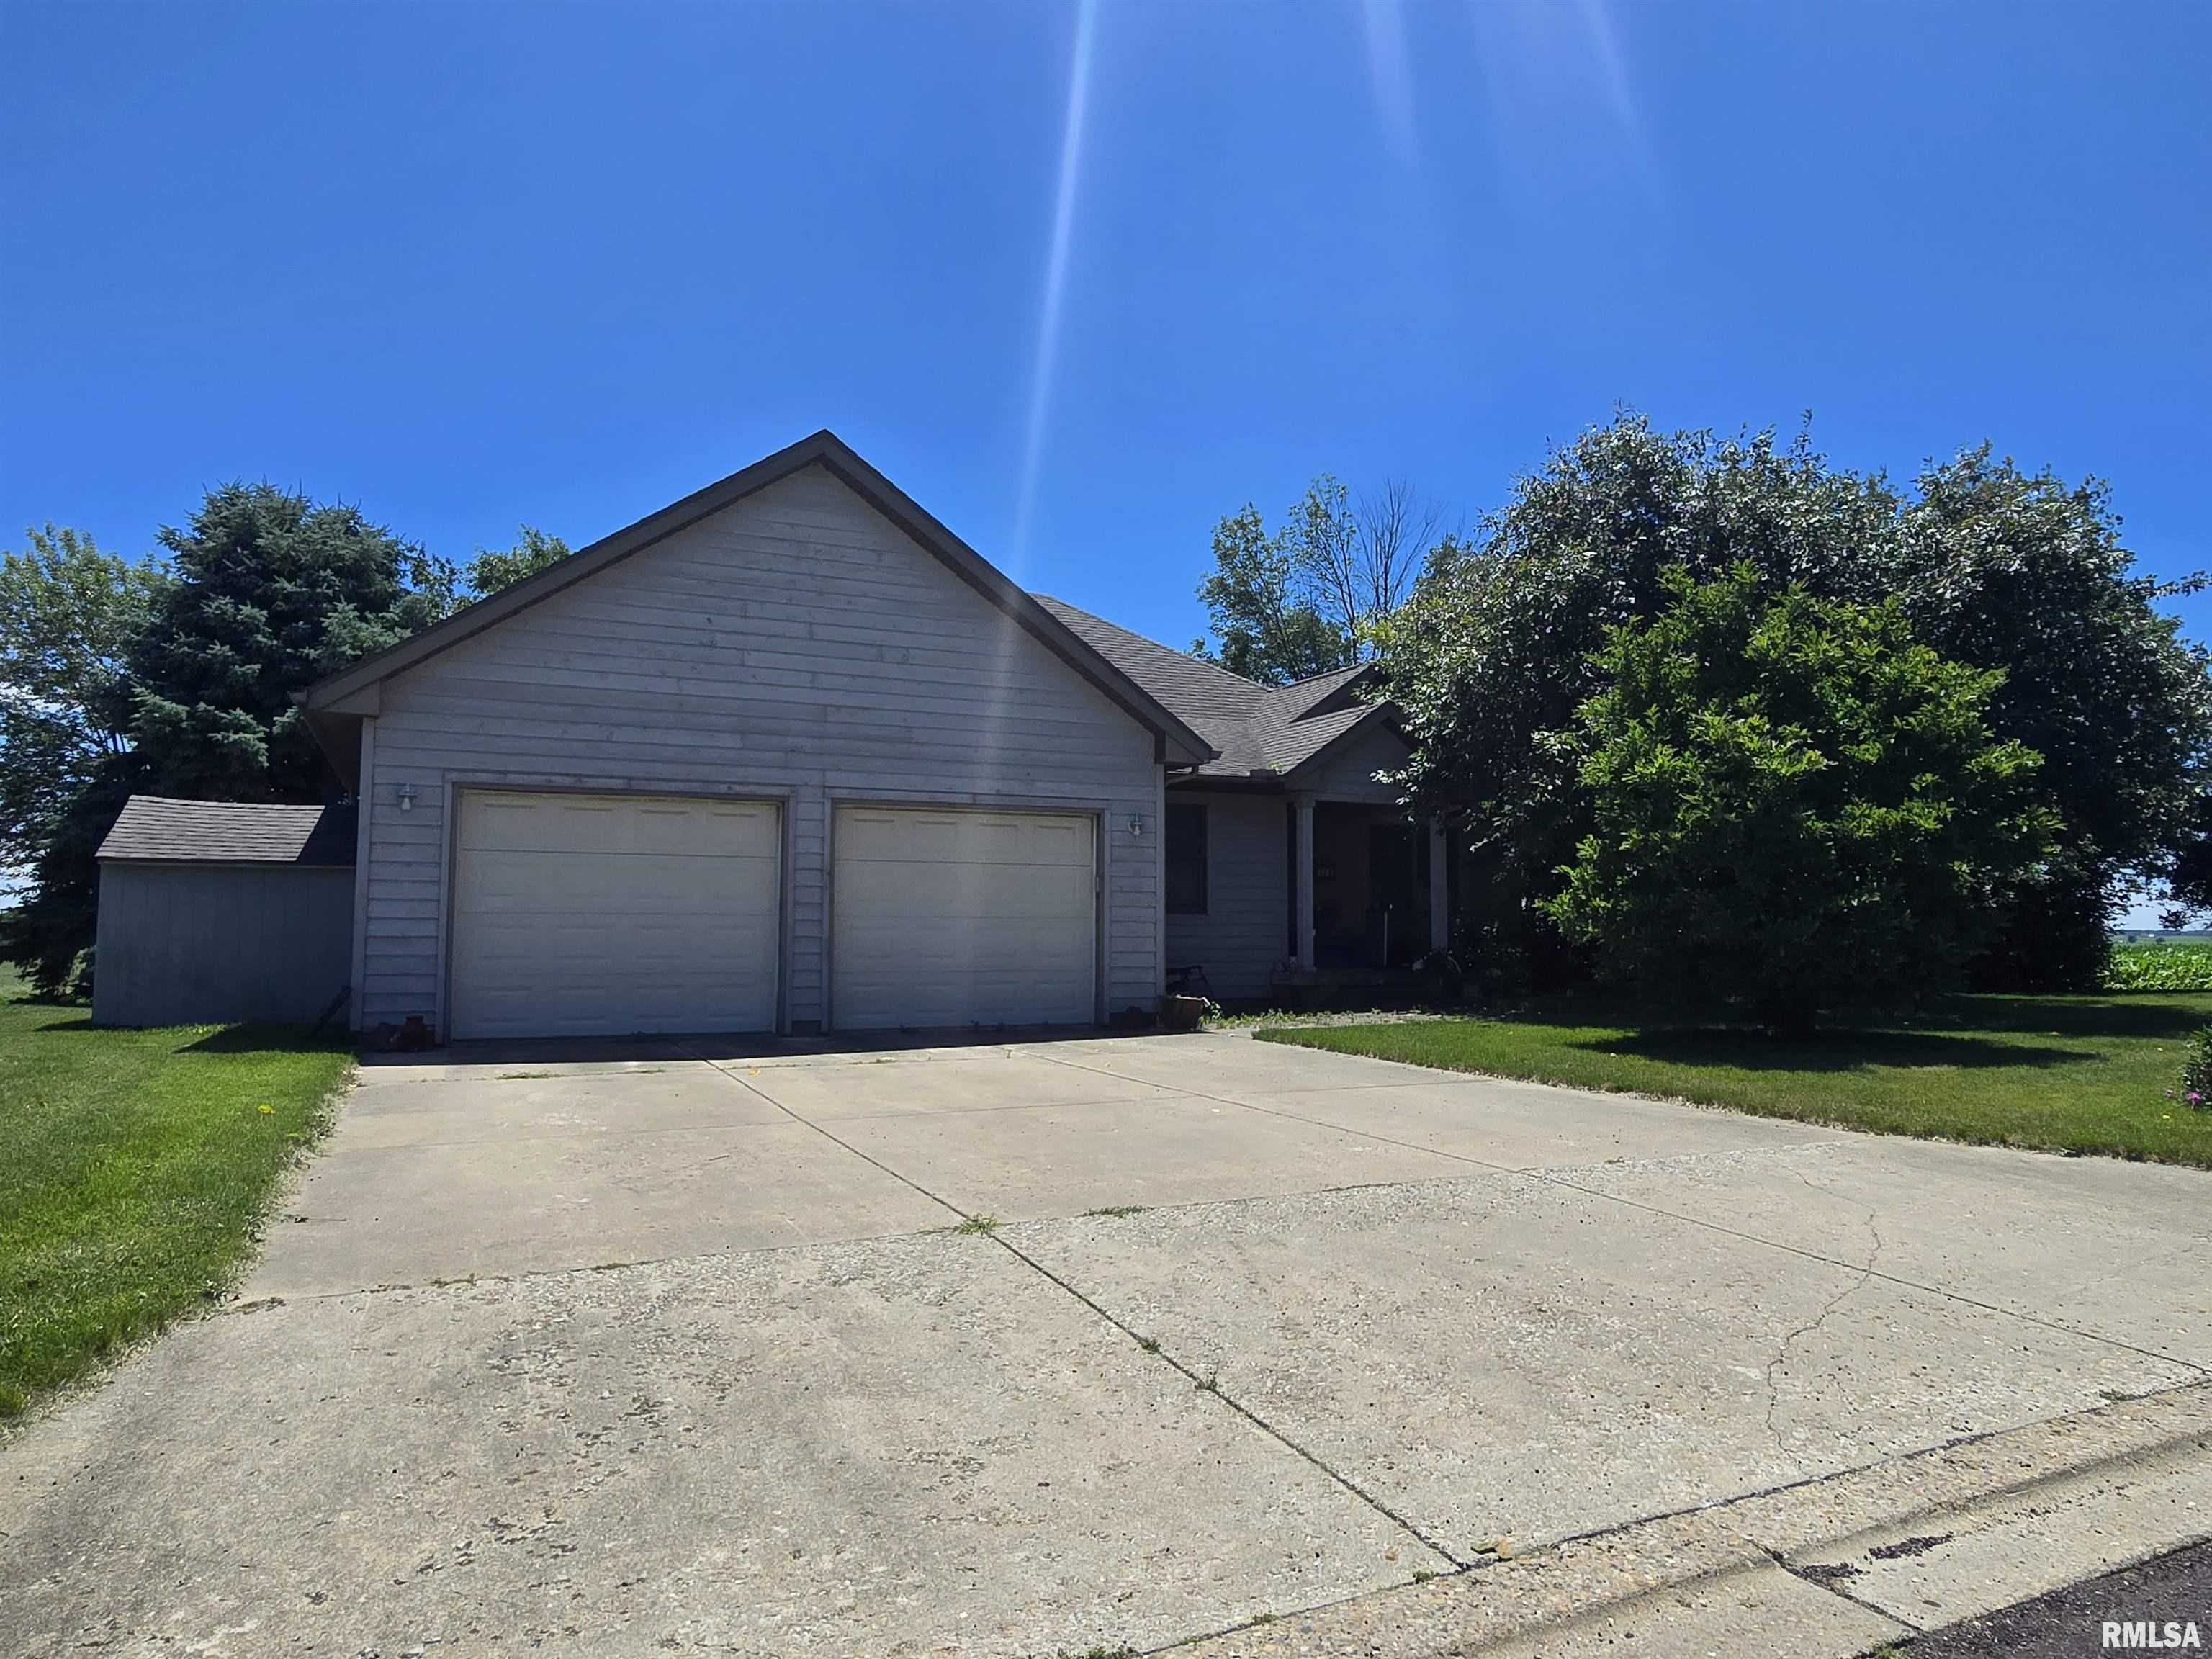
416 KENNEDY Drive, Metamora, IL 61548
South View Manor · Woodford County
Key Facts
Description
Enjoy a semi-private setting in this 3-bedroom, 3-bath ranch featuring a 3-season porch. Located at the end of the street and backing to open fields, the home also offers an unfinished daylight basement with a full bath. Convenient main level laundry room. 2 car attached garage. New carpet in family room to be installed in July. Appliances included, but not warranted. House sold as-is.
Property Information
Property Type
Residential
Sub-Type
Single Family Residence
Style
Ranch
Year Built
1998
Living Area
1,728 sq ft
Lot Dimensions
85 x 130
Garage Spaces
2
Days on Market
28
MLS® Listing#
PA1267566
Property Features
Interior
Appliances
Cooling
Heating
Basement
Parking
Patio
Lot Features
Construction
Roof
Windows
Other Structures
Utilities
Sewer
Water Source
Rooms
- 16x10Main
- Basement
- Bedroom 115.11x13Main
- Bedroom 29.08x11.01Main
- Bedroom 312.02x9.11Main
- Family Room17.04x18Main
- Kitchen10.02x13.07Main
- Laundry5.04x3Main
- Living Room13.1x17.02Main
Schools
- High:
- Metamora
Financial Details
HOA
Yes
Annual Taxes
$3,962
Tax year 2025
Parcel Number
09-20-229-002
Directions
Rt 116 to Prairie to Kennedy
Affordability Calculator
$59,980
Estimated monthly payment
$1,596/mo
Principal $239,920 · Est. interest $334,710 over 30 yrs
Neighborhood Market Statistics
How this home compares to active listings in Metamora, IL
- $360,000
- Median Listing Price
- 31
- Median Days on Market
- 2,113
- Median Sq Ft
- $127
- Median Price / Sq Ft
- 12
- Active Listings
- This home’s price is 17% below the area median.
- Its price per sq ft is 37% above the area median.
Market statistics compiled from active EXIT Realty® and MLS listings in Metamora, IL.
Location

Getting Around
Points of Interest in Metamora, IL
Showing the Metamora area map.
Nearby Schools
Metamora Grade School
Elementary · 0.5 mi away
Wcsea-MTHS-9-12
School · 0.8 mi away
Metamora Township High School
Secondary · 0.8 mi away
Germantown Hills Middle School
Elementary · 4.9 mi away
Germantown Hills School District
School · 4.9 mi away
Little Lambs Preschool
School · 5.0 mi away
Washington Middle School
Secondary · 5.4 mi away
Germantown Hills Elementary School
Elementary · 5.8 mi away
Roe 53 Regional Safe School and Academy
Secondary · 5.8 mi away
Lincoln Grade School
Elementary · 5.9 mi away
St Patrick School
School · 6.0 mi away
Little Oaks
School · 6.1 mi away
Mudpie University Preschool
School · 6.2 mi away
Central Primary School
Elementary · 6.4 mi away
Eureka High School
Secondary · 6.4 mi away
Eureka Community Nursery School
School · 6.4 mi away
Davenport Elementary School
Elementary · 6.4 mi away
Washington Community High School
Secondary · 6.4 mi away
Central School District 51
Elementary · 6.5 mi away
Linn Mennonite Christian School
School · 7.3 mi away
Commute Calculator
Nearby Homes

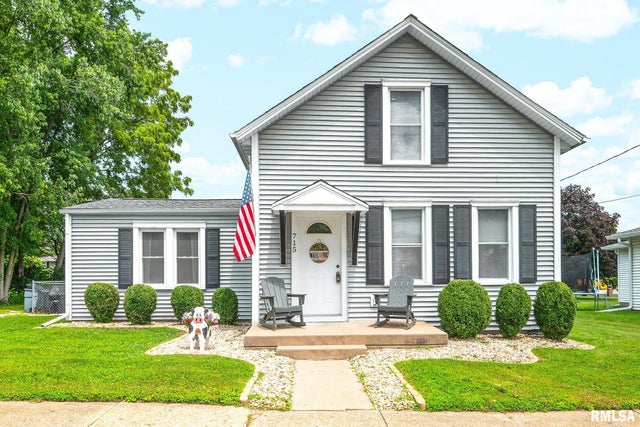
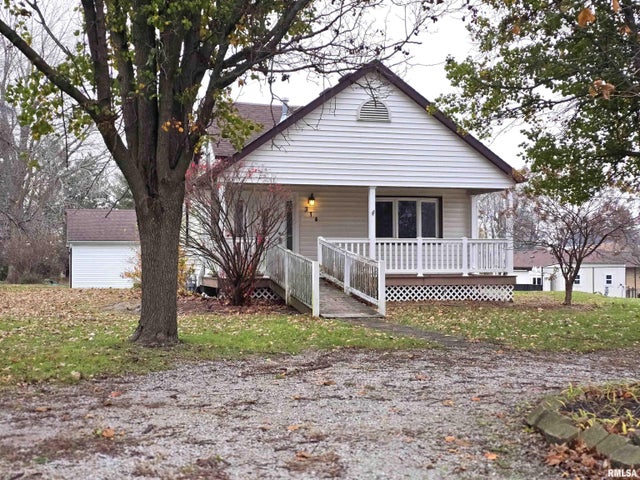
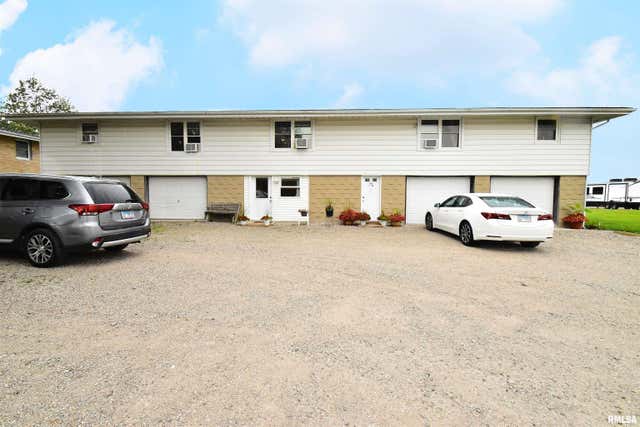
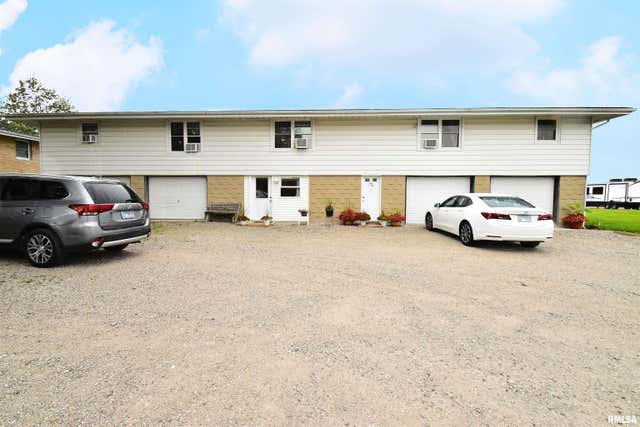

Similar Homes Nearby
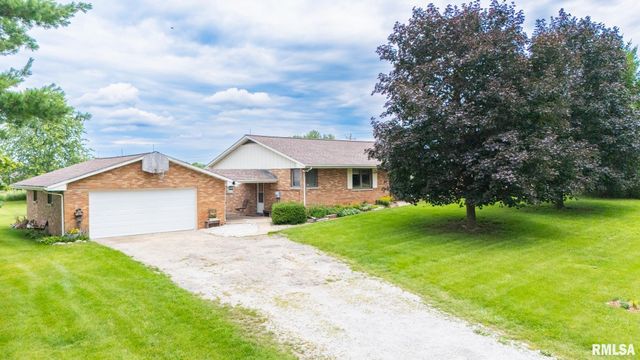
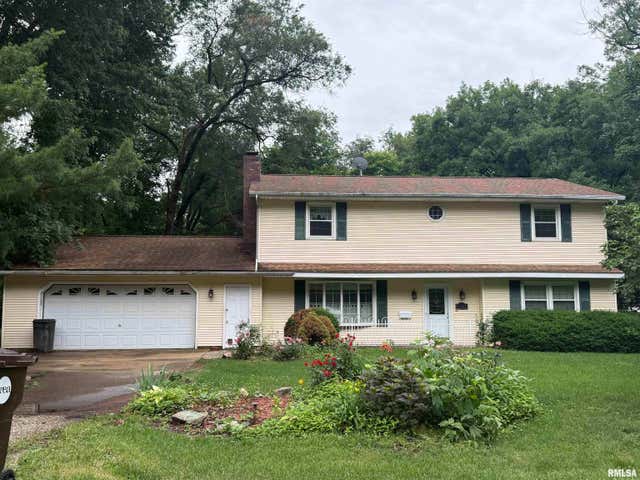
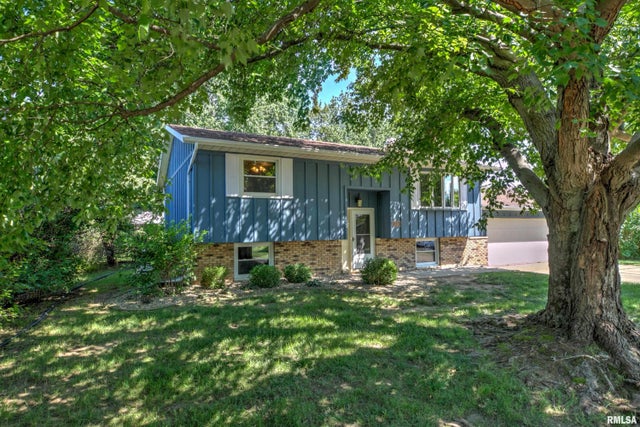

Similar Home Values
Comparable nearby listings and their asking prices.
| Address | Price | Beds | Baths | Sq Ft |
|---|---|---|---|---|
| 103 FANDEL Lane, Metamora, IL | $230,000 | 3 | 2 | 1,803 |
| 1533 HICKORY POINT Road, Metamora, IL | $259,900 | 4 | 3 | 2,300 |
| 210 DUTCH Lane, Metamora, IL | $265,000 | 4 | 2 | 1,848 |
| 1438 LAKE SANTA FE Drive, Metamora, IL | $365,000 | 3 | 3 | 1,925 |
Moving Cost Estimate
EXIT Agents in Metamora


Listing Courtesy: RE/MAX Traders Unlimited - 3094443121
Presented by: Marc J Wells
477015045