

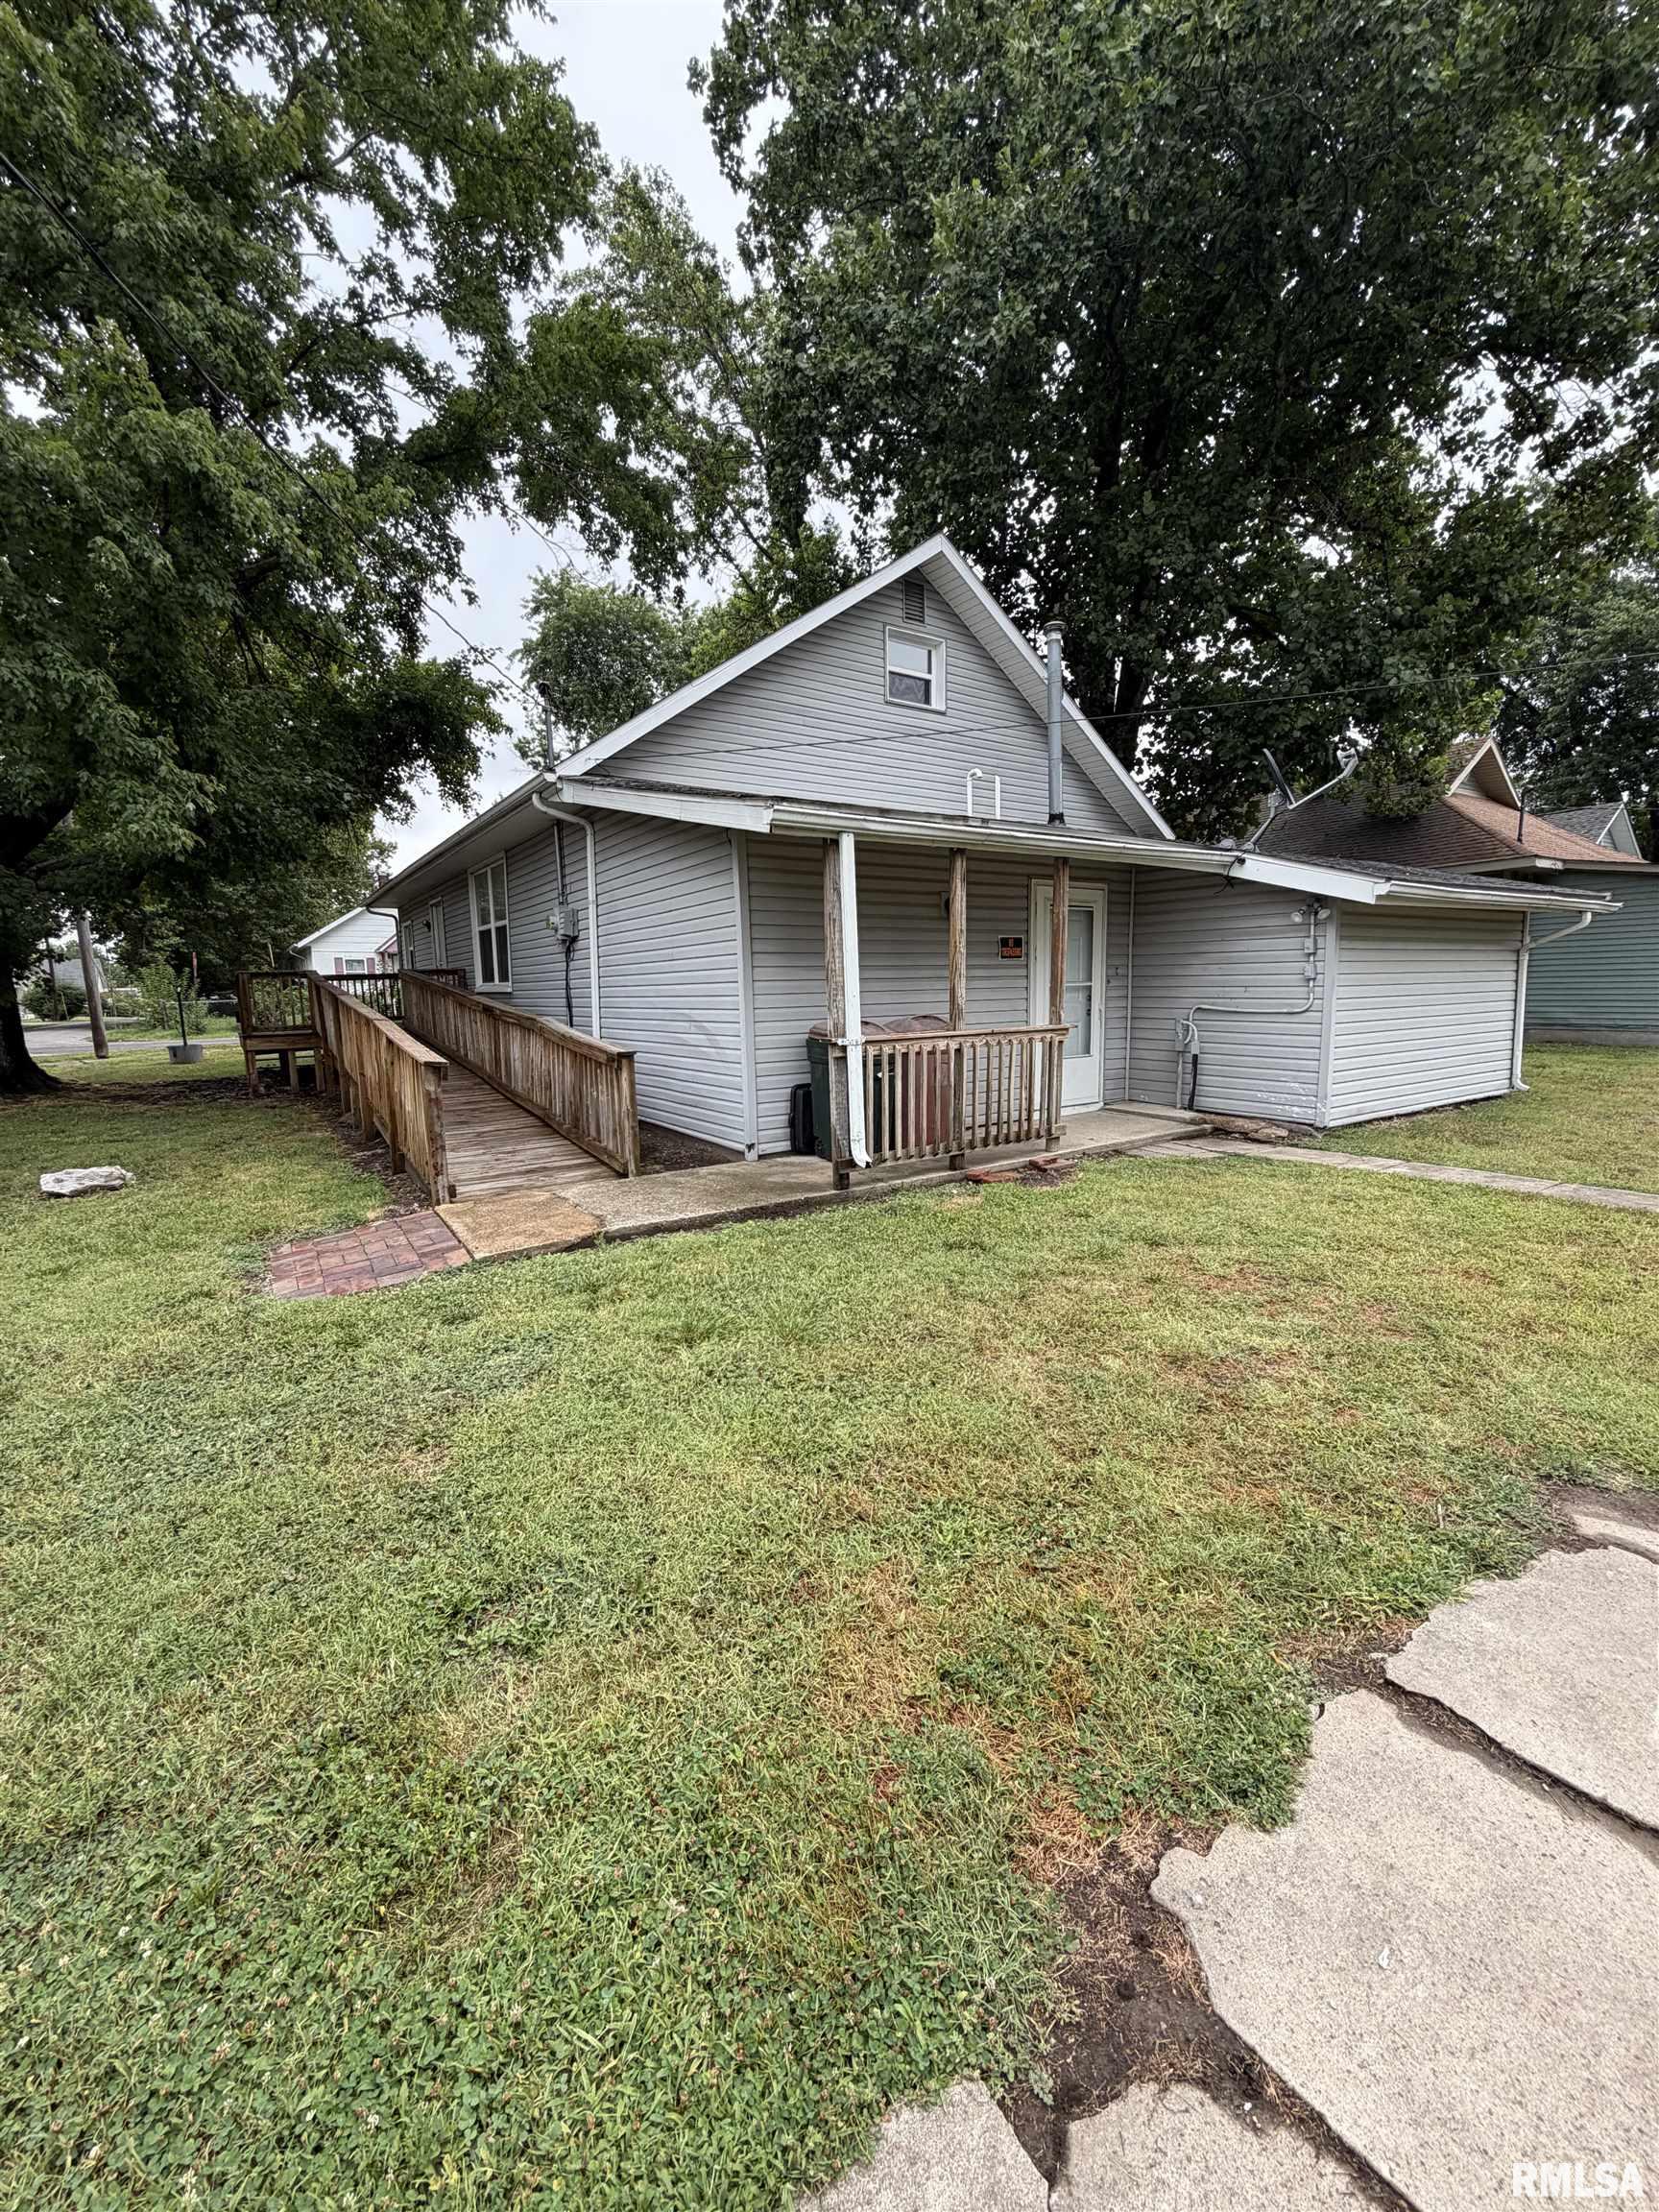
1420 W CHERRY Street, Herrin, IL 62948
None · Williamson County
Key Facts
Description
Welcome to 1420 West Cherry St., Herrin, IL being sold AS IS! This charming home sits on a corner lot and is fully finished inside. Upon entering, you'll find a spacious living area along with two bedrooms and two bathrooms on the main floor. There's also a versatile bonus room that can be used as an office or any way you prefer. Upstairs has been recently completed, offering two potential bedrooms. While these rooms currently lack closets, adding them would be simple.
Property Information
Property Type
Residential
Sub-Type
Single Family Residence
Year Built
1920
Living Area
1,790 sq ft
Lot Size
0.16 acres
Lot Dimensions
140x50
Days on Market
6
MLS® Listing#
PA1267978
Property Features
Appliances
Heating
Basement
Parking
Lot Features
Construction
Foundation
Roof
Sewer
Water Source
Rooms
- Basement
- Bedroom 114x11Main
- Bedroom 214x7Main
- Bedroom 313.9x13.7Upper
- Bedroom 415.3x12.5Upper
- Dining Room14x14Main
- Kitchen14x12Main
- Living Room20x14Main
Schools
- Elementary:
- Herrin Elementary
- Middle:
- Herrin
- High:
- Herrin
Financial Details
HOA
Yes
Annual Taxes
$1,627
Tax year 2025
Parcel Number
01-25-227-006
Directions
Take route 148 to Herrin then turn on 29th St. Then turn on Cherry houses is on the corner.
Affordability Calculator
$33,000
Estimated monthly payment
$878/mo
Principal $132,000 · Est. interest $184,152 over 30 yrs
Neighborhood Market Statistics
How this home compares to active listings in Herrin, IL
- 70
- Median Days on Market
- 1,335
- Median Sq Ft
- $97
- Median Price / Sq Ft
- 48
- Active Listings
- Its price per sq ft is 5% below the area median.
Market statistics compiled from active EXIT Realty® and MLS listings in Herrin, IL.
Location

Points of Interest in Herrin, IL
Showing the Herrin area map.
Nearby Schools
Our Lady of Mt Carmel
School · 0.6 mi away
North Side Primary Center
Elementary · 0.7 mi away
Herrin Junior High School
Secondary · 1.0 mi away
Herrin Community
School · 1.2 mi away
Herrin High School
Secondary · 1.2 mi away
Herrin Elementary School
Elementary · 1.3 mi away
Unity Christian School
School · 2.3 mi away
Carterville Intermediate School
Secondary · 3.4 mi away
Malones Early Learning Center
School · 3.4 mi away
Carterville Cusd
School · 3.4 mi away
Carterville High School
Secondary · 3.9 mi away
Southern Illinois Collegiate Common Market (Siccm)
Secondary · 3.9 mi away
Tri-C Elementary School
Elementary · 4.6 mi away
Carterville High School
Secondary · 4.7 mi away
Agape Christian High School
Secondary · 4.7 mi away
Southern Illinois University Carbondale
School · 5.6 mi away
Marion Adventist Christian School
School · 5.6 mi away
Jefferson Elementary School
Elementary · 6.1 mi away
Johnston City Schools
School · 6.1 mi away
Washington Middle School
Secondary · 6.5 mi away
Commute Calculator
Nearby Homes


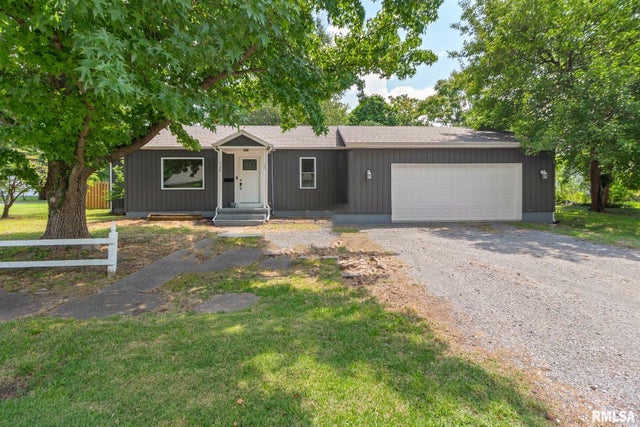


Similar Homes Nearby
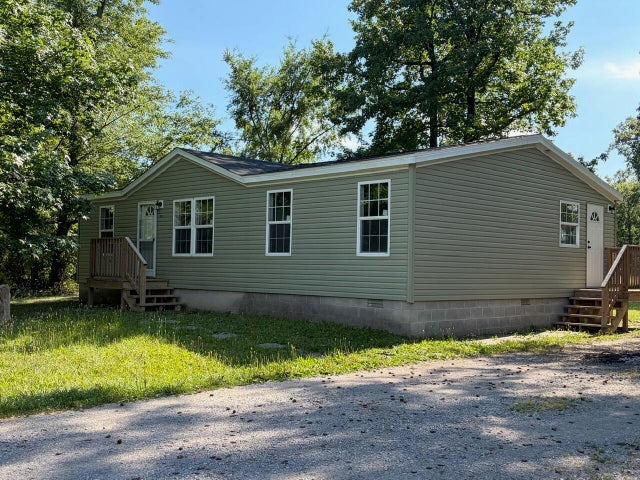

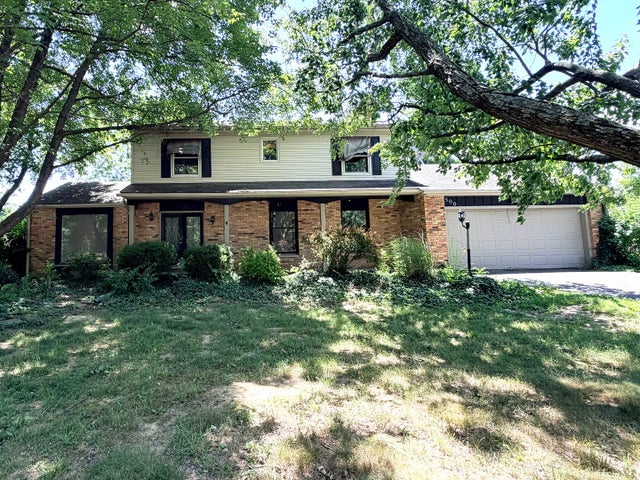
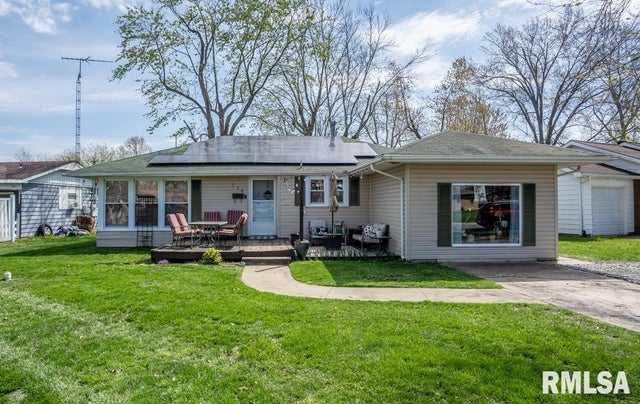
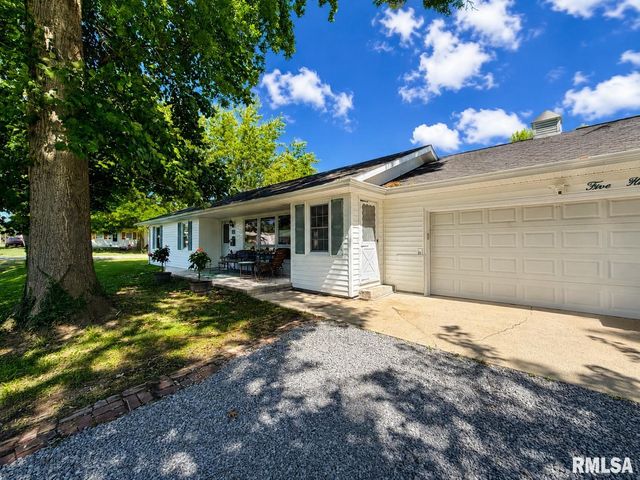
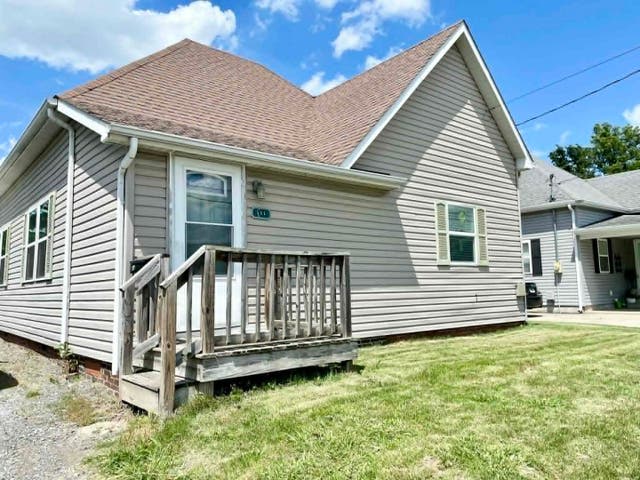
Similar Home Values
Comparable nearby listings and their asking prices.
| Address | Price | Beds | Baths | Sq Ft |
|---|---|---|---|---|
| 1609 N 11th Street, Herrin, IL | $132,000 | 3 | 2 | 1,150 |
| 513 N 21ST Street, Herrin, IL | $135,000 | 3 | 2 | 1,404 |
| 500 E Clark Trail, Herrin, IL | $145,000 | 4 | 3 | 2,416 |
| 116 CIRCLE Drive, Herrin, IL | $149,900 | 3 | 1 | 1,326 |
| 500 N 8TH Street, Herrin, IL | $155,900 | 3 | 2 | 1,320 |
| 511 E Herrin Street, Herrin, IL | $157,000 | 3 | 2 | 1,344 |
Moving Cost Estimate
EXIT Agents in Herrin


Listing Courtesy: COLDWELL BANKER J D THOMPSON - mmassetto1@gmail.com
Presented by: Maya Massetto