

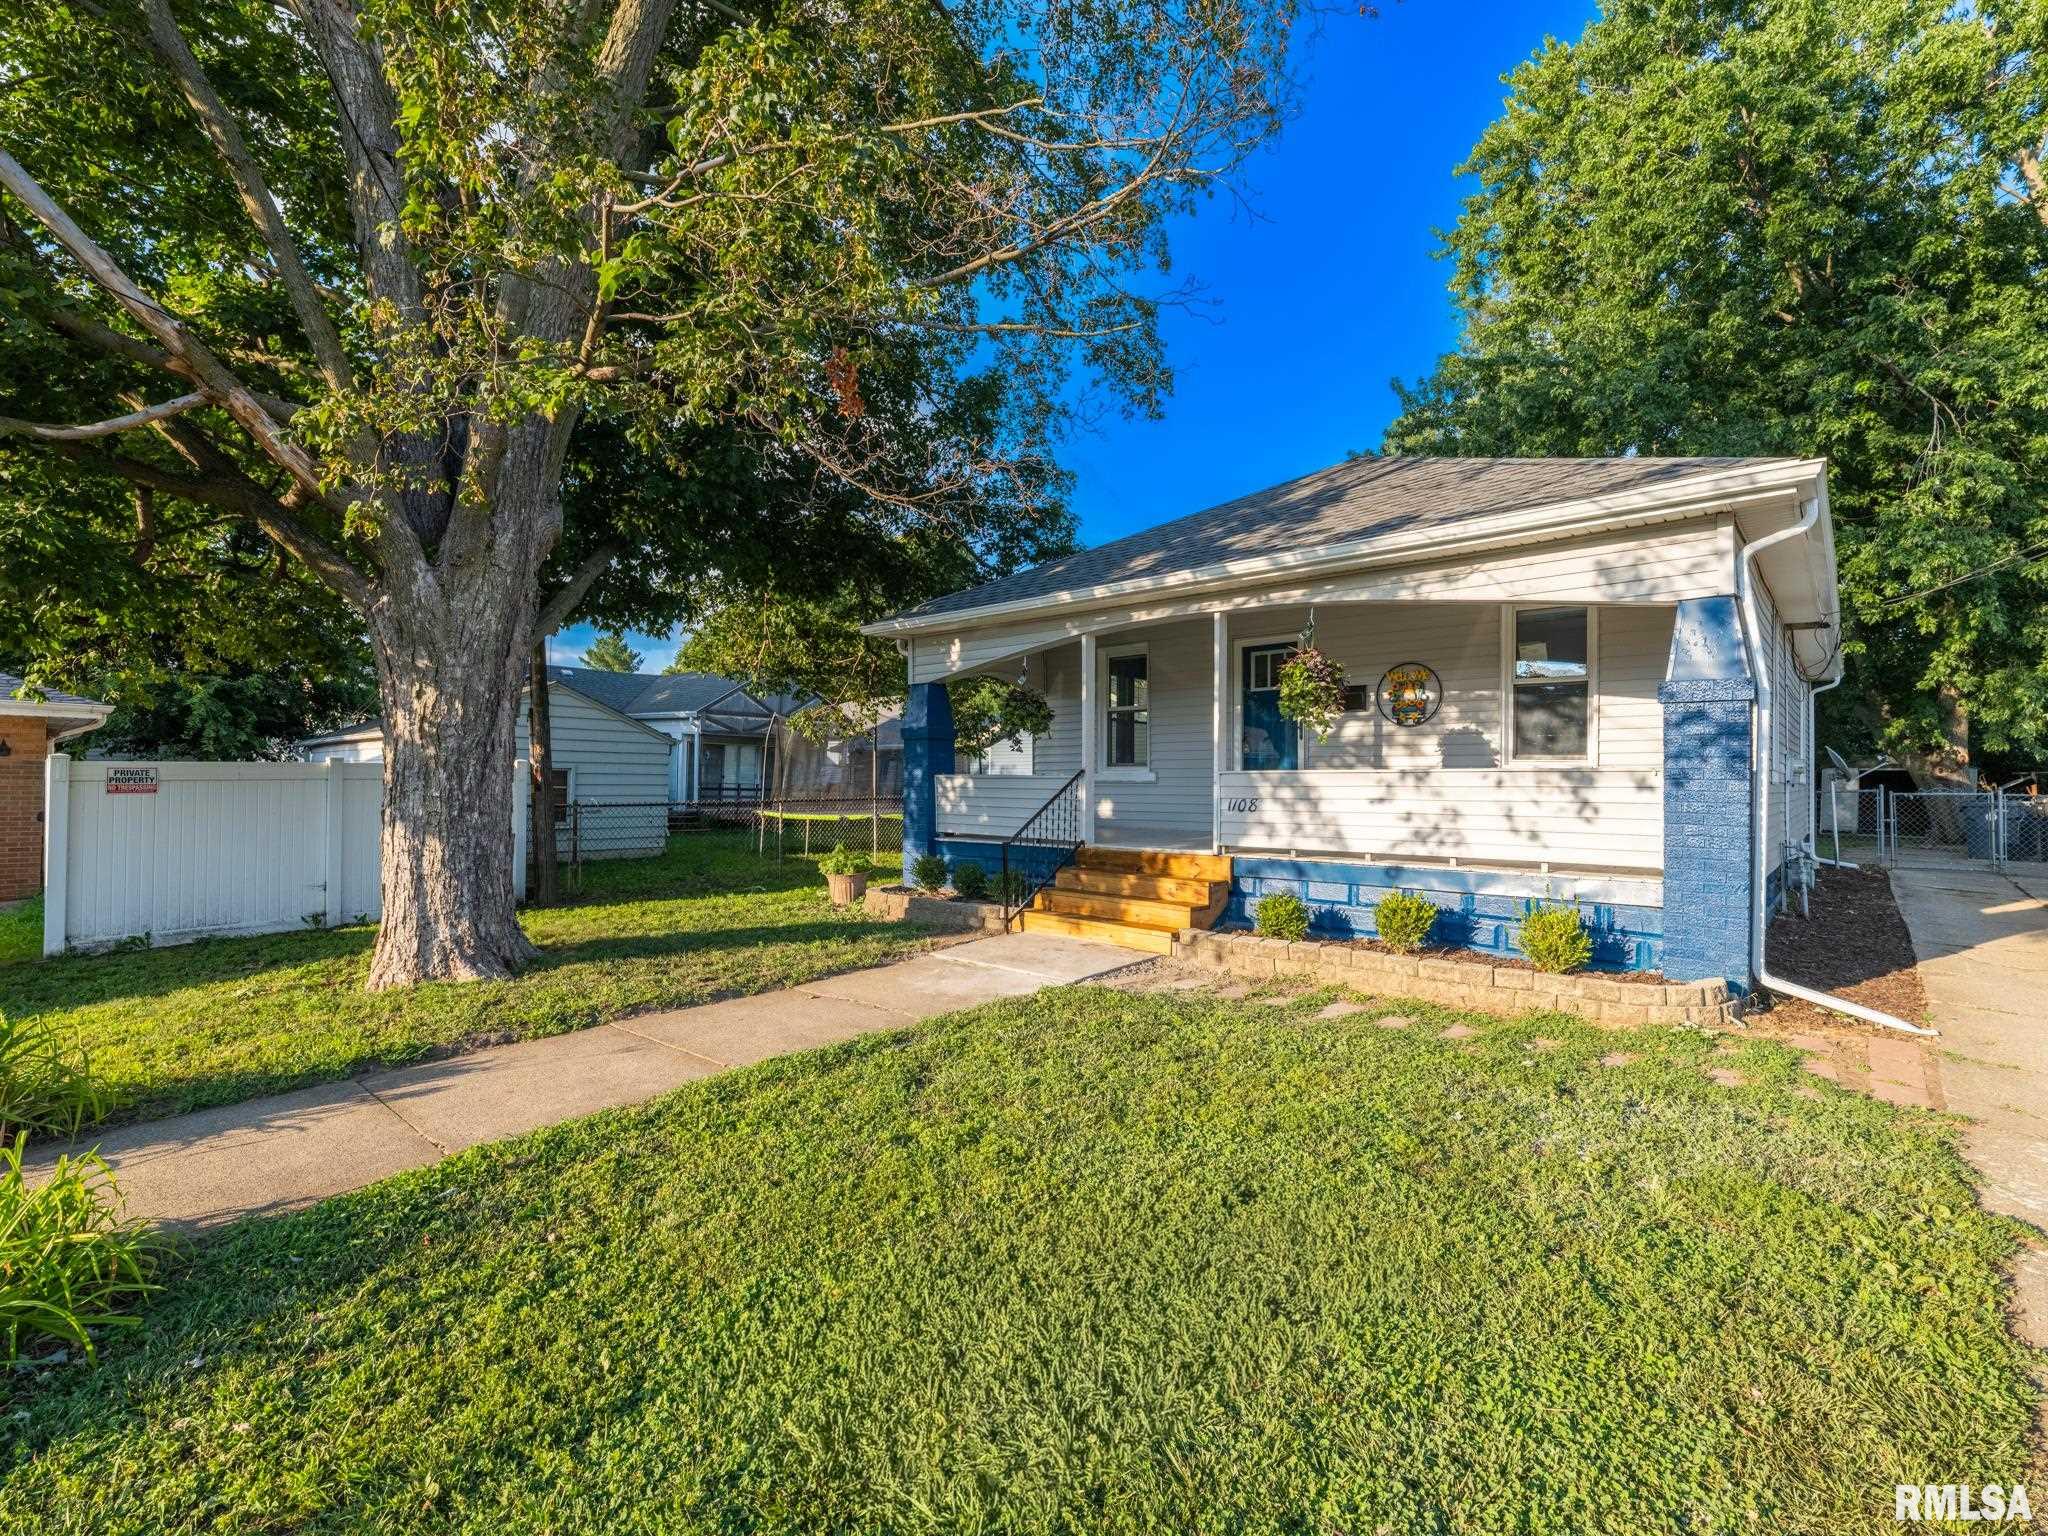
1108 S 6TH Street, Pekin, IL 61554
Rahn · Tazewell County
Key Facts
Description
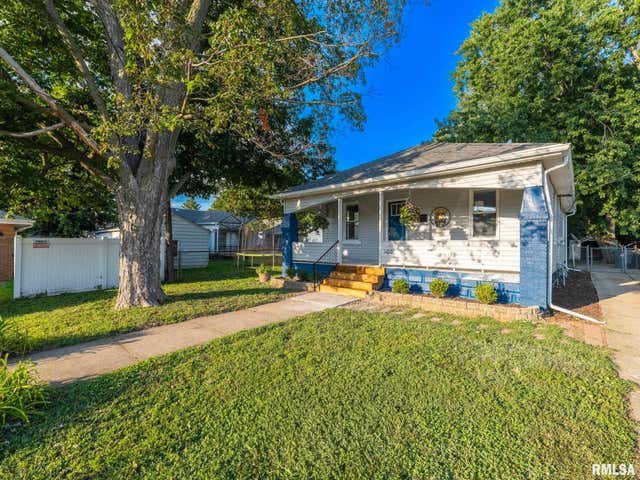
CHECK OUT THIS REMODELED AND SUPER SHARP RANCH JUST OFF PARK AVENUE! JUST UNPACK AND ENJOY. LARGE 25 X 10 COVERED PORCH TO RELAX OR THAT MORNING CUP OF COFFEE! LARGED FENCED YARD WITH SHED. HOME IS LOADED WITH MAJOR UPGRADES THROUGHOUT. SPACIOUS LIVING ROOM AND DINING RM AREA WITH NEW LUXURY VINYL PLANKING FLOORING. COMPLETELY REMODELED CHARACTER PLUS KITCHEN WITH NEW STAINLESS STEEL FRIDGE AND STOVE. BEAUTIFULLY REMODELED BATHROOM TOO! HOME BOASTS THE FOLLOWING UPGRADES: KITCHEN AND BATHROOM COMPLETE REMODEL, LUXURY VINYL PLANKING THROUGHOUT, INTERIOR AND EXTERIOR PAINTING, WINDOWS, DOORS, WATER HEATER, PORCH UPGRADES AND MORE! GREAT HOUSE
Property Information
Property Type
Residential
Sub-Type
Single Family Residence
Style
Ranch
Year Built
1924
Living Area
816 sq ft
Lot Dimensions
SEE PLAT
Days on Market
4
MLS® Listing#
PA1268425
Property Features
Interior
Appliances
Cooling
Heating
Basement
Parking
Patio
Fencing
Lot Features
Construction
Foundation
Roof
Windows
Other Structures
Utilities
Sewer
Water Source
Rooms
- 25.04x10Main
- Basement
- Bedroom 111x10Main
- Bedroom 211x10Main
- Dining Room12.02x12.07Main
- Family Room25.01x13.02Basement
- Kitchen13x10.05Main
- Laundry9.06x5.08Basement
- Living Room15.02x12.07Main
Schools
- High:
- Pekin Community
Financial Details
HOA
Yes
Annual Taxes
$2,071
Tax year 2025
Parcel Number
04-10-02-301-013
Directions
Park Avenue, South at 6th St
Affordability Calculator
$21,980
Estimated monthly payment
$585/mo
Principal $87,920 · Est. interest $122,656 over 30 yrs
Neighborhood Market Statistics
How this home compares to active listings in Pekin, IL
- 27
- Median Days on Market
- 1,656
- Median Sq Ft
- $99
- Median Price / Sq Ft
- 72
- Active Listings
- Its price per sq ft is 36% above the area median.
Market statistics compiled from active EXIT Realty® and MLS listings in Pekin, IL.
Location

Points of Interest in Pekin, IL
Showing the Pekin area map.
Nearby Schools
Jefferson Primary School
Elementary · 0.3 mi away
New Hope Christian Academy
School · 0.4 mi away
Pekin Public Schools District 108
School · 0.4 mi away
Washington Intermediate School
Secondary · 0.4 mi away
Faith Baptist Christian School
Elementary · 0.5 mi away
Wilson Intermediate School
Secondary · 0.6 mi away
St. Joseph Catholic School
School · 0.6 mi away
Good Shepherd Lutheran School
School · 1.0 mi away
Pekin Community High School
Secondary · 1.3 mi away
Edison Junior High School
Secondary · 1.5 mi away
CB Smith Primary School
Elementary · 1.6 mi away
Willow Primary School
Elementary · 1.8 mi away
Dirksen Primary School
Elementary · 1.9 mi away
Broadmoor Junior High School
Secondary · 1.9 mi away
Scott Altman Primary School
Elementary · 2.0 mi away
Sunset Hills Elementary School
Elementary · 2.0 mi away
Schramm Educational Center
School · 2.1 mi away
Good Shepherd Lutheran School
School · 2.2 mi away
Mid-America Carpenters Regional Council-Pekin Campus
Secondary · 2.7 mi away
Rankin School
Elementary · 2.9 mi away
Commute Calculator
Nearby Homes


Similar Homes Nearby



Similar Home Values
Comparable nearby listings and their asking prices.
| Address | Price | Beds | Baths | Sq Ft |
|---|---|---|---|---|
| 1407 MARTHA Street, Pekin, IL | $79,900 | 2 | 1 | 830 |
| 307 MIDLAND Street, Pekin, IL | $79,999 | 2 | 1 | 837 |
| 1908 AMERICAN Street, Pekin, IL | $79,999 | 2 | 1 | 1,080 |
| 1303 S 7TH Street, Pekin, IL | $84,900 | 2 | 1 | 660 |
| 325 S Capitol Street, Pekin, IL | $90,000 | 4 | 3 | — |
| 1016 AUGUSTA Street, Pekin, IL | $95,000 | 3 | 1 | 1,385 |
Moving Cost Estimate
EXIT Agents in Pekin


Listing Courtesy: RE/MAX Traders Unlimited - Mobile: 309-303-4663
Presented by: Jennifer M Bradshaw