

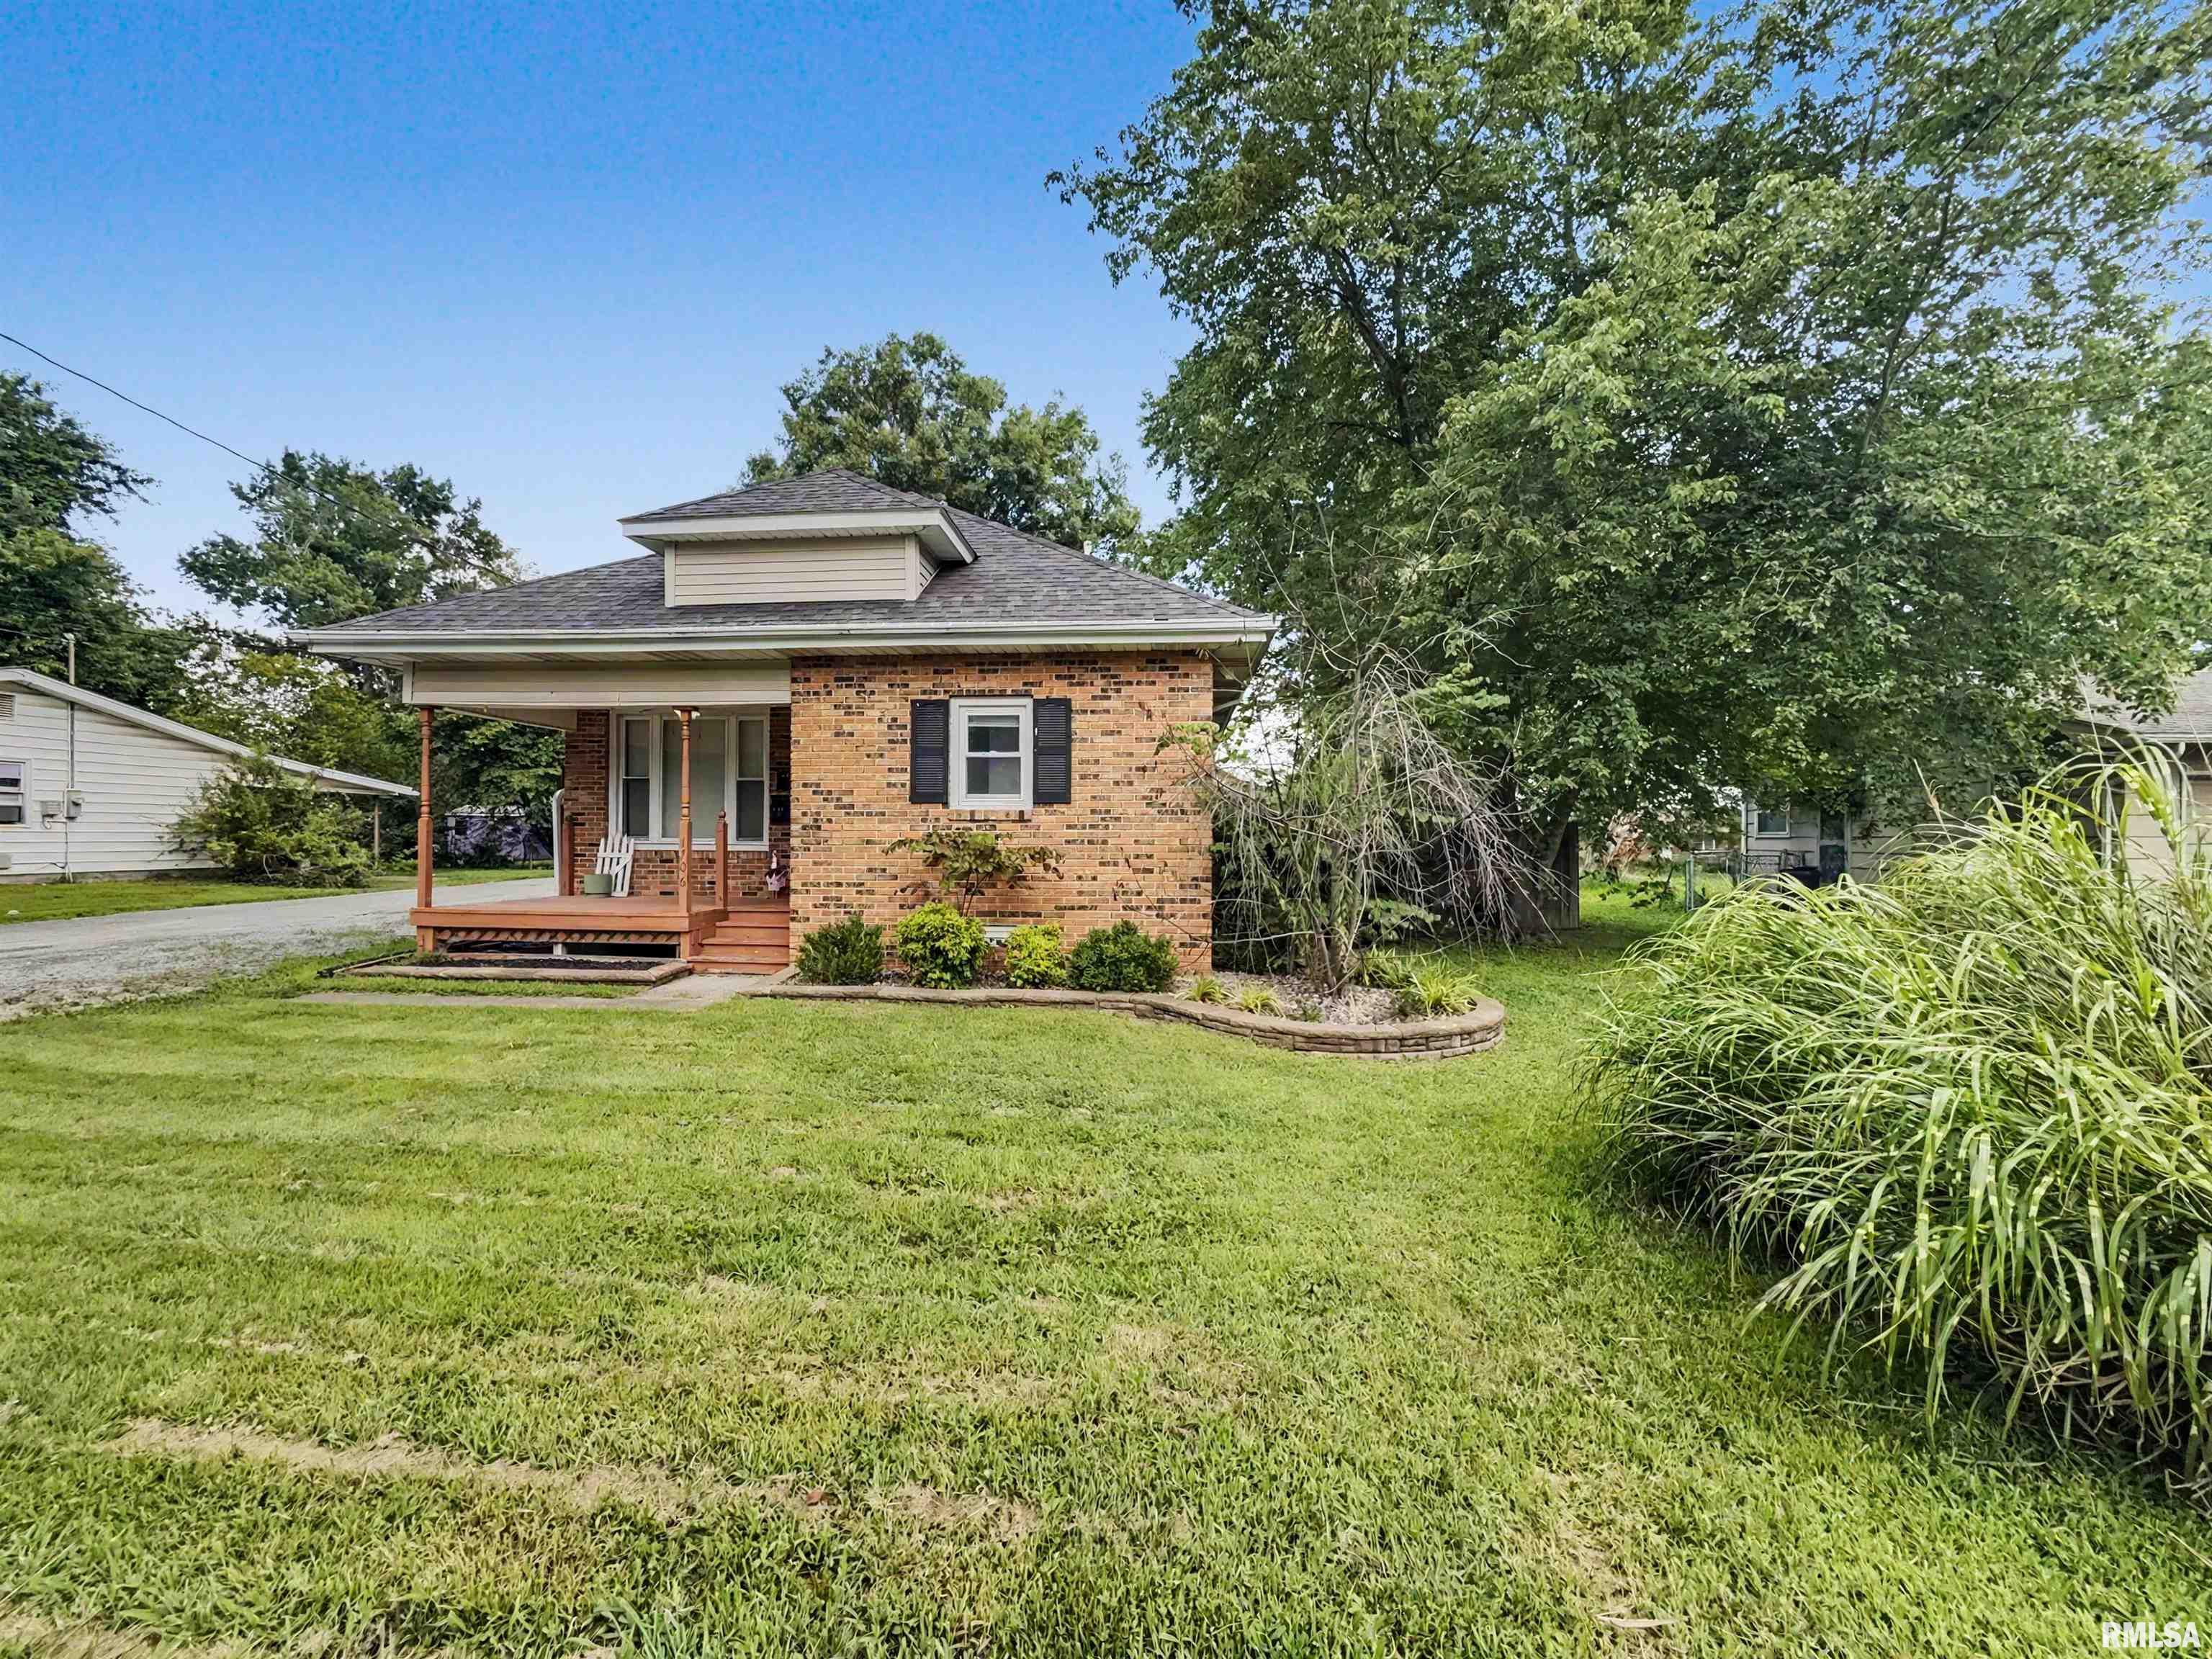
1706 W CHESTNUT Street, Marion, IL 62959
None · Williamson County
Key Facts
Description
Coming soon!! Opportunity and flexibility come together in this unique property! The main home offers 3 bedrooms, 2 bathrooms, and just over 1,500 square feet of comfortable living space with both a spacious living room and a separate family room, providing plenty of room to relax or entertain. A detached 2-car garage adds everyday convenience. Over the past five years, the main home has been refreshed with new flooring, updated light fixtures, new bathroom vanities, and numerous additional improvements, giving it a clean, modern feel while maintaining its warmth and character. A rare bonus is the approximately 520-square-foot detached guest house, complete with its own private entrance and separate utilities. Inside you’ll find a kitchen, living room, bedroom, and full bathroom, making it ideal for multigenerational living, a mother-in-law suite, guest accommodations, private space for adult children, a home office or studio, or potential rental income. Whether you’re searching for extra living space, an income-producing opportunity, or a home that can adapt to your changing needs, this property offers exceptional versatility and value.
Property Information
Property Type
Residential
Sub-Type
Single Family Residence
Style
Ranch
Year Built
1930
Living Area
2,033 sq ft
Lot Size
0.24 acres
Lot Dimensions
72x150
Garage Spaces
2
Days on Market
6
MLS® Listing#
PA1268458
Property Features
Interior
Appliances
Cooling
Heating
Basement
Parking
Patio
Fencing
Lot Features
Construction
Foundation
Roof
Sewer
Water Source
Rooms
- Basement
- Bedroom 111x11Main
- Bedroom 211x12Main
- Bedroom 311x12Main
- Bedroom 410x11Main
- Family Room17x25Main
- Kitchen9x13Main
- Living Room19x13Main
Schools
- High:
- Marion
Financial Details
HOA
Yes
Annual Taxes
$2,536
Tax year 2024
Parcel Number
06-24-105-009
Affordability Calculator
$40,000
Estimated monthly payment
$1,064/mo
Principal $159,999 · Est. interest $223,213 over 30 yrs
Neighborhood Market Statistics
How this home compares to active listings in Marion, IL
- $248,485
- Median Listing Price
- 39
- Median Days on Market
- 1,920
- Median Sq Ft
- $138
- Median Price / Sq Ft
- 90
- Active Listings
- This home’s price is 20% below the area median.
- Its price per sq ft is 29% below the area median.
Market statistics compiled from active EXIT Realty® and MLS listings in Marion, IL.
Location

Points of Interest in Marion, IL
Showing the Marion area map.
Nearby Schools
Marion Unit 2 School District Office
School · 0.1 mi away
Marion Junior High School
Secondary · 0.2 mi away
Longfellow Elementary School
Elementary · 0.4 mi away
Learning Center
School · 0.7 mi away
Marion Head Start Center
School · 0.9 mi away
Marion High School
Secondary · 0.9 mi away
Washington Elementary School
Elementary · 1.2 mi away
Cedaddy
School · 1.5 mi away
Jefferson Elementary School
Elementary · 1.6 mi away
Lincoln Elementary School
Elementary · 1.8 mi away
Ambleside School of Marion
School · 2.4 mi away
Marion Adventist Christian School
School · 2.7 mi away
Agape Christian High School
Secondary · 3.5 mi away
Southern Illinois Collegiate Common Market (Siccm)
Secondary · 4.5 mi away
Unity Christian School
School · 5.4 mi away
Southern Illinois University Carbondale
School · 6.3 mi away
Herrin Junior High School
Secondary · 6.5 mi away
Johnston City Schools
School · 6.5 mi away
Jefferson Elementary School
Elementary · 6.5 mi away
Washington Middle School
Secondary · 6.6 mi away
Commute Calculator
Nearby Homes

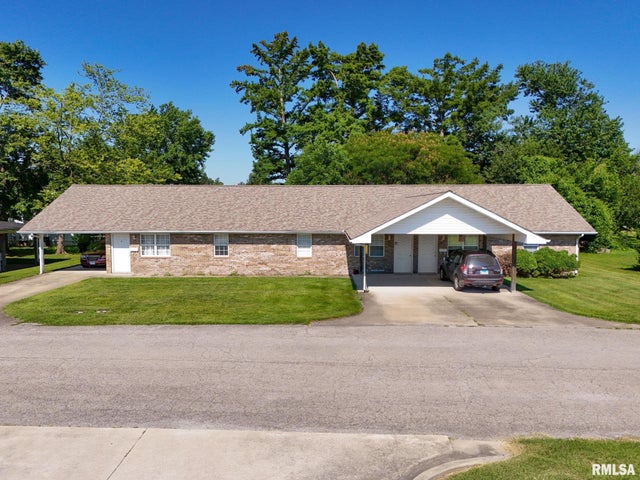

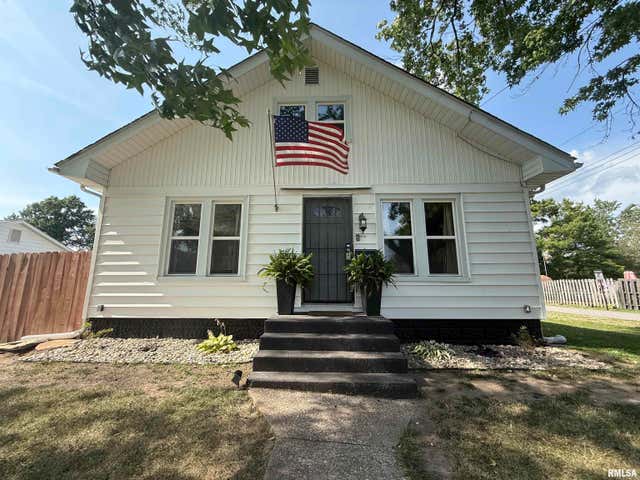


Similar Homes Nearby


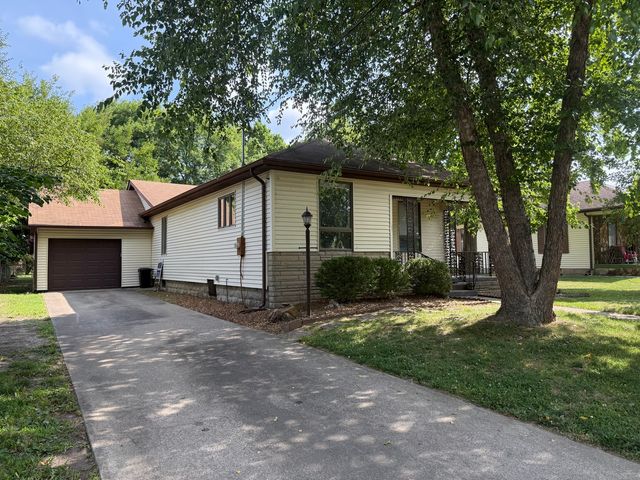
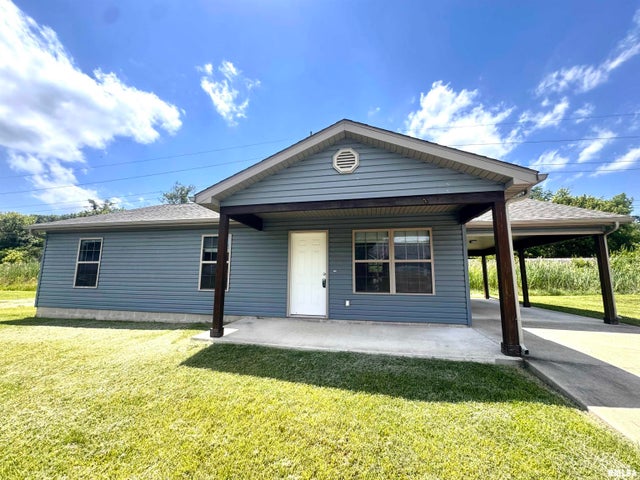
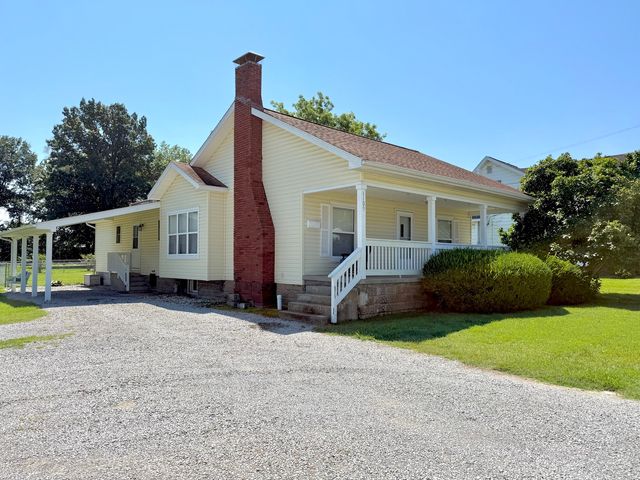
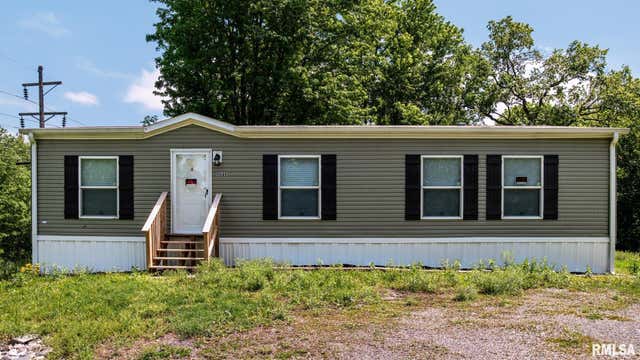
Similar Home Values
Comparable nearby listings and their asking prices.
| Address | Price | Beds | Baths | Sq Ft |
|---|---|---|---|---|
| 1412 W WALNUT Street, Marion, IL | $147,900 | 3 | 2 | 1,040 |
| 607 N McLaren Street, Marion, IL | $149,900 | 3 | 2 | 1,776 |
| 806 E Boulevard Street, Marion, IL | $150,000 | 3 | 2 | 1,566 |
| 1815 BRIDGE Street, Marion, IL | $159,900 | 3 | 1 | 1,160 |
| 1109 S Court Street, Marion, IL | $160,000 | 3 | 2 | 1,488 |
| 9049 Grassy Road, Marion, IL | $164,500 | 3 | 2 | 1,215 |
Moving Cost Estimate
EXIT Agents in Marion


Listing Courtesy: HOUSE 2 HOME REALTY - Mobile: 618-925-0095
Presented by: Leah Heintz
478026420