

5209 CENTENNIAL STATION, WARMINSTER, PA 18974
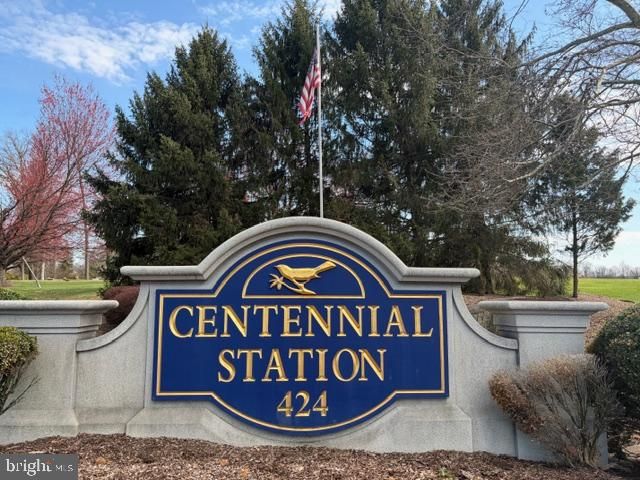
CENTENNIAL STATION · BUCKS County
Key Facts
Description
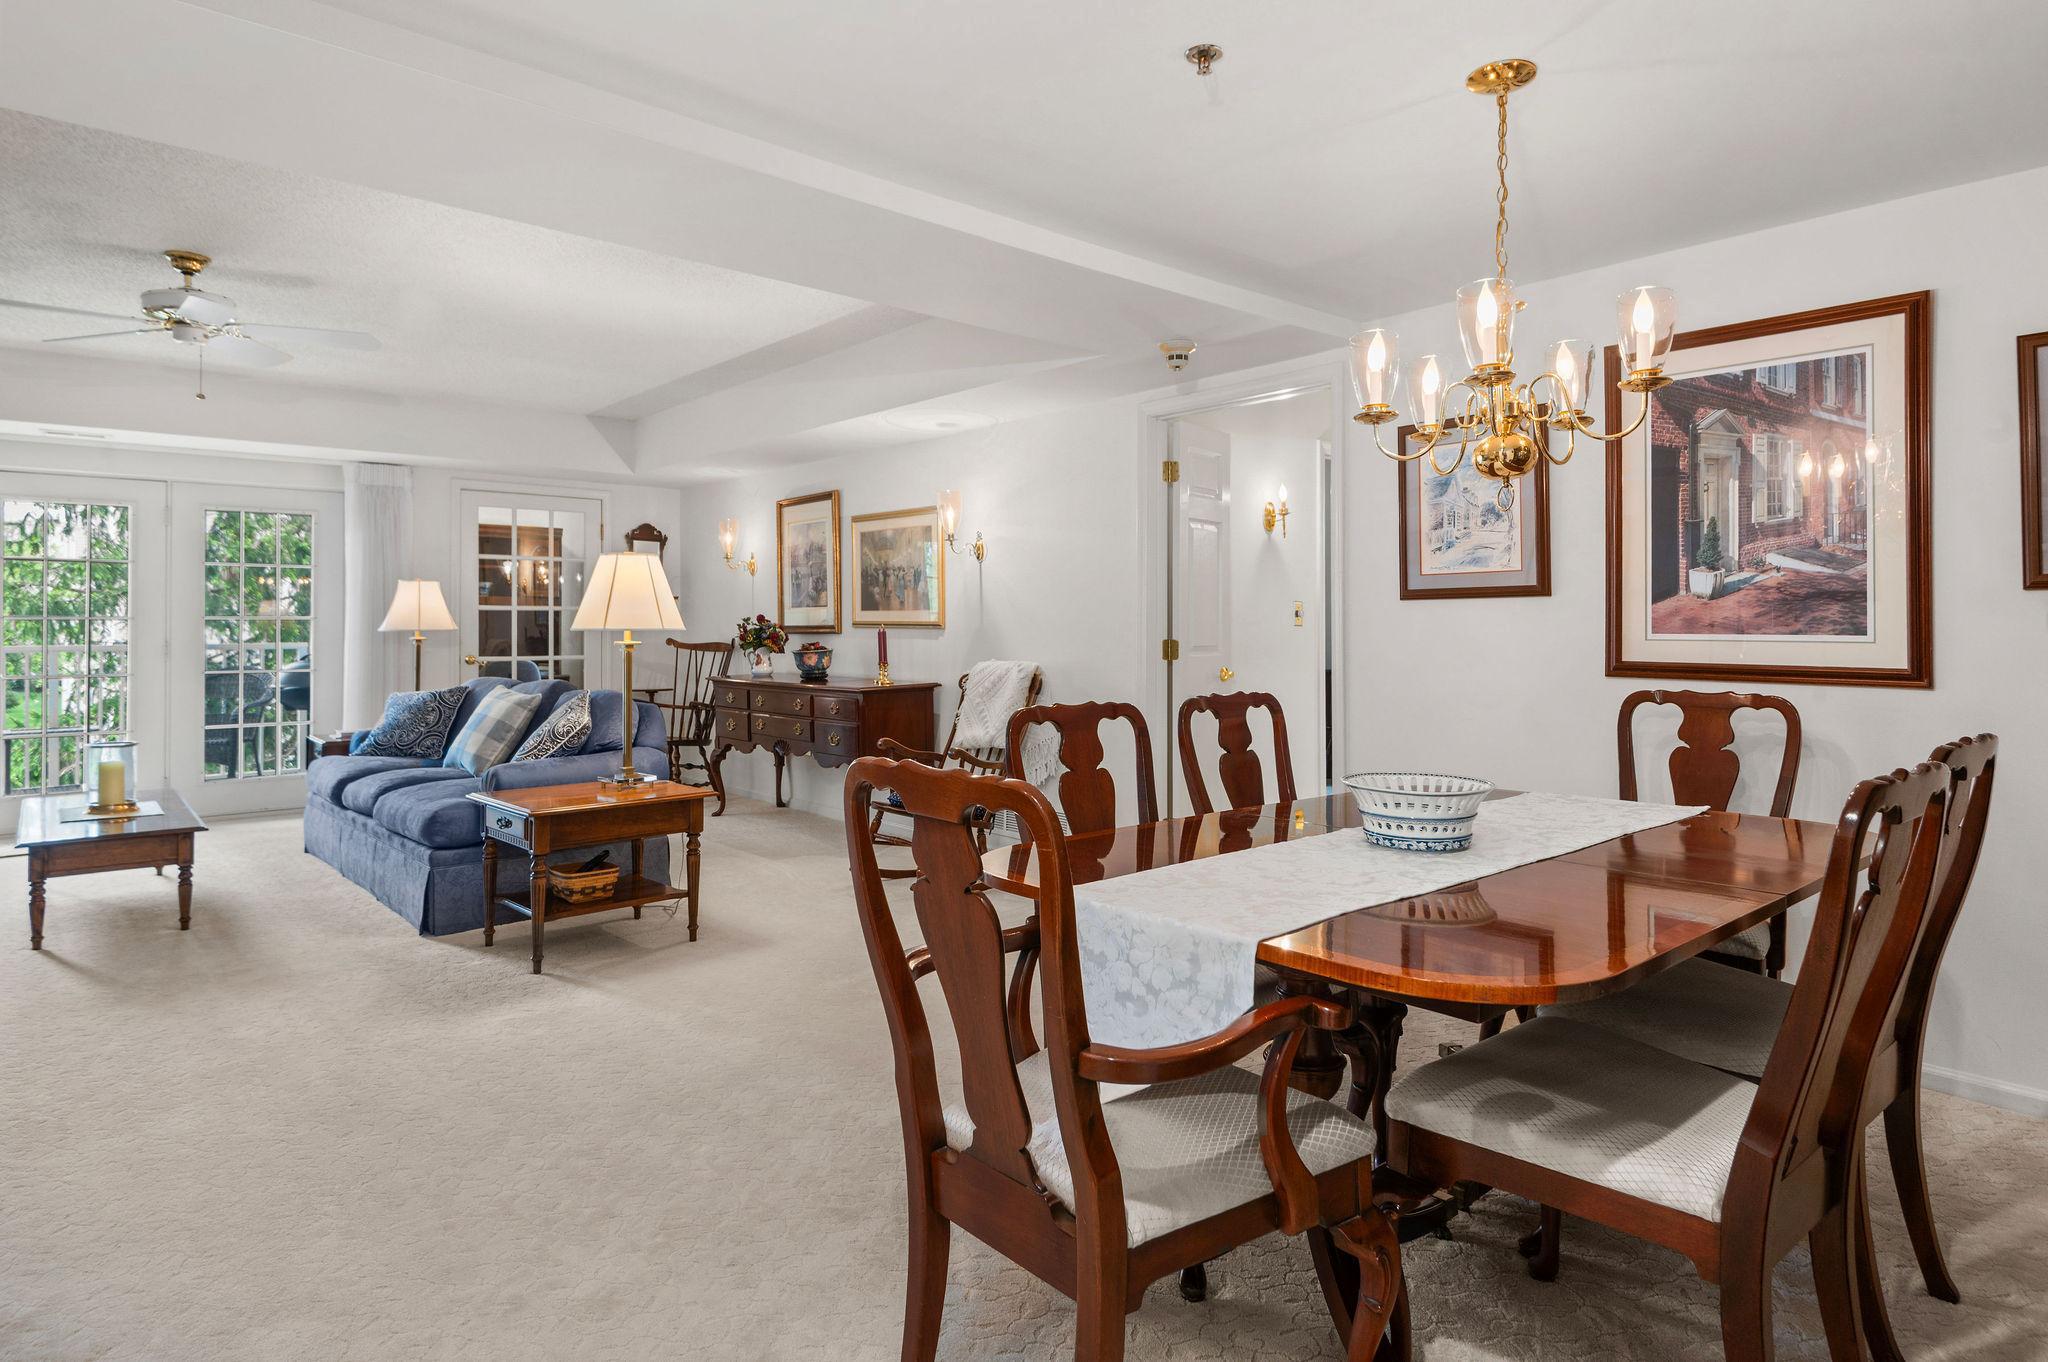
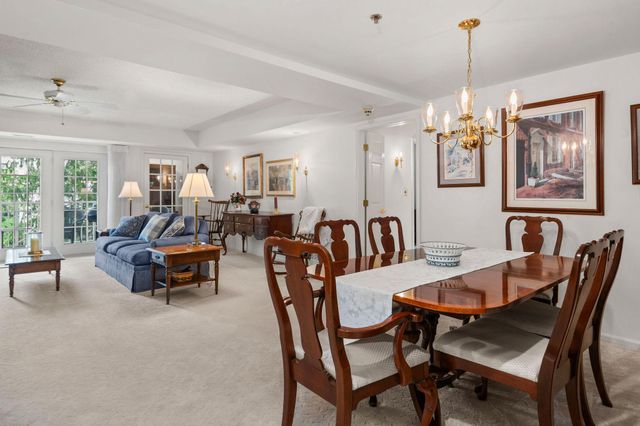
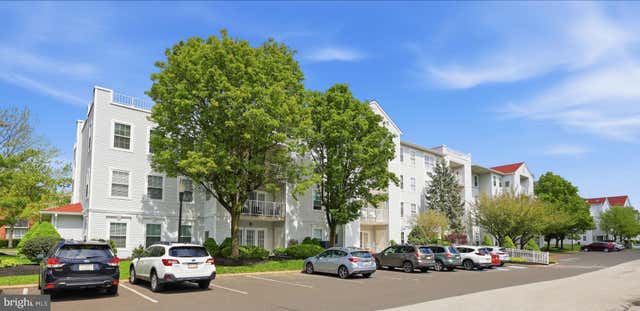
Welcome to one of the nicest homes you will find in the desirable and established 55+ development of Centennial Station. At almost 1,600 square feet, this 2nd floor Sandpiper Model is in pristine condition and boasts designer finishes and custom built-ins. And to top it all off, this home has one of the best views in the development looking out over our beautiful 6 acre Courtyard and Fountain. The custom floor plan boasts 2 Main Bedroom Suites that are each doored off from the other living areas providing Maximum Privacy for those bedrooms. Ideal for a Snoring Spouse or a Live-In Helper. In addition to the Spacious Living and Dining Areas you will also enjoy the use of a Private Office with Window and 15 Light Door. Other upgrades include Replacement Windows, a Brand New Stainless Refrigerator, Drywalled Ceilings, New Hot Water Heater, Tiled Balcony, Closet Organizer, 1 Year Old Oven, Newer Carpets, and a 2 Year Young Washing Machine. Don't worry about downsizing from your single home. This spacious condo feels more like a 2 Bedroom Rancher than a condo and has all the room you're likely to need and storage galore with a 10 foot walk in closet and 6x6 outside storage closet. Located in a dramatic sky-lit atrium building not found in any of the other local Active Adult communities. You'll get the convenience and low maintenance advantages of a condominium blended with single home features and sizes. Building 5 is also one of only 3 buildings to have its own club room inside the building. Building 5 also benefits from a large recently renovated Otis Elevator As Well As Sprinklers Throughout Units And Common Areas. Fee Includes Trash, Snow, Water, Sewer, Cable T.V. Security System Monitoring, Master Policy Insurance Plus Activity Center W/Indoor Year-Round heated 25MPool,Exercise Room, Card Room, Billiard Room, And Grand Meeting/Banquet Room. Commercial Wing Has a convenient Real Estate Office offering free Notary, Faxing, and Copying for residents, Restaurant, Hair Salon, and Dentist. No dogs except service/support animals. Only one resident has to be 55 yrs old provided all other full-time residents are over the age of 18.
Property Information
Property Type
Residential
Sub-Type
Condominium
Style
Unit/Flat
Year Built
1996
Living Area
1,584 sq ft
Lot Dimensions
0.00
Zoning
INST
Days on Market
22
MLS® Listing#
PABU2119128
Property Features
Interior
Exterior
Appliances
Cooling
Heating
Flooring
Pool
Parking
Laundry
Fencing
Construction
Windows
Security
Community
Utilities
Sewer
Water Source
Rooms
- 18 X 12Main
- Bedroom 2Main
- Dining Room13 X 12Main
- Kitchen12 X 9Main
- Living Room20 X 16Main
- OfficeMain
Schools
- District:
- CENTENNIAL
Financial Details
HOA
None
Annual Taxes
$5,012
Tax year 2025
Assessed Value
$23,000
Parcel Number
49-024-041-0015209
Directions
At 424 East Street Road between Newtown and Centennial Roads.
Affordability Calculator
$75,980
Estimated monthly payment
$2,022/mo
Principal $303,920 · Est. interest $423,995 over 30 yrs
Neighborhood Market Statistics
How this home compares to active listings in WARMINSTER, PA
- $571,429
- Median Listing Price
- 57
- Median Days on Market
- 2,038
- Median Sq Ft
- $285
- Median Price / Sq Ft
- 48
- Active Listings
- This home’s price is 34% below the area median.
- Its price per sq ft is 16% below the area median.
Market statistics compiled from active EXIT Realty® and MLS listings in WARMINSTER, PA.
Location

Points of Interest in WARMINSTER, PA
Showing the WARMINSTER area map.
Nearby Schools
McDonald Elementary School
Elementary · 0.3 mi away
William Tennent High School
Secondary · 0.4 mi away
Centennial Education Foundation - Cef
School · 1.0 mi away
Keystone Freedom Academy
School · 1.2 mi away
Upper Moreland Intermediate School
Elementary · 1.4 mi away
Crooked Billet Elementary School
Elementary · 1.5 mi away
Upper Moreland Middle School
Secondary · 1.5 mi away
Round Meadow Elementary School
Elementary · 1.6 mi away
Goddard School
School · 1.6 mi away
St John's Lutheran Church
Elementary · 1.7 mi away
Jolly Tots Childcare Center
School · 1.7 mi away
Davis Elementary School
Elementary · 1.8 mi away
Nativity of Our Lord
School · 1.8 mi away
Comprehensive Learning Center
School · 1.8 mi away
Play & Learn
School · 1.9 mi away
Children of America Southampton
School · 1.9 mi away
Old School Meetinghouse
School · 2.0 mi away
Huntingdon Valley Christian Academy
School · 2.1 mi away
Maureen M Welch Elementary School
Elementary · 2.1 mi away
Good Shepherd Lutheran Nursery School
Elementary · 2.1 mi away
Commute Calculator
Nearby Homes


Similar Homes Nearby


Similar Home Values
Comparable nearby listings and their asking prices.
| Address | Price | Beds | Baths | Sq Ft |
|---|---|---|---|---|
| 7103 CENTENNIAL STATION, WARMINSTER, PA | $269,900 | 2 | 1 | 1,008 |
| 205 SARATOGA COURT, WARMINSTER, PA | $285,000 | 2 | 2 | 1,012 |
| 7402 CENTENNIAL STATION, WARMINSTER, PA | $299,900 | 2 | 2 | 1,558 |
| 1000 CENTENNIAL STATION DRIVE, WARMINSTER, PA | $310,000 | 2 | 2 | 1,414 |
| 3204 CENTENNIAL STATION, WARMINSTER, PA | $334,900 | 2 | 2 | 1,486 |
| 10100 CENTENNIAL STATION, WARMINSTER, PA | $349,900 | 2 | 2 | 2,016 |
Moving Cost Estimate
EXIT Agents in WARMINSTER


Listing Courtesy: Faber Realty Inc - 2156722626