

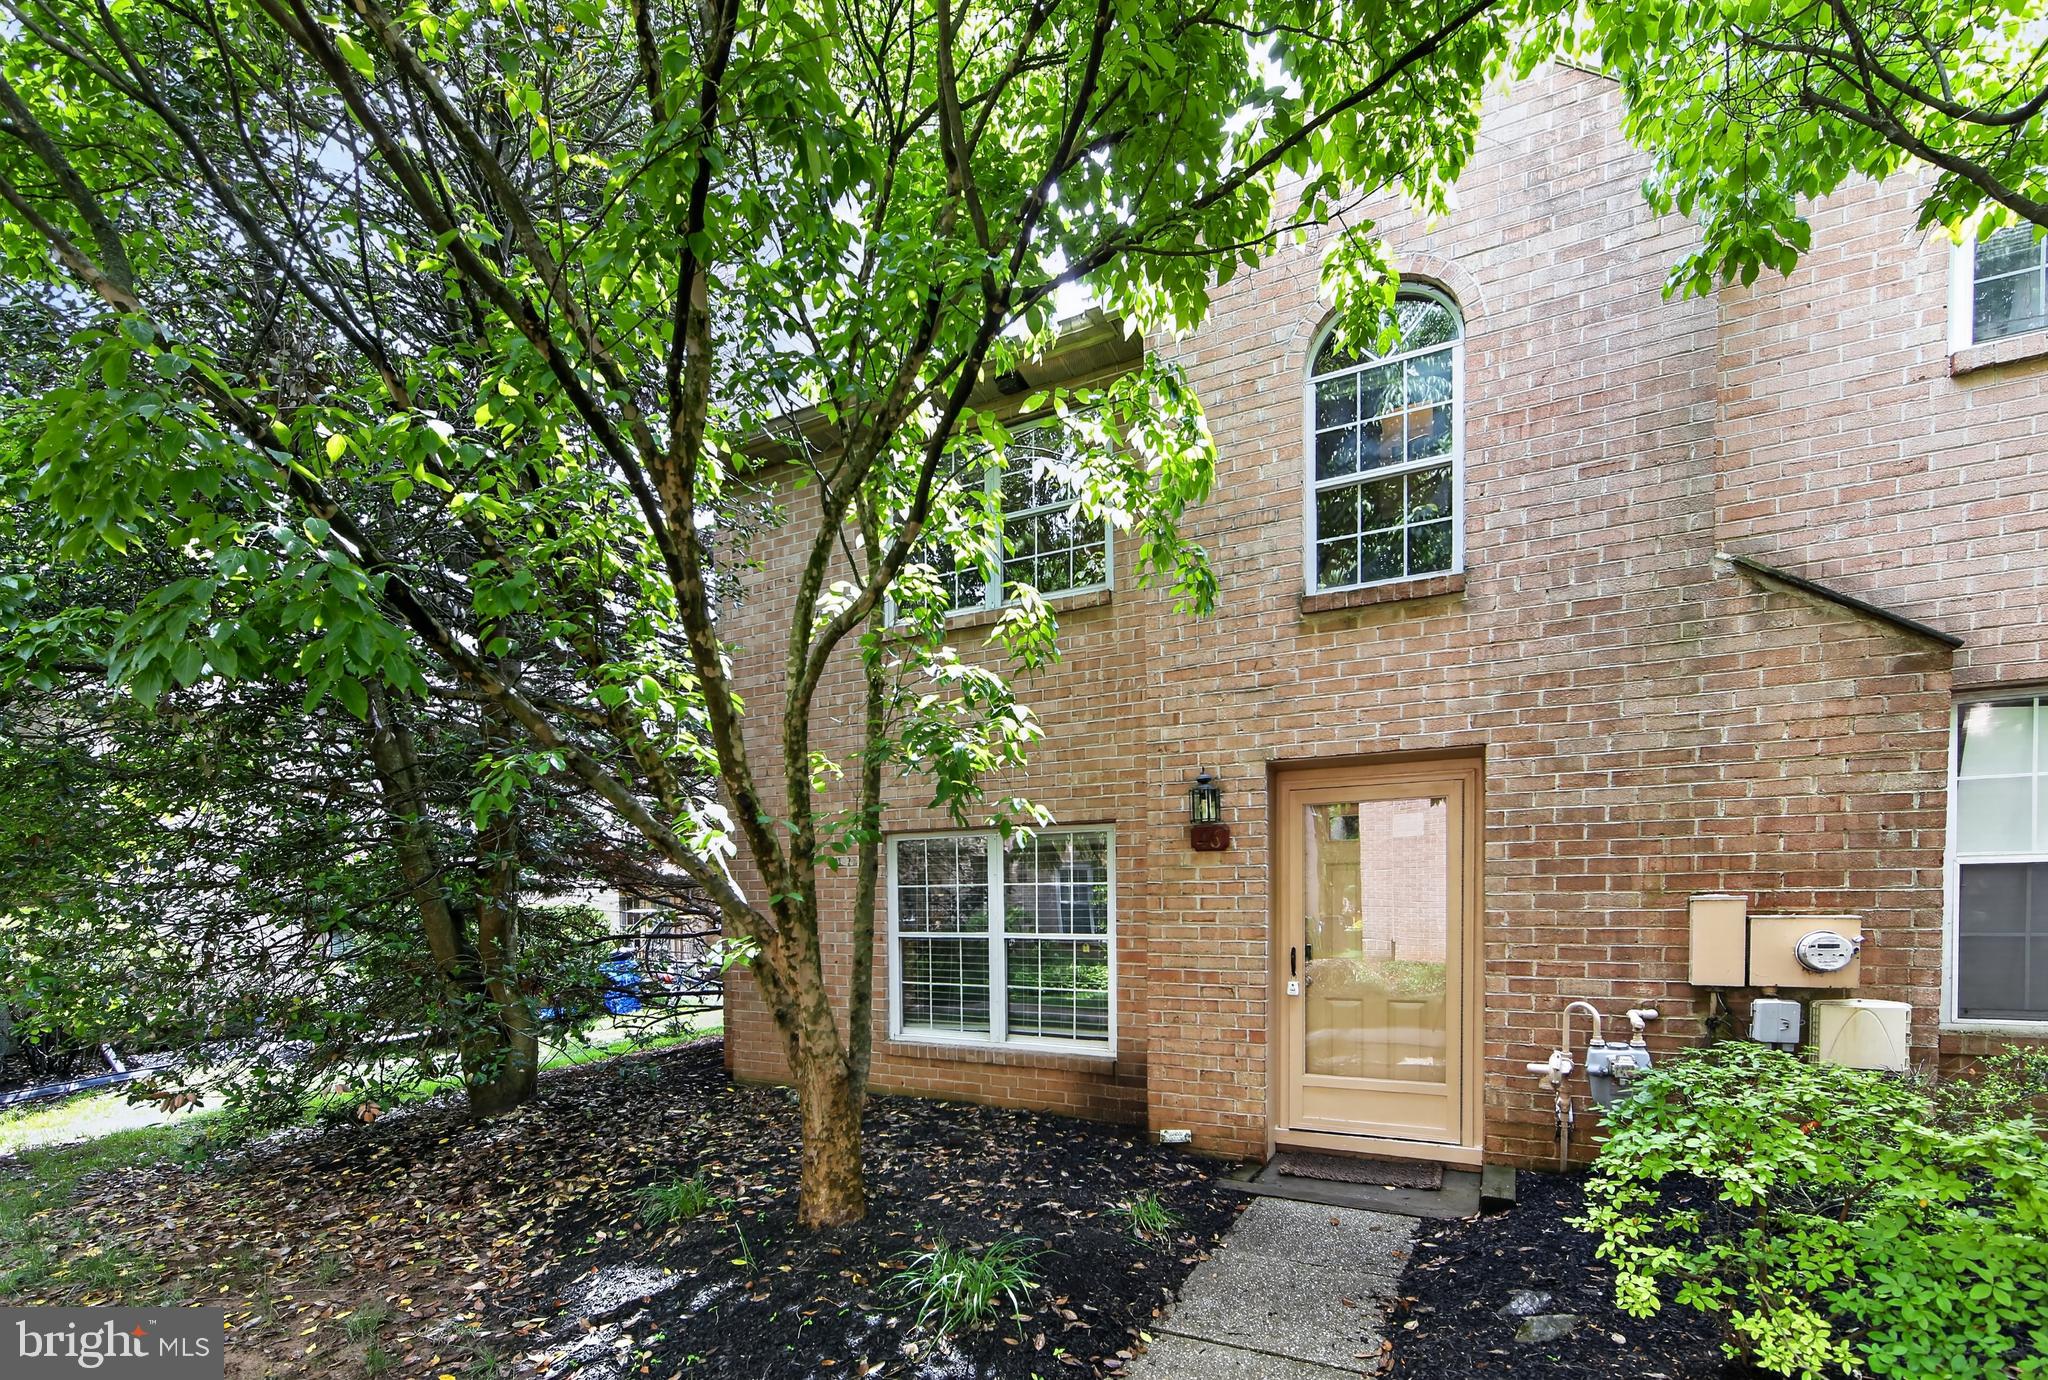
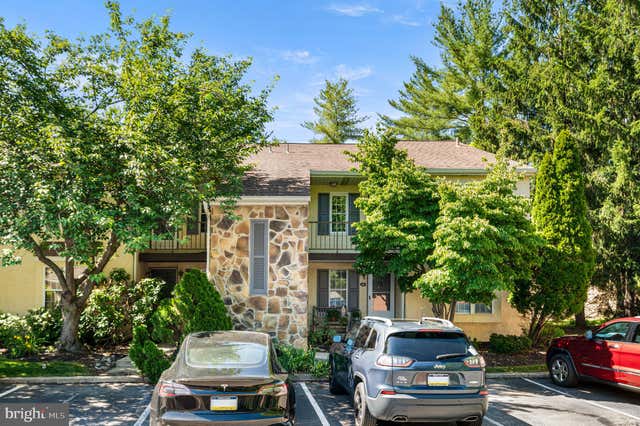
46 RAMPART DRIVE, CHESTERBROOK, PA 19087
CHESTERBROOK · CHESTER County
Key Facts
Description
Beautifully updated and move-in ready, this sought-after end-unit townhome in Chesterbrook offers style, comfort, and an unbeatable location. Enjoy living in one of the area’s most desirable communities, nestled in a secluded parklike setting, just steps from the scenic Valley Creek trail leading to Valley Forge National Historical Park — perfect for walking, jogging, and enjoying the outdoors. Residents love Chesterbrook’s award-winning T/E School District, proximity to Wilson Farm Park, and easy access to major roadways, shopping, dining, and King of Prussia. Step into the welcoming foyer with tile flooring and a convenient coat closet. The spacious living room features gleaming hardwood floors. The inviting eat-in kitchen is equipped with granite countertops, tile backsplash, stainless steel appliances, gas cooking, and direct access to a private rear patio overlooking peaceful greenspace. Upstairs, the spacious primary suite includes a ceiling fan, dual closets, private balcony access, and a beautifully remodeled en suite bath with a shower/tub combination. A second bedroom, full hall bath, laundry area, and utility closet complete the second floor. The versatile, generously sized third-floor loft offers endless possibilities — ideal as a third bedroom, home office, library, or game room. Don’t miss this opportunity to own a beautiful home in an exceptional location — schedule your showing today and move in just in time to enjoy summer!
Property Information
Property Type
Residential
Sub-Type
Townhouse
Structure Type
Townhouse
Year Built
1985
Living Area
1,743 sq ft
Lot Size
0.04 acres
Lot Dimensions
0.00 x 0.00
Parking Spaces
1
Zoning
RESIDENTIAL
Days on Market
40
MLS® Listing#
PACT2126820
Property Features
Interior
Exterior
Appliances
Cooling
Heating
Flooring
Pool
Parking
Laundry
Patio
Construction
Foundation
Roof
Windows
Security
Community
Sewer
Water Source
Rooms
- Main
- Main
- Main
- Bathroom 2
- Bedroom 2
- Bedroom 3
- KitchenMain
- Living RoomMain
- Loft
Schools
- Elementary:
- VALLEY FORGE
- Middle:
- VALLEY FORGE
- High:
- CONESTOGA SENIOR
- District:
- TREDYFFRIN-EASTTOWN
Financial Details
HOA
$215 / Monthly
PENCO MANAGEMENT/STIRLING CHASE
Annual Taxes
$5,164
Tax year 2025
Assessed Value
$131,960
Parcel Number
43-05 -3123
Directions
Harrison Road to Rampart
Affordability Calculator
$94,000
Estimated monthly payment
$2,502/mo
Principal $376,000 · Est. interest $524,553 over 30 yrs
Neighborhood Market Statistics
How this home compares to active listings in CHESTERBROOK, PA
- $466,667
- Median Listing Price
- 37
- Median Days on Market
- 1,686
- Median Sq Ft
- $271
- Median Price / Sq Ft
- 16
- Active Listings
- This home’s price is 1% above the area median.
- Its price per sq ft is right around the area median.
Market statistics compiled from active EXIT Realty® and MLS listings in CHESTERBROOK, PA.
Location

Getting Around
Points of Interest in CHESTERBROOK, PA
Showing the CHESTERBROOK area map.
Nearby Schools
Valley Forge Middle School
Secondary · 1.1 mi away
The Children's School of Cabrini College
School · 1.3 mi away
Hillside Elementary School
Elementary · 1.4 mi away
Valley Forge Elementary School
Elementary · 1.4 mi away
Vangaurd School
Secondary · 1.6 mi away
Montessori Children's House of Valley Forge
Elementary · 1.9 mi away
Tredyffrin/Easttown School District
School · 2.0 mi away
Conestoga High School
Secondary · 2.1 mi away
Tredyffrin Easttown Middle School
Secondary · 2.2 mi away
International Montessori School at Paoli
Elementary · 2.3 mi away
School of Rock
School · 2.4 mi away
Berwyn Montessori
Elementary · 2.4 mi away
Delaware Valley Friends School
Secondary · 2.4 mi away
St Monica School
School · 2.5 mi away
New Eagle Elementary School
Elementary · 2.6 mi away
Lolo Leo
School · 2.6 mi away
Berwyn United Methodist Nursery School
School · 2.7 mi away
Devon Preparatory School
Secondary · 2.7 mi away
St Norbert School
School · 2.8 mi away
St Gabriels Hall
School · 2.8 mi away
Commute Calculator
Nearby Homes

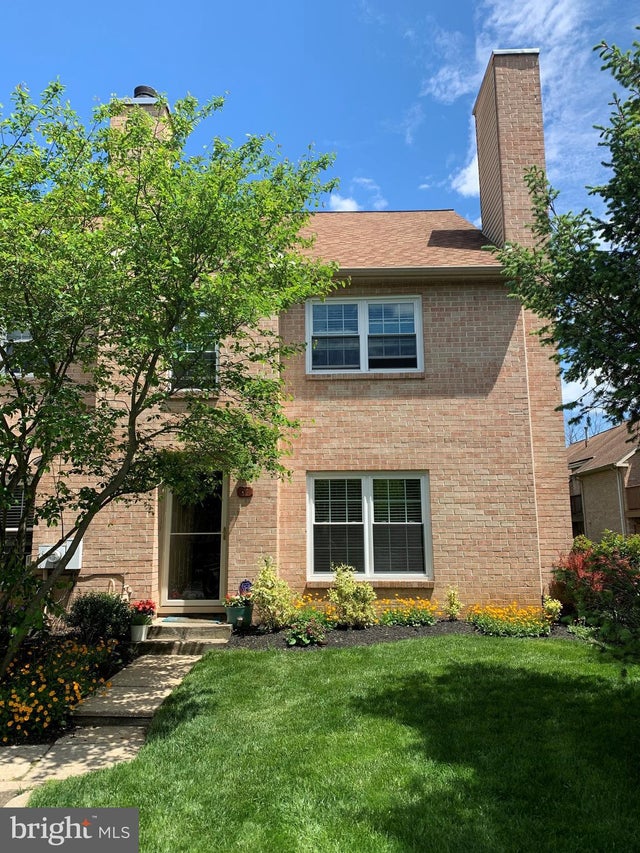
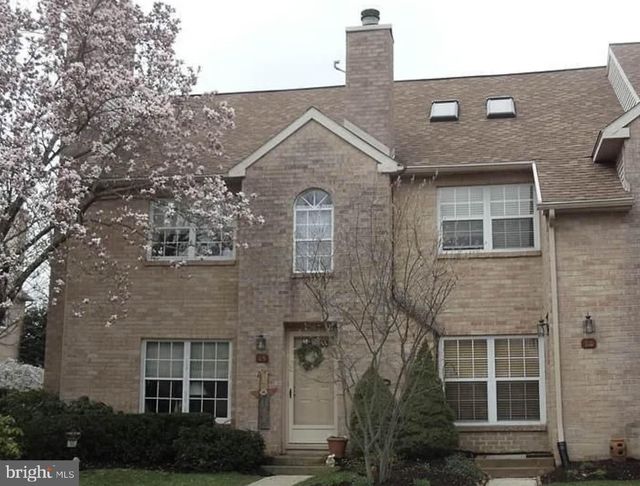
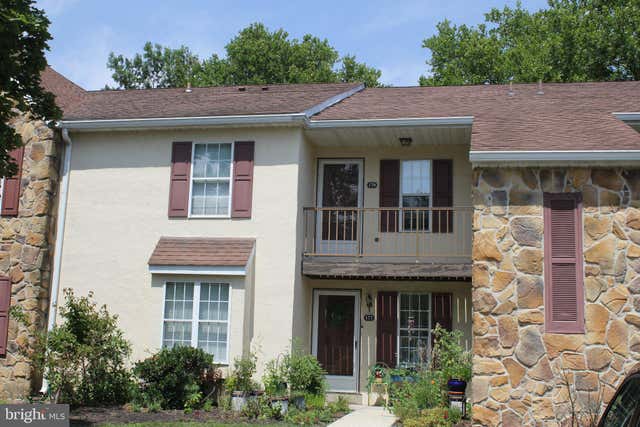
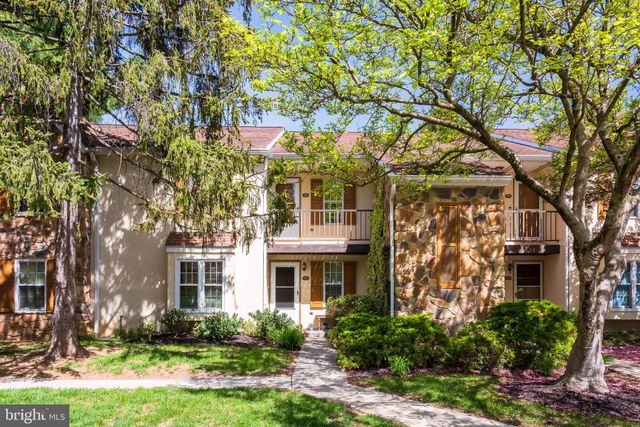
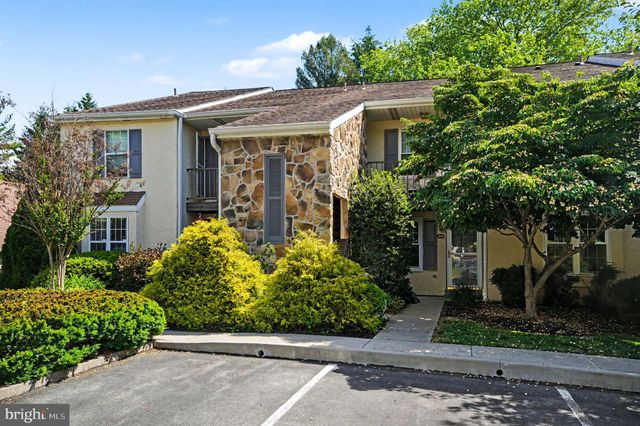
Similar Homes Nearby
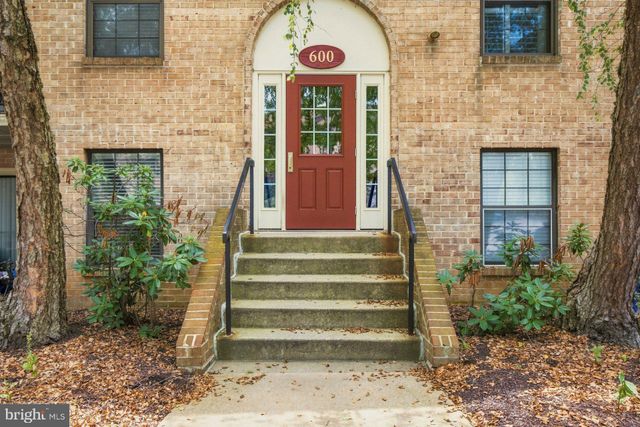

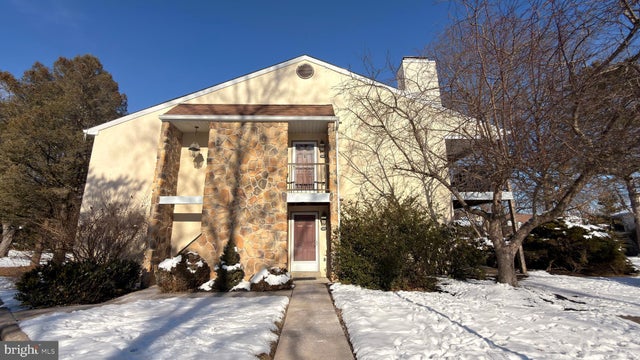

Similar Home Values
Comparable nearby listings and their asking prices.
| Address | Price | Beds | Baths | Sq Ft |
|---|---|---|---|---|
| 613 WASHINGTON PLACE 13, CHESTERBROOK, PA | $354,000 | 2 | 2 | 946 |
| 403 MOUNTAINVIEW DRIVE 403, CHESTERBROOK, PA | $379,900 | 2 | 2 | 1,302 |
| 143 VALLEY STREAM CIRCLE, CHESTERBROOK, PA | $385,000 | 3 | 2 | 1,476 |
| 242 VALLEY STREAM LANE, CHESTERBROOK, PA | $397,000 | 3 | 2 | 1,720 |
| 303 MOUNTAINVIEW DRIVE 303, CHESTERBROOK, PA | $409,000 | 2 | 2 | 1,722 |
| 702 MOUNTAINVIEW DRIVE 702, CHESTERBROOK, PA | $413,800 | 2 | 2 | 1,646 |
Moving Cost Estimate
EXIT Agents in CHESTERBROOK


Listing Courtesy: RE/MAX Main Line-Paoli - 6106409300