

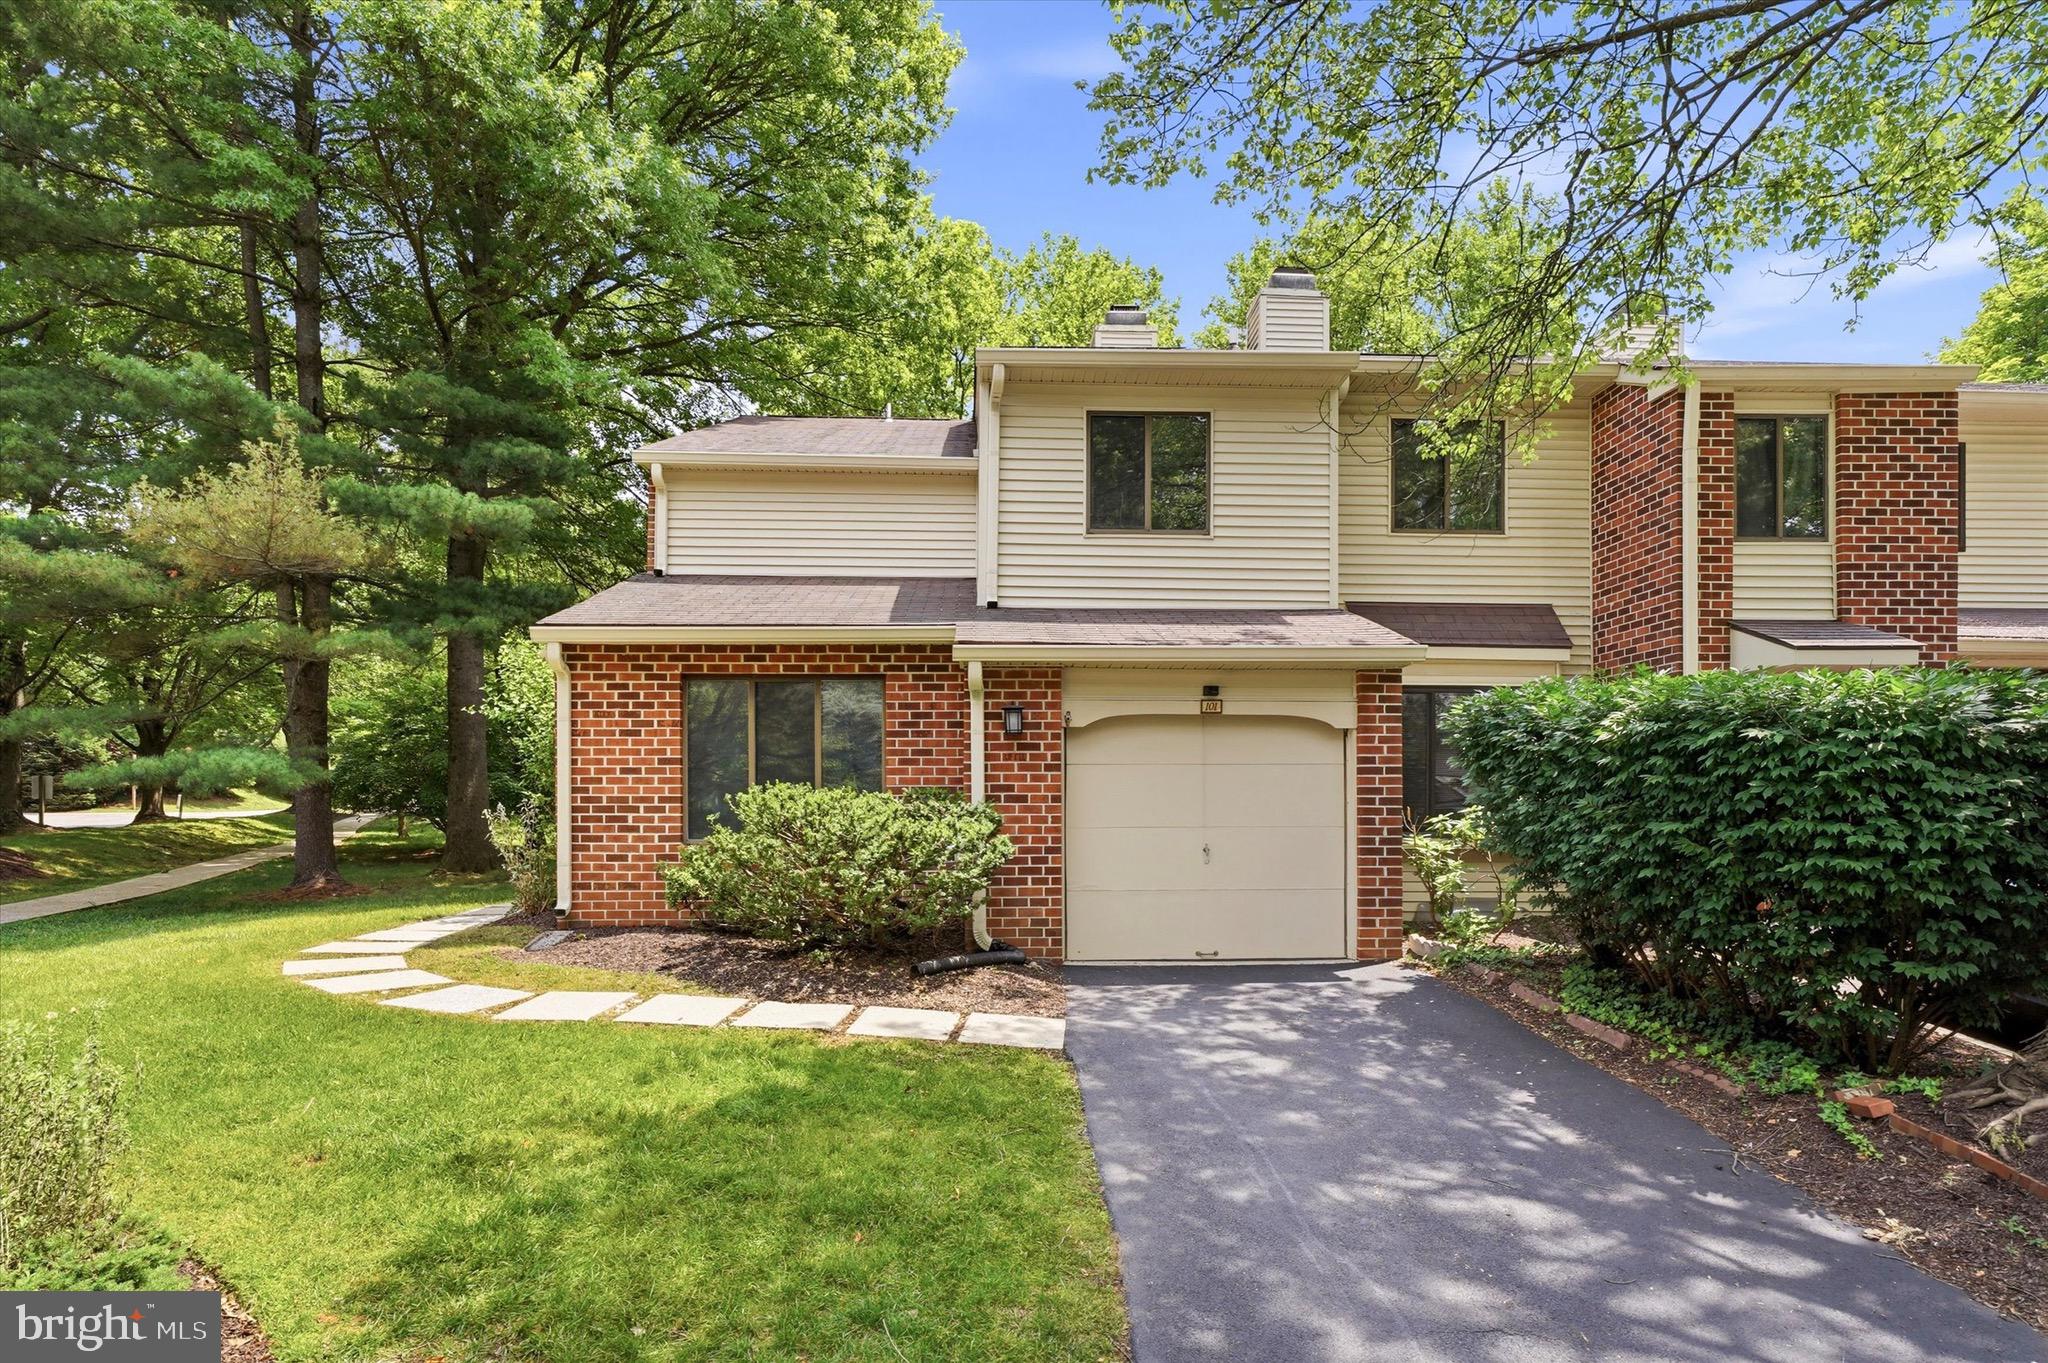
101 ELGIN COURT 363, CHESTERBROOK, PA 19087
CHESTERBROOK SPRINGDELL V · CHESTER County
Key Facts
Description
NEW PRICE! Welcome to this beautifully updated 3-bedroom, 2.5-bath townhome in the highly sought-after Chesterbrook community. Situated on a private corner lot, this home offers serene, tree-lined views from the spacious back and side yards. Freshly painted in a neutral palette, the home features brand-new carpeting, durable engineered hardwood floors in the kitchen, and fresh ceramic tile in all bathrooms. Enter into a welcoming foyer that flows into the bright, open living spaces. The kitchen boasts brand-new Corian countertops, a modern new sink, and updated fixtures. A generously sized dining room opens to a living room full of natural light, featuring a cozy wood-burning fireplace and sliding glass doors that lead to a lovely back patio and yard area. The first-floor den is perfect for a home office or playroom. This level also includes a lovely half-bath with a new vanity, lighting, and hardware. From the hallway, you have interior access to the attached garage and a spacious basement, where you will find updated HVAC and water heater systems. The upper level features a primary suite with a large walk-in closet and a beautifully renovated en-suite bath with a new vanity, glass shower doors, and extra storage. Two additional bedrooms offer spacious closets. Just off the hallway is an updated full bathroom with a linen closet, new lighting, and a new vanity. The laundry is conveniently tucked away in the second-floor hallway closet. Call today to schedule your private tour and make this beautiful Chesterbrook retreat your own!
Property Information
Property Type
Residential
Sub-Type
Townhouse
Structure Type
Townhouse
Year Built
1984
Living Area
1,652 sq ft
Lot Size
0.26 acres
Lot Dimensions
0.00 x 0.00
Garage Spaces
1
Parking Spaces
4
Zoning
RESIDENTIAL
Days on Market
26
MLS® Listing#
PACT2128022
Property Features
Appliances
Cooling
Heating
Flooring
Fireplace
Basement
Pool
Parking
Laundry
Construction
Foundation
Community
Utilities
Sewer
Water Source
Schools
- District:
- TREDYFFRIN-EASTTOWN
Financial Details
HOA
$210 / Monthly
CARDINAL RE/SPRINGDALE ASOOC
Annual Taxes
$5,535
Tax year 2025
Assessed Value
$141,440
Parcel Number
43-05L-0174
Directions
From King of Prussia head South on 202 to Chesterbrook Exit make a right on Chesterbrook Blvd.,to a right o Stonehurst Ct. left on Bartlett Road to a right on Elgin Court to #101 to house on your left.
Affordability Calculator
$115,000
Estimated monthly payment
$3,060/mo
Principal $460,000 · Est. interest $641,741 over 30 yrs
Neighborhood Market Statistics
How this home compares to active listings in CHESTERBROOK, PA
- $466,667
- Median Listing Price
- 37
- Median Days on Market
- 1,686
- Median Sq Ft
- $271
- Median Price / Sq Ft
- 16
- Active Listings
- This home’s price is 23% above the area median.
- Its price per sq ft is 28% above the area median.
Market statistics compiled from active EXIT Realty® and MLS listings in CHESTERBROOK, PA.
Location

Points of Interest in CHESTERBROOK, PA
Showing the CHESTERBROOK area map.
Nearby Schools
Valley Forge Middle School
Secondary · 0.2 mi away
The Children's School of Cabrini College
School · 0.4 mi away
Valley Forge Elementary School
Elementary · 0.5 mi away
Tredyffrin/Easttown School District
School · 1.1 mi away
Montessori Children's House of Valley Forge
Elementary · 1.2 mi away
Hillside Elementary School
Elementary · 1.3 mi away
New Eagle Elementary School
Elementary · 1.6 mi away
School of Rock
School · 1.8 mi away
Tredyffrin Easttown Middle School
Secondary · 1.8 mi away
Conestoga High School
Secondary · 1.9 mi away
Devon Preparatory School
Secondary · 1.9 mi away
Berwyn Montessori
Elementary · 2.0 mi away
St Monica School
School · 2.0 mi away
Berwyn United Methodist Nursery School
School · 2.2 mi away
Primrose Schools
Elementary · 2.2 mi away
Woodlynde School
Secondary · 2.3 mi away
Pa Virtual Charter School
School · 2.4 mi away
International Montessori School at Paoli
Elementary · 2.4 mi away
Agora Cyber Charter School
School · 2.5 mi away
Armenian Sisters Academy
School · 2.5 mi away
Commute Calculator
Nearby Homes

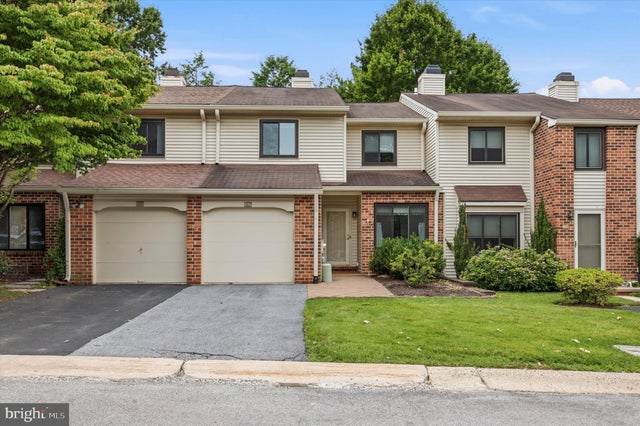


Similar Homes Nearby


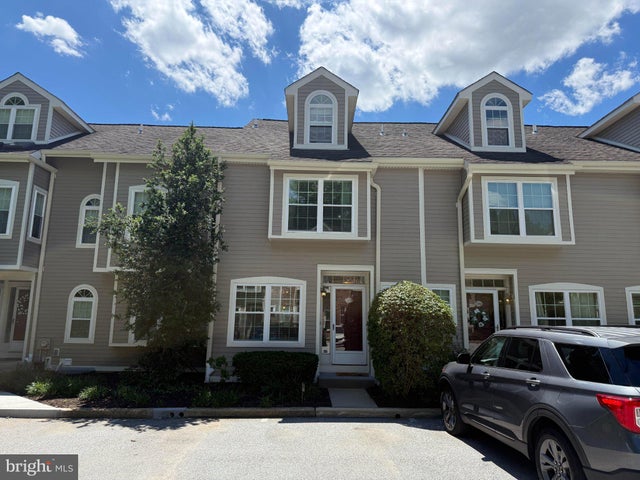

Similar Home Values
Comparable nearby listings and their asking prices.
| Address | Price | Beds | Baths | Sq Ft |
|---|---|---|---|---|
| 303 MOUNTAINVIEW DRIVE 303, CHESTERBROOK, PA | $409,000 | 2 | 2 | 1,722 |
| 702 MOUNTAINVIEW DRIVE 702, CHESTERBROOK, PA | $413,800 | 2 | 2 | 1,646 |
| 402 CURTIS COURT, CHESTERBROOK, PA | $500,000 | 2 | 3 | 1,328 |
| 703 CHESWOLD COURT, CHESTERBROOK, PA | $535,000 | 3 | 3 | 1,901 |
| 11 CHATEAU CIRCLE, CHESTERBROOK, PA | $550,000 | 4 | 3 | 2,200 |
| 203 CAMSTEN COURT, CHESTERBROOK, PA | $550,000 | 3 | 3 | 1,856 |
Moving Cost Estimate
EXIT Agents in CHESTERBROOK


Listing Courtesy: Coldwell Banker Realty - 6103636006