

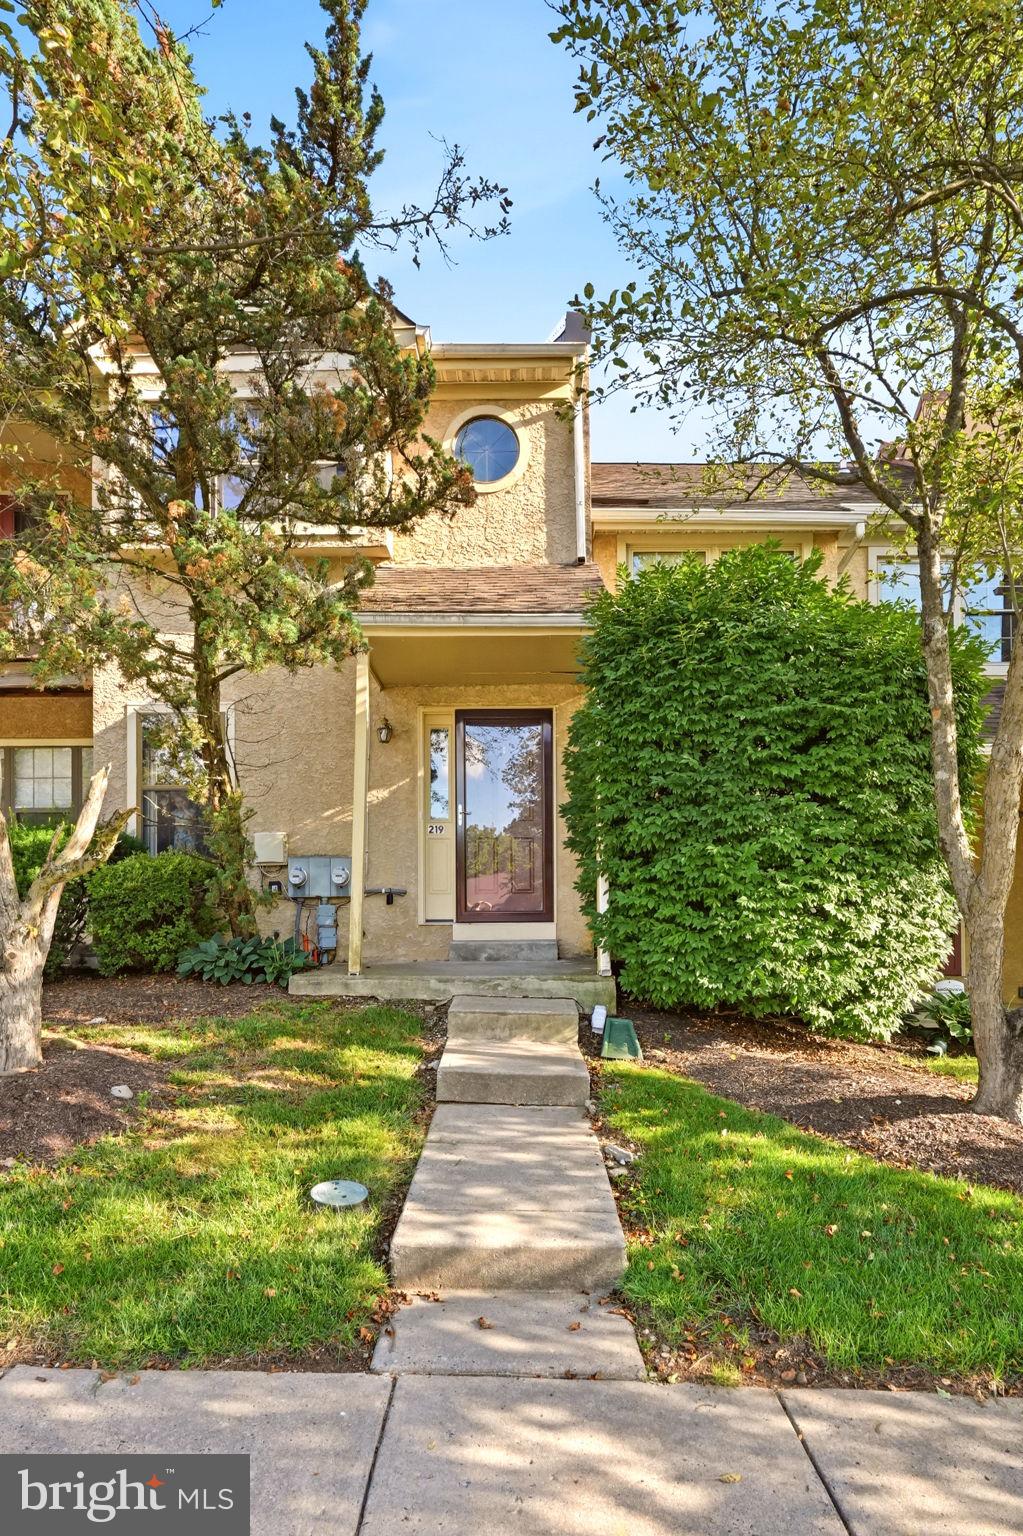
219 SMALLWOOD COURT 219, WEST CHESTER, PA 19380
THE CROSSINGS AT EXT · CHESTER County
Key Facts
Description
Welcome to 219 Smallwood Court, a freshly updated 3 bedroom, 2 full bath townhome in The Crossings at Exton Station, located in the West Chester Area School District. The entire home has been freshly painted and features luxury vinyl plank flooring on the main level and brand new carpet in the bedrooms and upper level, so all the heavy lifting is already done for you. Step inside to a welcoming entry with a coat closet, then head up to the bright and open main level where the living room and dining room flow together under two large skylights and a new ceiling fan, filling the space with natural light. The kitchen offers a peninsula, tiled backsplash, white appliances, a brand new Bosch dishwasher, and generous cabinet and storage space. Off the dining area, a private balcony overlooks the front of the community and is the perfect spot for morning coffee. Two spacious bedrooms are located on the main level, both freshly painted with brand new carpet, along with a full bathroom featuring a newer vanity, updated lighting, and a tub shower combo. The conveniently located laundry sits right across the hall. Upstairs, the entire third bedroom suite occupies its own private level, offering a large bedroom with a deep walk-in closet, a full ensuite bathroom, and two additional hallway closets including a linen closet. It works beautifully as a primary suite, guest retreat, or home office setup. Additional highlights include central air, efficient all electric utilities, and access to Exton Station community amenities including the pool, clubhouse, tennis and basketball courts, playgrounds, and walking trails. All of this just minutes from downtown West Chester, Exton shopping and dining, major commuter routes, and the Exton train station.
Property Information
Property Type
Residential
Sub-Type
Townhouse
Structure Type
Townhouse
Year Built
1987
Living Area
1,516 sq ft
Lot Size
0.05 acres
Parking Spaces
2
Zoning
RESIDENTIAL
Days on Market
11
MLS® Listing#
PACT2130356
Property Features
Interior
Appliances
Cooling
Heating
Flooring
Pool
Parking
Construction
Foundation
Roof
Windows
Community
Sewer
Water Source
Schools
- District:
- WEST CHESTER AREA
Financial Details
HOA
$181 / Monthly
Annual Taxes
$2,466
Tax year 2026
Assessed Value
$80,740
Parcel Number
41-05M-0230
Directions
When entering the development from Pottstown Pike, take the first right onto N. Pullman Dr. Drive down N Pullman until you reach Smallwood Ct. Take a rigt on Smallwood Ct and the property will be to the right.
Affordability Calculator
$70,000
Estimated monthly payment
$1,863/mo
Principal $280,000 · Est. interest $390,625 over 30 yrs
Neighborhood Market Statistics
How this home compares to active listings in WEST CHESTER, PA
- $360,360
- Median Listing Price
- 42
- Median Days on Market
- 1,834
- Median Sq Ft
- $209
- Median Price / Sq Ft
- 430
- Active Listings
- This home’s price is 3% below the area median.
- Its price per sq ft is 11% above the area median.
Market statistics compiled from active EXIT Realty® and MLS listings in WEST CHESTER, PA.
Location

Points of Interest in WEST CHESTER, PA
Showing the WEST CHESTER area map.
Nearby Schools
Exton Elementary School
Elementary · 0.8 mi away
Goddard School
School · 0.9 mi away
West Chester Area School District
Secondary · 1.1 mi away
Saints Philip & James School
School · 1.2 mi away
Pierce Middle School
School · 1.3 mi away
Technical College High School
School · 1.4 mi away
New Horizons Montessori Academy
Elementary · 1.5 mi away
Chesterbrook Academy Elementary School
Elementary · 1.6 mi away
Church Farm School
School · 1.6 mi away
Mary C. Howse Elementary School
Elementary · 1.8 mi away
Welcomekidz
School · 1.8 mi away
Primrose Schools
Elementary · 1.9 mi away
Goddard School
School · 2.0 mi away
Saints Peter & Paul School
School · 2.2 mi away
Brandywine Flight School
School · 2.4 mi away
Chesterbrook Academy Preschool
School · 2.6 mi away
Collegium Charter School
Elementary · 2.6 mi away
21st Century Cyber Charter School
Secondary · 2.6 mi away
Villa Maria Academy
School · 2.7 mi away
The Malvern School - D
School · 2.7 mi away
Commute Calculator
Nearby Homes
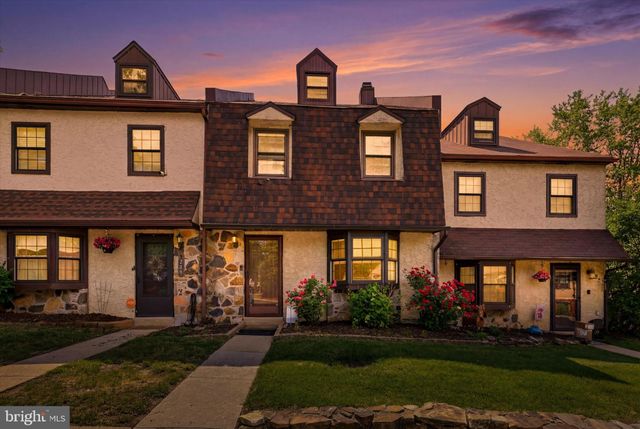

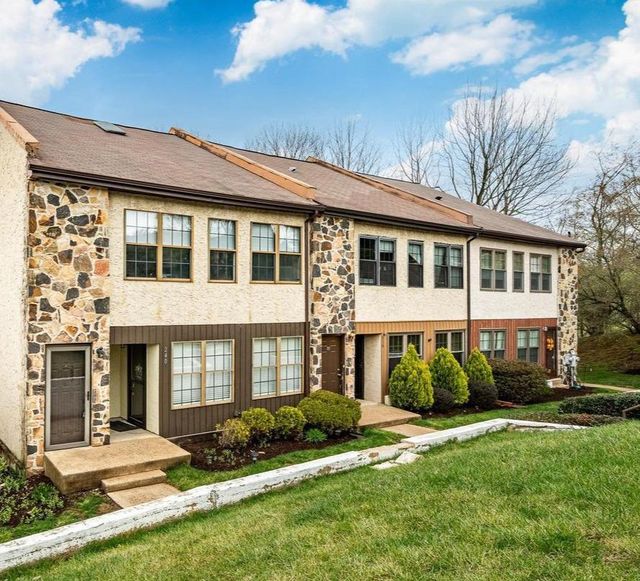
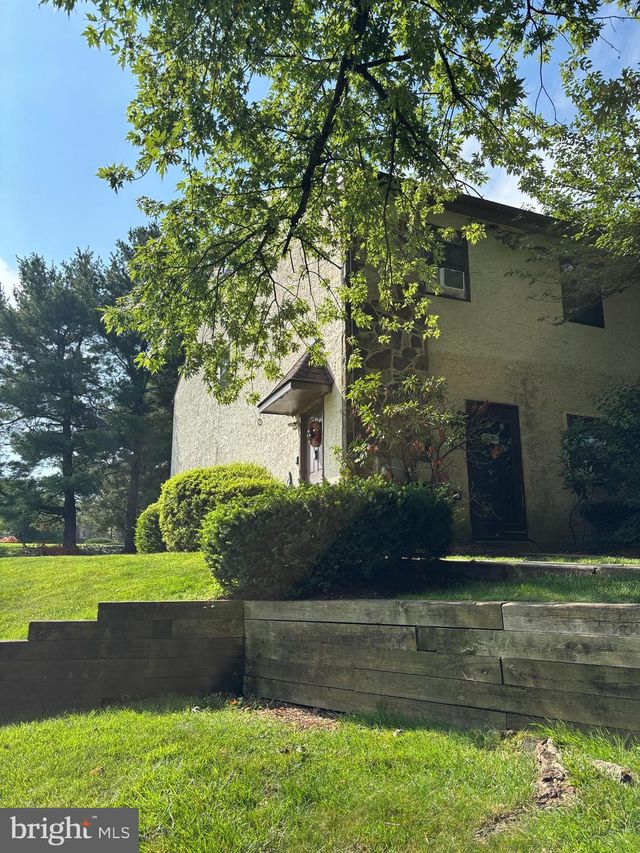

Similar Homes Nearby
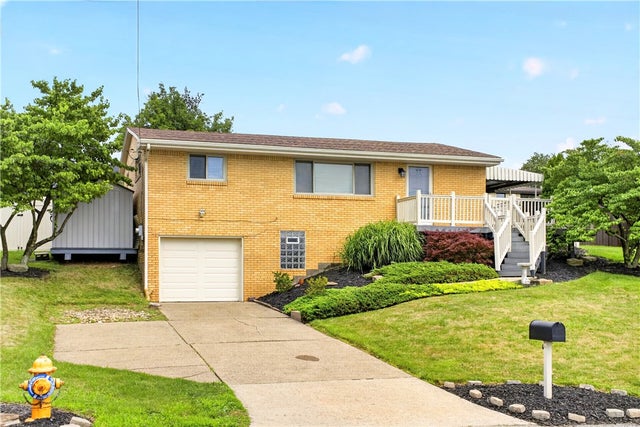
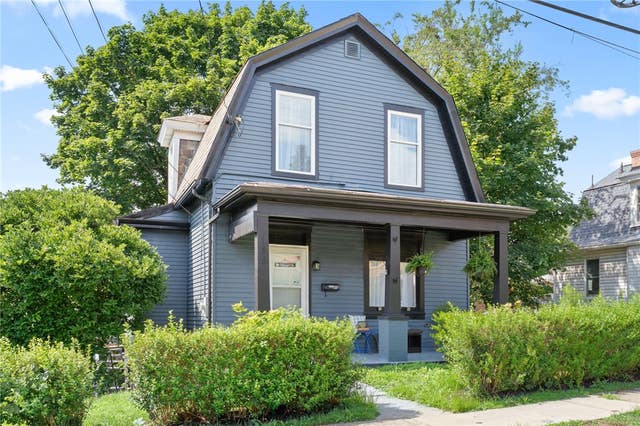


Similar Home Values
Comparable nearby listings and their asking prices.
| Address | Price | Beds | Baths | Sq Ft |
|---|---|---|---|---|
| 142 Helena Street, West Mifflin, PA | $247,500 | 3 | 2 | — |
| 145 Georgetown Ave, West View, PA | $248,400 | 2 | 2 | 1,280 |
| 2801 Mercer West Middlesex Road, West Middlesex Boro, PA | $249,000 | 3 | 2 | — |
| 102 PASCHALL MILL ROAD, WEST GROVE, PA | $249,000 | 2 | 1 | 1,168 |
| 409 SPRINGFIELD, CHESTER HEIGHTS, PA | $250,000 | 3 | — | 2,000 |
| 1300 TOWNSEND STREET, CHESTER, PA | $250,000 | 5 | — | 1,764 |
Moving Cost Estimate
EXIT Agents in WEST CHESTER


Listing Courtesy: Real of Pennsylvania - 8554500442