

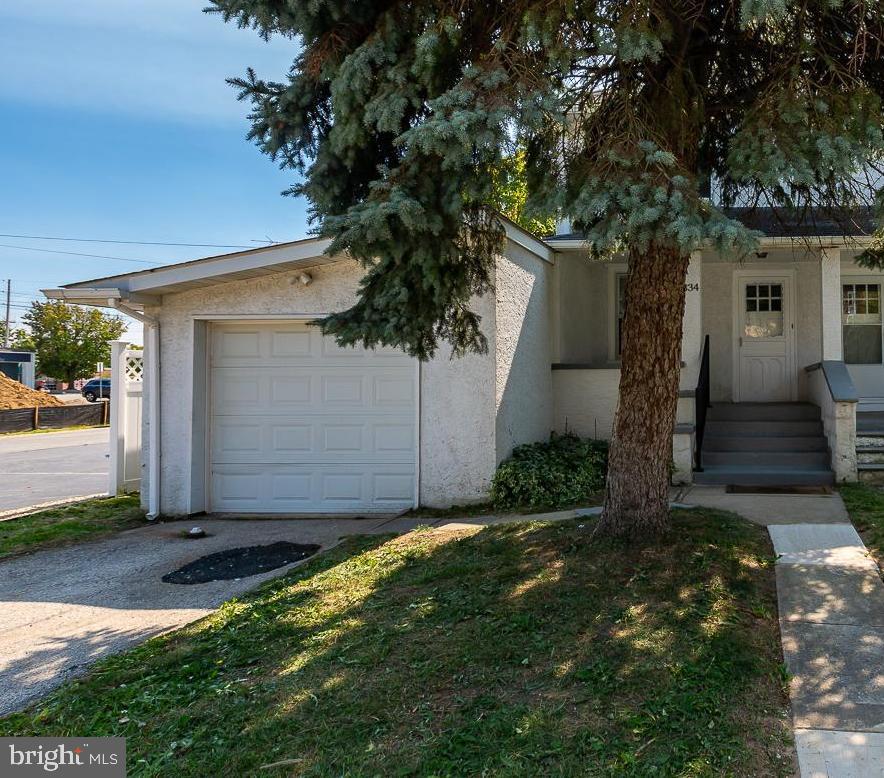
334 E CONESTOGA ROAD, WAYNE, PA 19087
NONE AVAILABLE · CHESTER County
Key Facts
Description
Rehabbed twin home in convenient location-easy walk to shops and train. Recent updates include mini splits on 1st floor and in each bedroom for heat and AC, new electric service panel. This freshly painted property offers a generously sized open living room and dining room with lots of light and spacious kitchen that includes a dishwasher, microwave, and washer and dryer at one end of the kitchen. The first floor also includes a half bath. The 2nd floor includes 3 good sized bedrooms with renovated hall bath. Carpeting in living room, dining room and 2nd floor. The kitchen door opens to a private partially fenced in back yard-wonderful space to enjoy. Nice, covered porch welcomes you as you approach the front door. Unfinished basement has plenty of storage space. Tredyffrin-Easttown Schools. One car garage as well as driveway space parking for another car; please note: no other parking available. Great walking location to Whole Foods, Starbucks, ACME, Radnor Trail, Nudy's, the train station, and more. Not approved for student housing per Township regulations. No Pets.
Property Information
Property Type
Residential Lease
Sub-Type
Townhouse
Structure Type
House
Year Built
1923
Living Area
2,552 sq ft
Lot Size
0.06 acres
Lot Dimensions
0.00 x 0.00
Garage Spaces
1
Parking Spaces
1
Zoning
R10
Days on Market
1
MLS® Listing#
PACT2130432
Property Features
Appliances
Cooling
Heating
Flooring
Basement
Pool
Parking
Laundry
Construction
Foundation
Sewer
Water Source
Rooms
- 0 X 0
- Bedroom 10 X 0
- Bedroom 20 X 0
- Dining Room0 X 0Main
- Kitchen0 X 0Main
- Living Room0 X 0Main
Schools
- District:
- TREDYFFRIN-EASTTOWN
Financial Details
HOA
None
Parcel Number
43-11F-0205
Directions
West on Lancaster past Old Eagle School Rd, Right on 334 E. Conestoga, house on Left
Affordability Calculator
$470
Estimated monthly payment
$13/mo
Principal $1,880 · Est. interest $2,623 over 30 yrs
Neighborhood Market Statistics
How this home compares to active listings in WAYNE, PA
- $733,333
- Median Listing Price
- 79
- Median Days on Market
- 2,619
- Median Sq Ft
- $356
- Median Price / Sq Ft
- 36
- Active Listings
- This home’s price is 100% below the area median.
- Its price per sq ft is 100% below the area median.
Market statistics compiled from active EXIT Realty® and MLS listings in WAYNE, PA.
Location

Points of Interest in WAYNE, PA
Showing the WAYNE area map.
Nearby Schools
Assumption Academy
School · 0.3 mi away
Goddard School
School · 0.3 mi away
Armenian Sisters Academy
School · 0.5 mi away
Woodlynde School
Secondary · 0.6 mi away
Primrose Schools
Elementary · 0.8 mi away
Devon Preparatory School
Secondary · 0.8 mi away
Wayne Elementary School
Elementary · 1.1 mi away
Heritage School
School · 1.1 mi away
Devon Elementary School
Elementary · 1.1 mi away
Lane Montessori School
Elementary · 1.2 mi away
Radnor Township School District
Elementary · 1.2 mi away
Radnor Middle School
Secondary · 1.2 mi away
St. David's Episcopal Day School
School · 1.4 mi away
St Katharine of Siena Parish
School · 1.5 mi away
New Eagle Elementary School
Elementary · 1.5 mi away
School of Rock
School · 1.6 mi away
Tarleton School
Elementary · 1.7 mi away
St Monica School
School · 1.7 mi away
Berwyn United Methodist Nursery School
School · 1.7 mi away
Tredyffrin/Easttown School District
School · 1.7 mi away
Commute Calculator
Nearby Homes

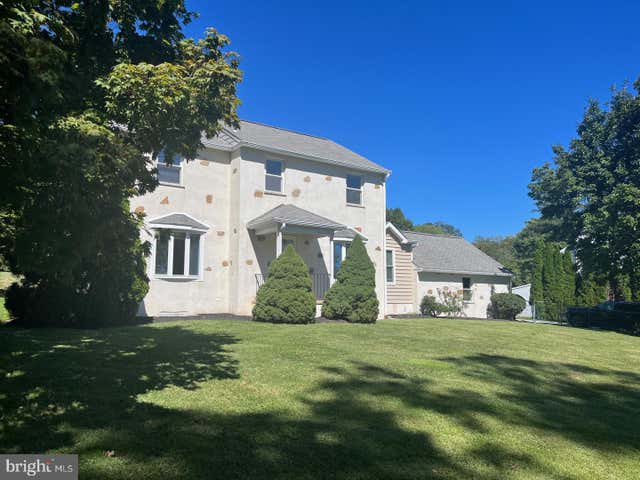
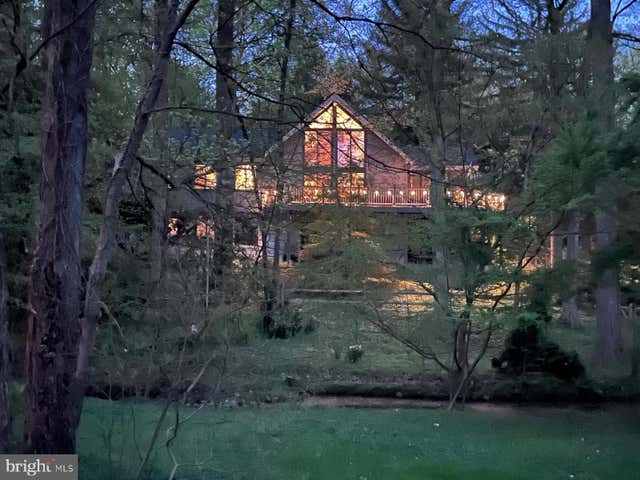
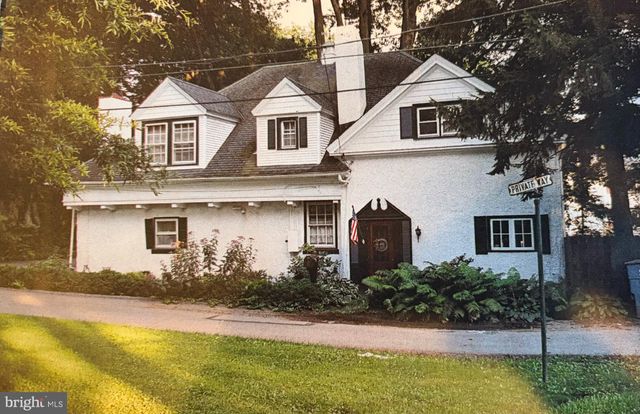
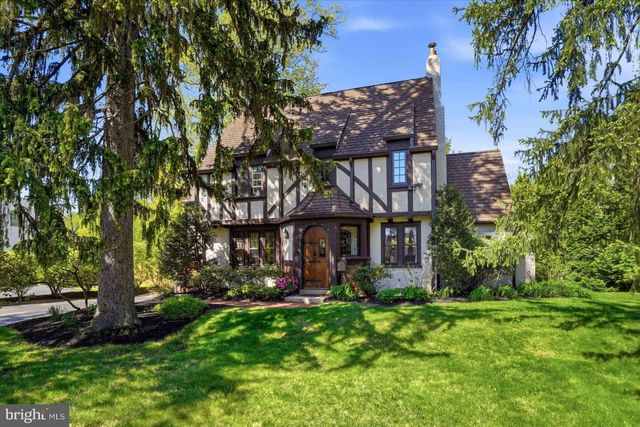
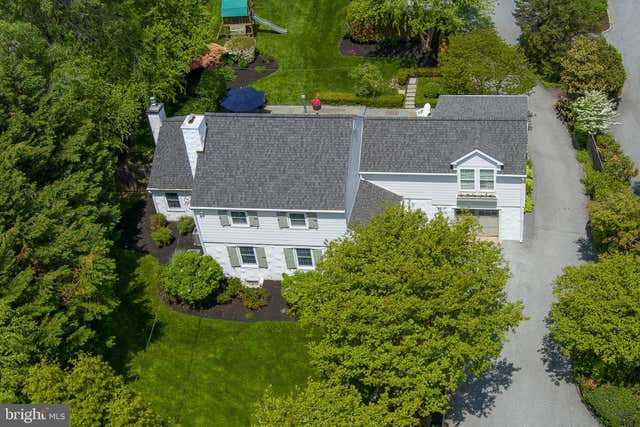
Similar Homes Nearby
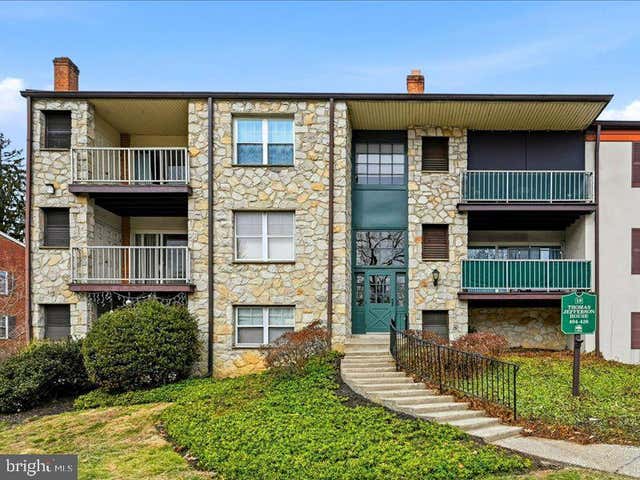

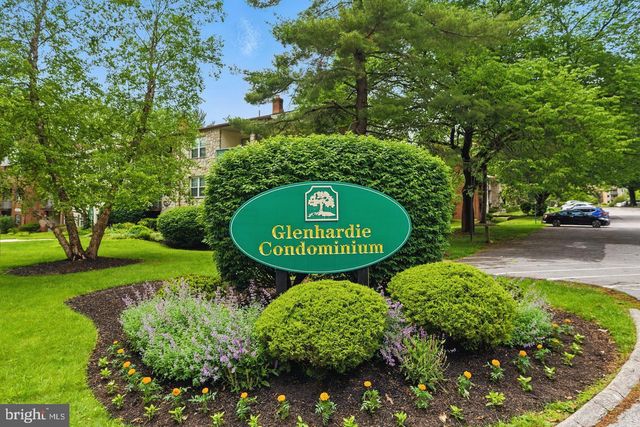
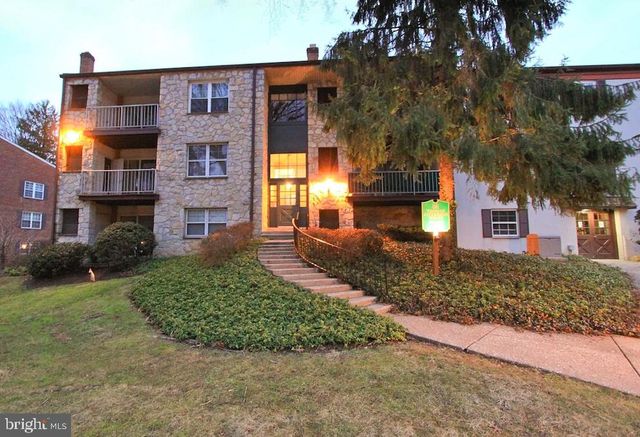
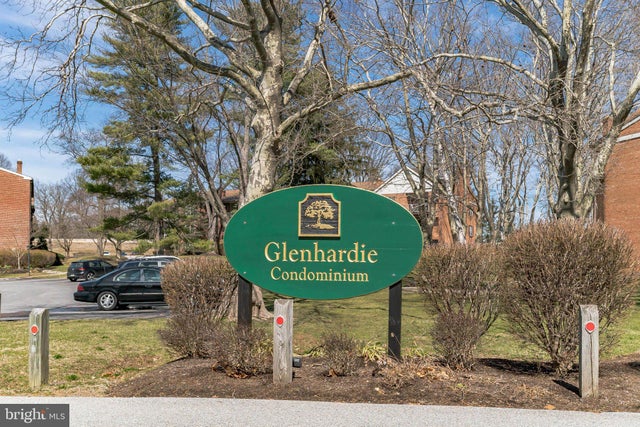

Similar Home Values
Comparable nearby listings and their asking prices.
| Address | Price | Beds | Baths | Sq Ft |
|---|---|---|---|---|
| 421 DRUMMERS LANE 421, WAYNE, PA | $1,990/mo | 2 | 2 | 1,004 |
| 107 PLANT AVENUE, WAYNE, PA | $2,100/mo | 2 | 1 | 896 |
| 326 DRUMMERS LANE 326, WAYNE, PA | $2,100/mo | 2 | 2 | 1,004 |
| 414 DRUMMERS LANE 414, WAYNE, PA | $2,190/mo | 2 | 2 | 1,004 |
| 349 DRUMMERS LANE 349, WAYNE, PA | $2,295/mo | 2 | 2 | 1,004 |
| 313 CREEK DRIVE 225, WAYNE, PA | $2,550/mo | 2 | 2 | 1,083 |
Moving Cost Estimate
EXIT Agents in WAYNE


Listing Courtesy: BHHS Fox & Roach-Haverford - 6106494500