

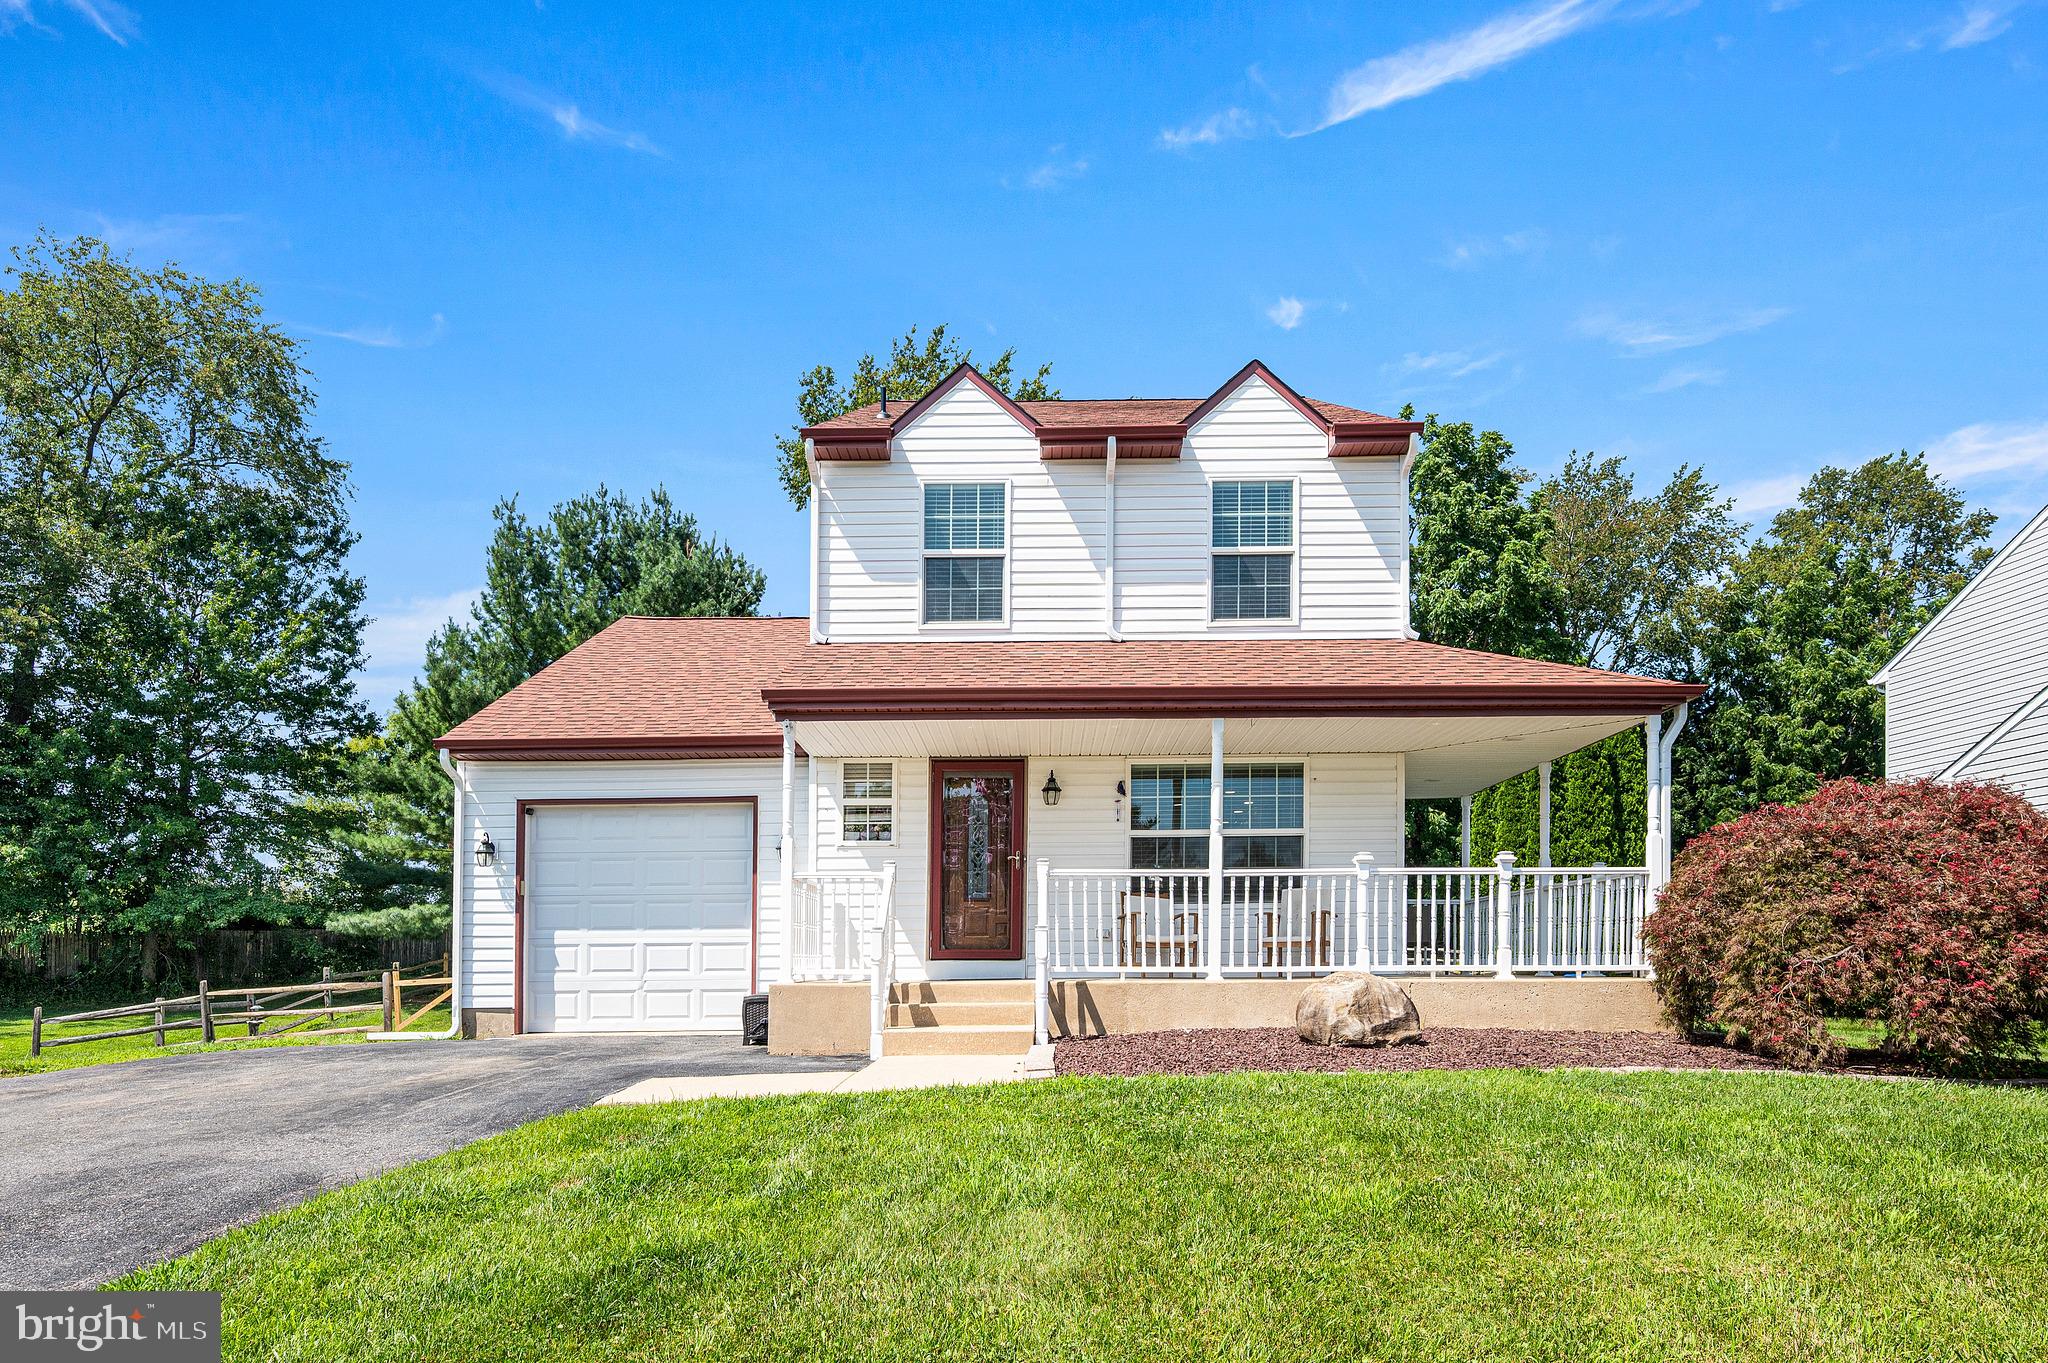
601 ORCHARD WAY, ASTON, PA 19014
CHERRY TREE WOODS · DELAWARE County
Key Facts
Description
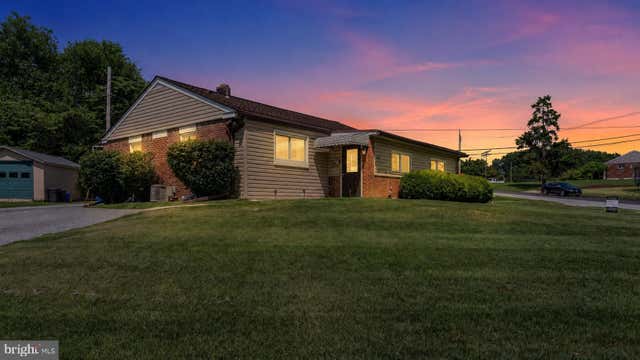
Welcome to this beautifully updated single-family home located in a desirable neighborhood. This move-in ready property features 3 spacious bedrooms, 2 full bathrooms, and 2 half bathrooms, offering plenty of space for comfortable living. The heart of the home is the stunning, fully renovated kitchen featuring modern finishes, quality cabinetry, and ample workspace for cooking and entertaining. Nearly every major component of the home was updated approximately six years ago, including the kitchen, all bathrooms, roof, and siding, providing peace of mind for years to come. The flexible floor plan includes a first-floor bedroom that is currently being used as a home office, making it ideal for today's remote work lifestyle while still offering the convenience of main-level living. The finished basement provides additional living space perfect for a family room, game room, fitness area, or media room. Step outside to the expansive deck, ideal for entertaining guests, outdoor dining, or simply relaxing and enjoying the outdoors. Additional highlights include a one-car garage, high-efficiency HVAC system, tankless water heater, and numerous modern upgrades throughout. This meticulously maintained home combines style, comfort, and energy efficiency in a fantastic location. Simply unpack and enjoy everything this exceptional property has to offer.
Property Information
Property Type
Residential
Sub-Type
Single Family Residence
Structure Type
House
Year Built
1995
Living Area
2,259 sq ft
Lot Size
0.33 acres
Garage Spaces
1
Parking Spaces
1
Zoning
RES
MLS® Listing#
PADE2120004
Property Features
Appliances
Cooling
Heating
Basement
Pool
Parking
Construction
Foundation
Roof
Sewer
Water Source
Schools
- District:
- CHICHESTER
Financial Details
HOA
$480 / Annually
Annual Taxes
$7,075
Tax year 2026
Assessed Value
$214,510
Parcel Number
09-00-02664-09
Directions
GPS
Affordability Calculator
$89,980
Estimated monthly payment
$2,395/mo
Principal $359,920 · Est. interest $502,120 over 30 yrs
Neighborhood Market Statistics
How this home compares to active listings in ASTON, PA
- $325,000
- Median Listing Price
- 43
- Median Days on Market
- 1,714
- Median Sq Ft
- $217
- Median Price / Sq Ft
- 19
- Active Listings
- This home’s price is 38% above the area median.
- Its price per sq ft is 8% below the area median.
Market statistics compiled from active EXIT Realty® and MLS listings in ASTON, PA.
Location

Getting Around
Points of Interest in ASTON, PA
Showing the ASTON area map.
Nearby Schools
Chichester School District
Elementary · 0.3 mi away
Chichester Kinderschool
School · 0.7 mi away
Kiddie Kampus Learning Center
School · 0.7 mi away
Today's Child School Age
School · 0.9 mi away
Pennell Elementary School
Elementary · 0.9 mi away
Chichester Senior High School
Secondary · 1.0 mi away
Aston Elementary School
Elementary · 1.2 mi away
Sun Valley High School
Secondary · 1.3 mi away
Mt Pleasant Nursery School
School · 1.4 mi away
Media Childrens House
School · 1.4 mi away
Holy Family Regional Catholic School
School · 1.4 mi away
Chichester Middle School
Elementary · 1.5 mi away
Northley Middle School
Secondary · 1.6 mi away
Penn Delco School District
School · 1.6 mi away
Boothwyn Elementary School
Elementary · 1.8 mi away
Chester Upland School District
School · 1.9 mi away
Delaware County Technical High School-AS
Secondary · 2.1 mi away
Holy Saviour-St John Fisher
School · 2.2 mi away
Linwood Elementary School
Elementary · 2.3 mi away
Bethel Springs Elementary School
Elementary · 2.5 mi away
Commute Calculator
Nearby Homes
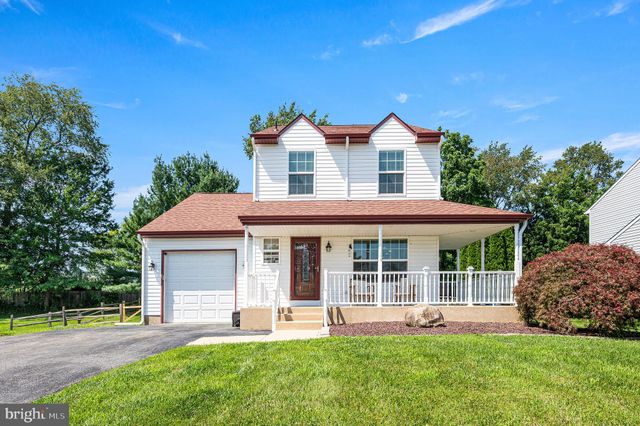
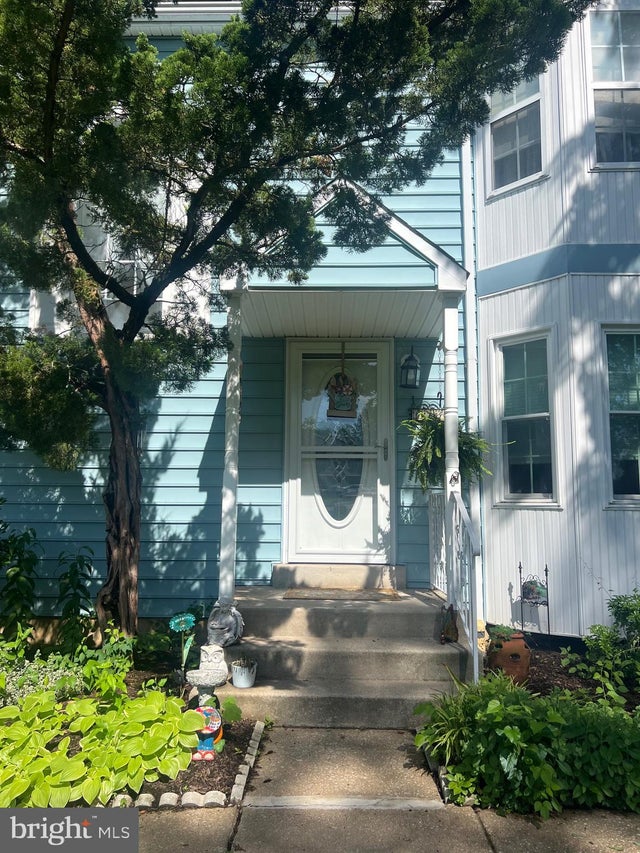

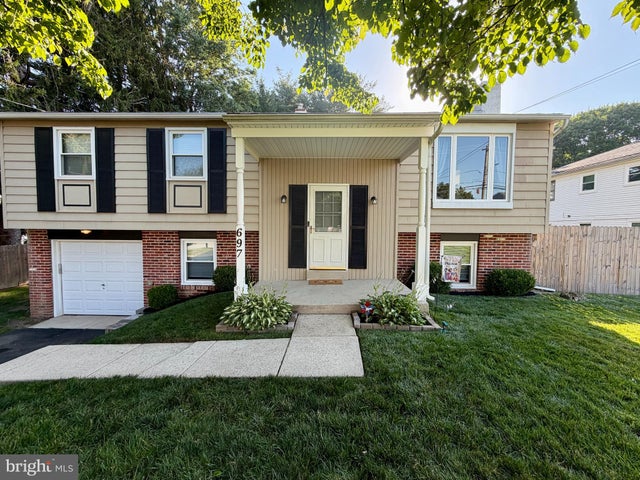
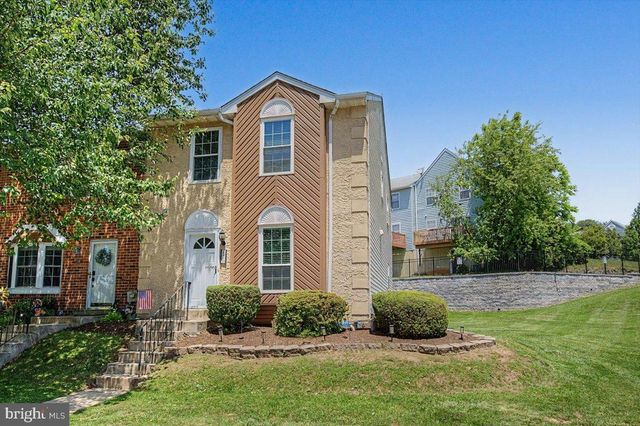
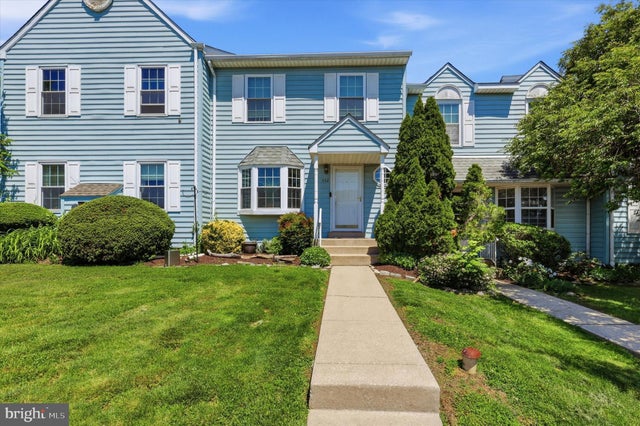
Similar Homes Nearby
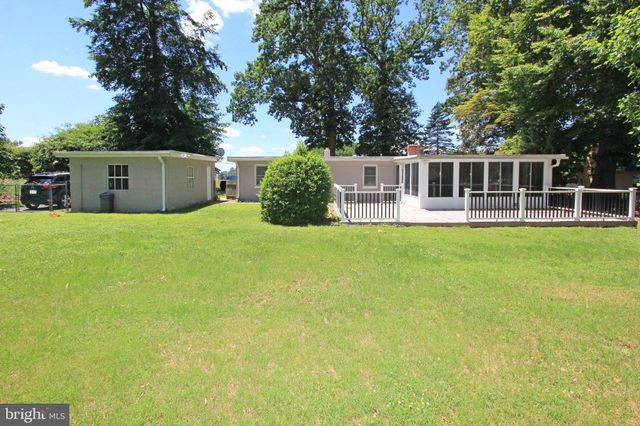
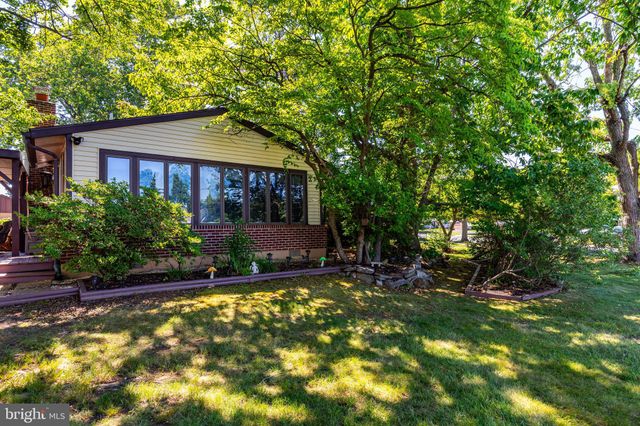


Similar Home Values
Comparable nearby listings and their asking prices.
| Address | Price | Beds | Baths | Sq Ft |
|---|---|---|---|---|
| 929 CHERRY TREE ROAD, ASTON, PA | $349,900 | 3 | 1 | 1,295 |
| 614 WOODGATE LANE, ASTON, PA | $349,900 | 3 | 3 | 1,476 |
| 2181 SPRINGHOUSE LANE, ASTON, PA | $359,900 | 3 | 1 | 1,216 |
| 2220 BALDWIN RUN DRIVE, ASTON, PA | $364,900 | 3 | 1 | 1,370 |
| 103 WELLINGTON ROAD, ASTON, PA | $375,000 | 3 | 3 | 1,807 |
| 692 LENNI ROAD, ASTON, PA | $375,000 | 3 | 2 | 1,770 |
Moving Cost Estimate
EXIT Agents in ASTON


Listing Courtesy: CG Realty, LLC - 6105665182