

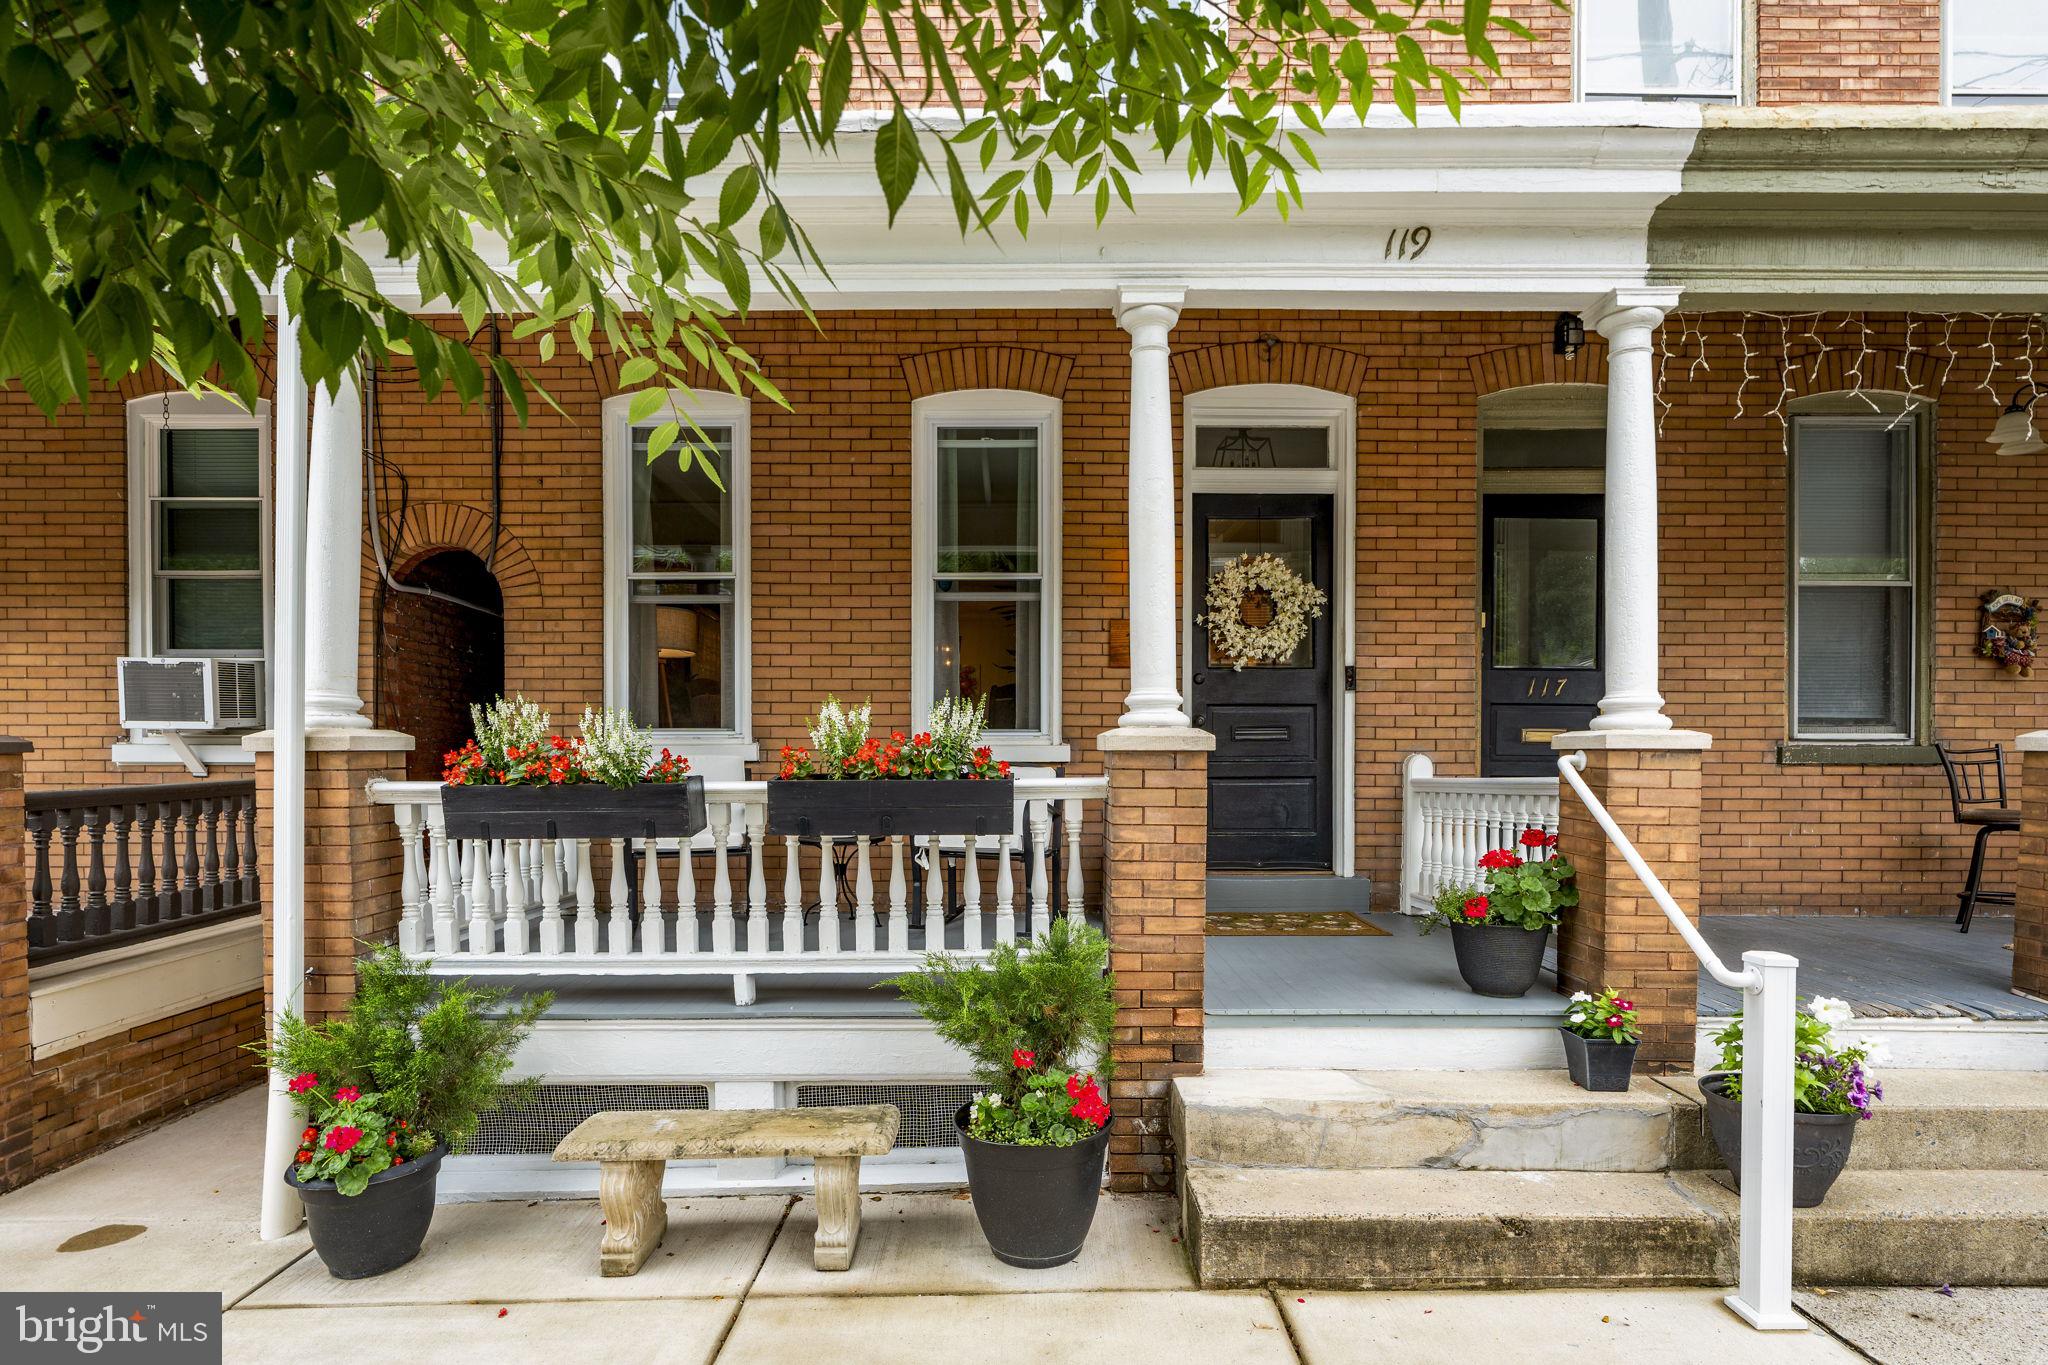
119 N PINE STREET, LANCASTER, PA 17603
CHESTNUT HILL · LANCASTER County
Key Facts
Description
Welcome to 119 N. Pine Street, a beautifully renovated, brick, city home located in the desirable Chestnut Hill neighborhood, just moments from downtown Lancaster, cafes, restaurants, and Buchanan Park. The covered front porch leads you into an inviting living and dining room with exposed brick and bright wood floors. The open floor plan is perfect for family gatherings and entertaining. The renovated kitchen features white shaker cabinets, generous counters, center island, and stainless appliances. A powder room adds the final touch to the first floor. Moving upstairs, a light-filled and spacious master bedroom with an exposed brick accent wall leads to a spa-like ensuite bathroom with soaking tub, shower and dual sink vanity. The second floor is completed by a cozy guest room with a private balcony - perfect for enjoying morning coffee - and an additional full-bath featuring classic subway tile and hex tile flooring. On the third floor you will find another bedroom, as well as a delightful den hideaway that offers flexible space for a roomy fourth bedroom, office, or hobbies. The private, fenced, brick-paved courtyard provides a charming oasis in the midst of the city, and leads to one designated off-street parking space. Fully renovated top-to-bottom in 2021 including updated electric, plumbing, gas heat, central air, and upgraded light fixtures, this home truly shows the love and care of its owners in every room of the house. Move-in ready with historic charm and modern updates throughout!
Property Information
Property Type
Residential
Sub-Type
Townhouse
Structure Type
Townhouse
Year Built
1900
Living Area
1,944 sq ft
Lot Size
0.09 acres
Lot Dimensions
0.00 x 0.00
Parking Spaces
1
Zoning
R4 HIGH DENSITY
Days on Market
3
MLS® Listing#
PALA2091142
Property Features
Interior
Exterior
Appliances
Cooling
Heating
Flooring
Basement
Pool
Parking
Laundry
Patio
Fencing
Lot Features
Construction
Foundation
Roof
Security
Community
Sewer
Water Source
Schools
- District:
- SCHOOL DISTRICT OF LANCASTER
Financial Details
HOA
None
Annual Taxes
$6,338
Tax year 2025
Assessed Value
$153,400
Parcel Number
335-99934-0-0000
Directions
From N Queen St, West on W Walnut, left on Pine Street, property will be on the left.
Affordability Calculator
$87,980
Estimated monthly payment
$2,341/mo
Principal $351,920 · Est. interest $490,960 over 30 yrs
Neighborhood Market Statistics
How this home compares to active listings in LANCASTER, PA
- $372,414
- Median Listing Price
- 39
- Median Days on Market
- 1,867
- Median Sq Ft
- $202
- Median Price / Sq Ft
- 244
- Active Listings
- This home’s price is 18% above the area median.
- Its price per sq ft is 12% above the area median.
Market statistics compiled from active EXIT Realty® and MLS listings in LANCASTER, PA.
Location

Points of Interest in LANCASTER, PA
Showing the LANCASTER area map.
Nearby Schools
Sacred Heart School
Elementary · 0.1 mi away
Reynolds Middle School: A Full Service Community School
Secondary · 0.3 mi away
Fulton Elementary School
Elementary · 0.3 mi away
Sunshine Nursery Daycare Center
School · 0.4 mi away
New School of Lancaster
Secondary · 0.4 mi away
School District of Lancaster
School · 0.6 mi away
James Buchanan Elementary School
Elementary · 0.6 mi away
Carter and MacRae Elementary School
Elementary · 0.6 mi away
Thomas Wharton Elementary School
Elementary · 0.6 mi away
Rabbi Avrohom Notis of Meor Dovid
School · 0.7 mi away
Wheatland Middle School
Secondary · 0.8 mi away
Lafayette Elementary School
Elementary · 0.8 mi away
Smith-Wade-El Elementary
Elementary · 0.9 mi away
King Elementary School
Elementary · 0.9 mi away
Ross Elementary School
Elementary · 0.9 mi away
Price Elementary School
Elementary · 0.9 mi away
Lancaster Friends School
Elementary · 1.0 mi away
Wonder Club Early Learning Ctr S Lancaster City
School · 1.0 mi away
Lancaster Country Day School
Secondary · 1.0 mi away
St Anne School
School · 1.1 mi away
Commute Calculator
Nearby Homes


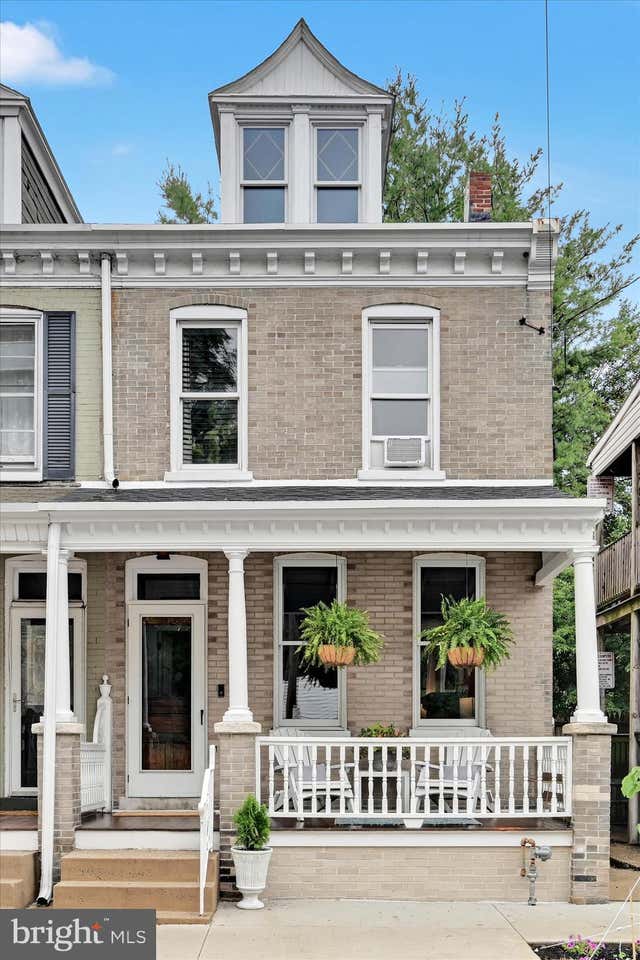


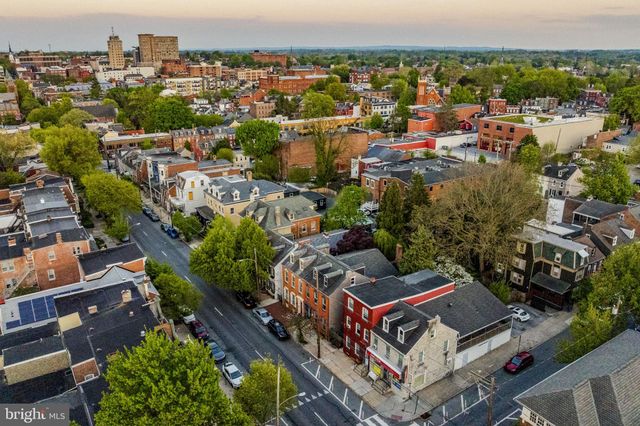
Similar Homes Nearby

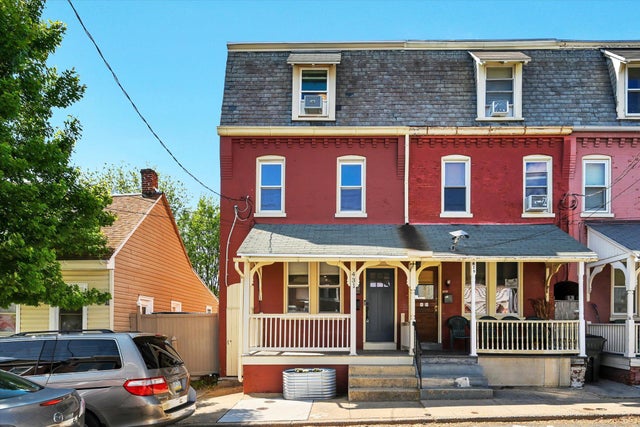
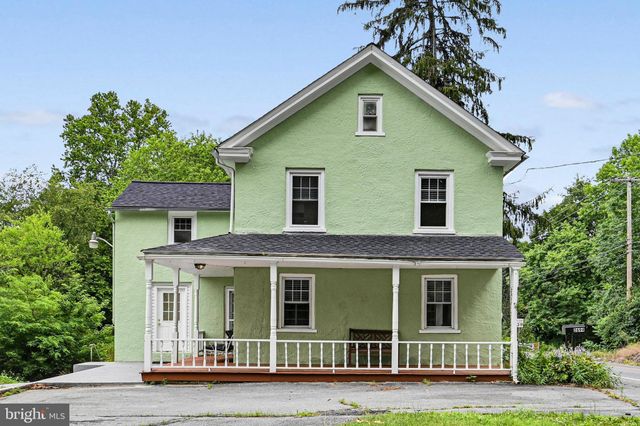

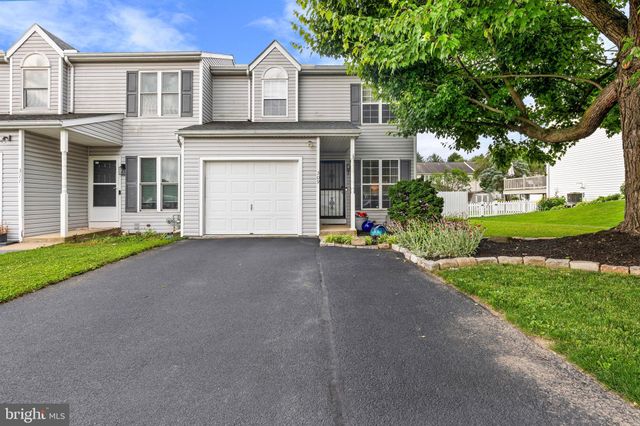
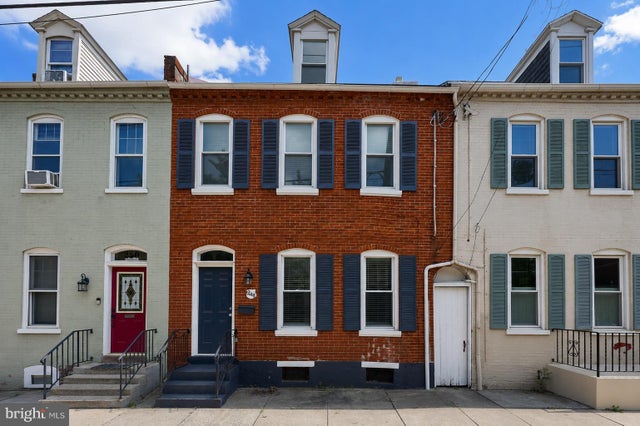
Similar Home Values
Comparable nearby listings and their asking prices.
| Address | Price | Beds | Baths | Sq Ft |
|---|---|---|---|---|
| 125 WASHINGTON AVENUE, LANCASTER, PA | $309,900 | 3 | 2 | 1,534 |
| 431 HIGH STREET, LANCASTER, PA | $310,000 | 4 | 2 | 1,786 |
| 2694 CHARLESTOWN ROAD, LANCASTER, PA | $310,000 | 3 | 3 | 1,820 |
| 2963 SPRING VALLEY ROAD, LANCASTER, PA | $315,000 | 3 | 2 | 2,400 |
| 309 PARKLAWN COURT, LANCASTER, PA | $315,000 | 3 | 3 | 1,501 |
| 248 E WALNUT STREET, LANCASTER, PA | $315,000 | 3 | 3 | 1,649 |
Moving Cost Estimate
EXIT Agents in LANCASTER


Listing Courtesy: Kingsway Realty - Lancaster - 7175698701