

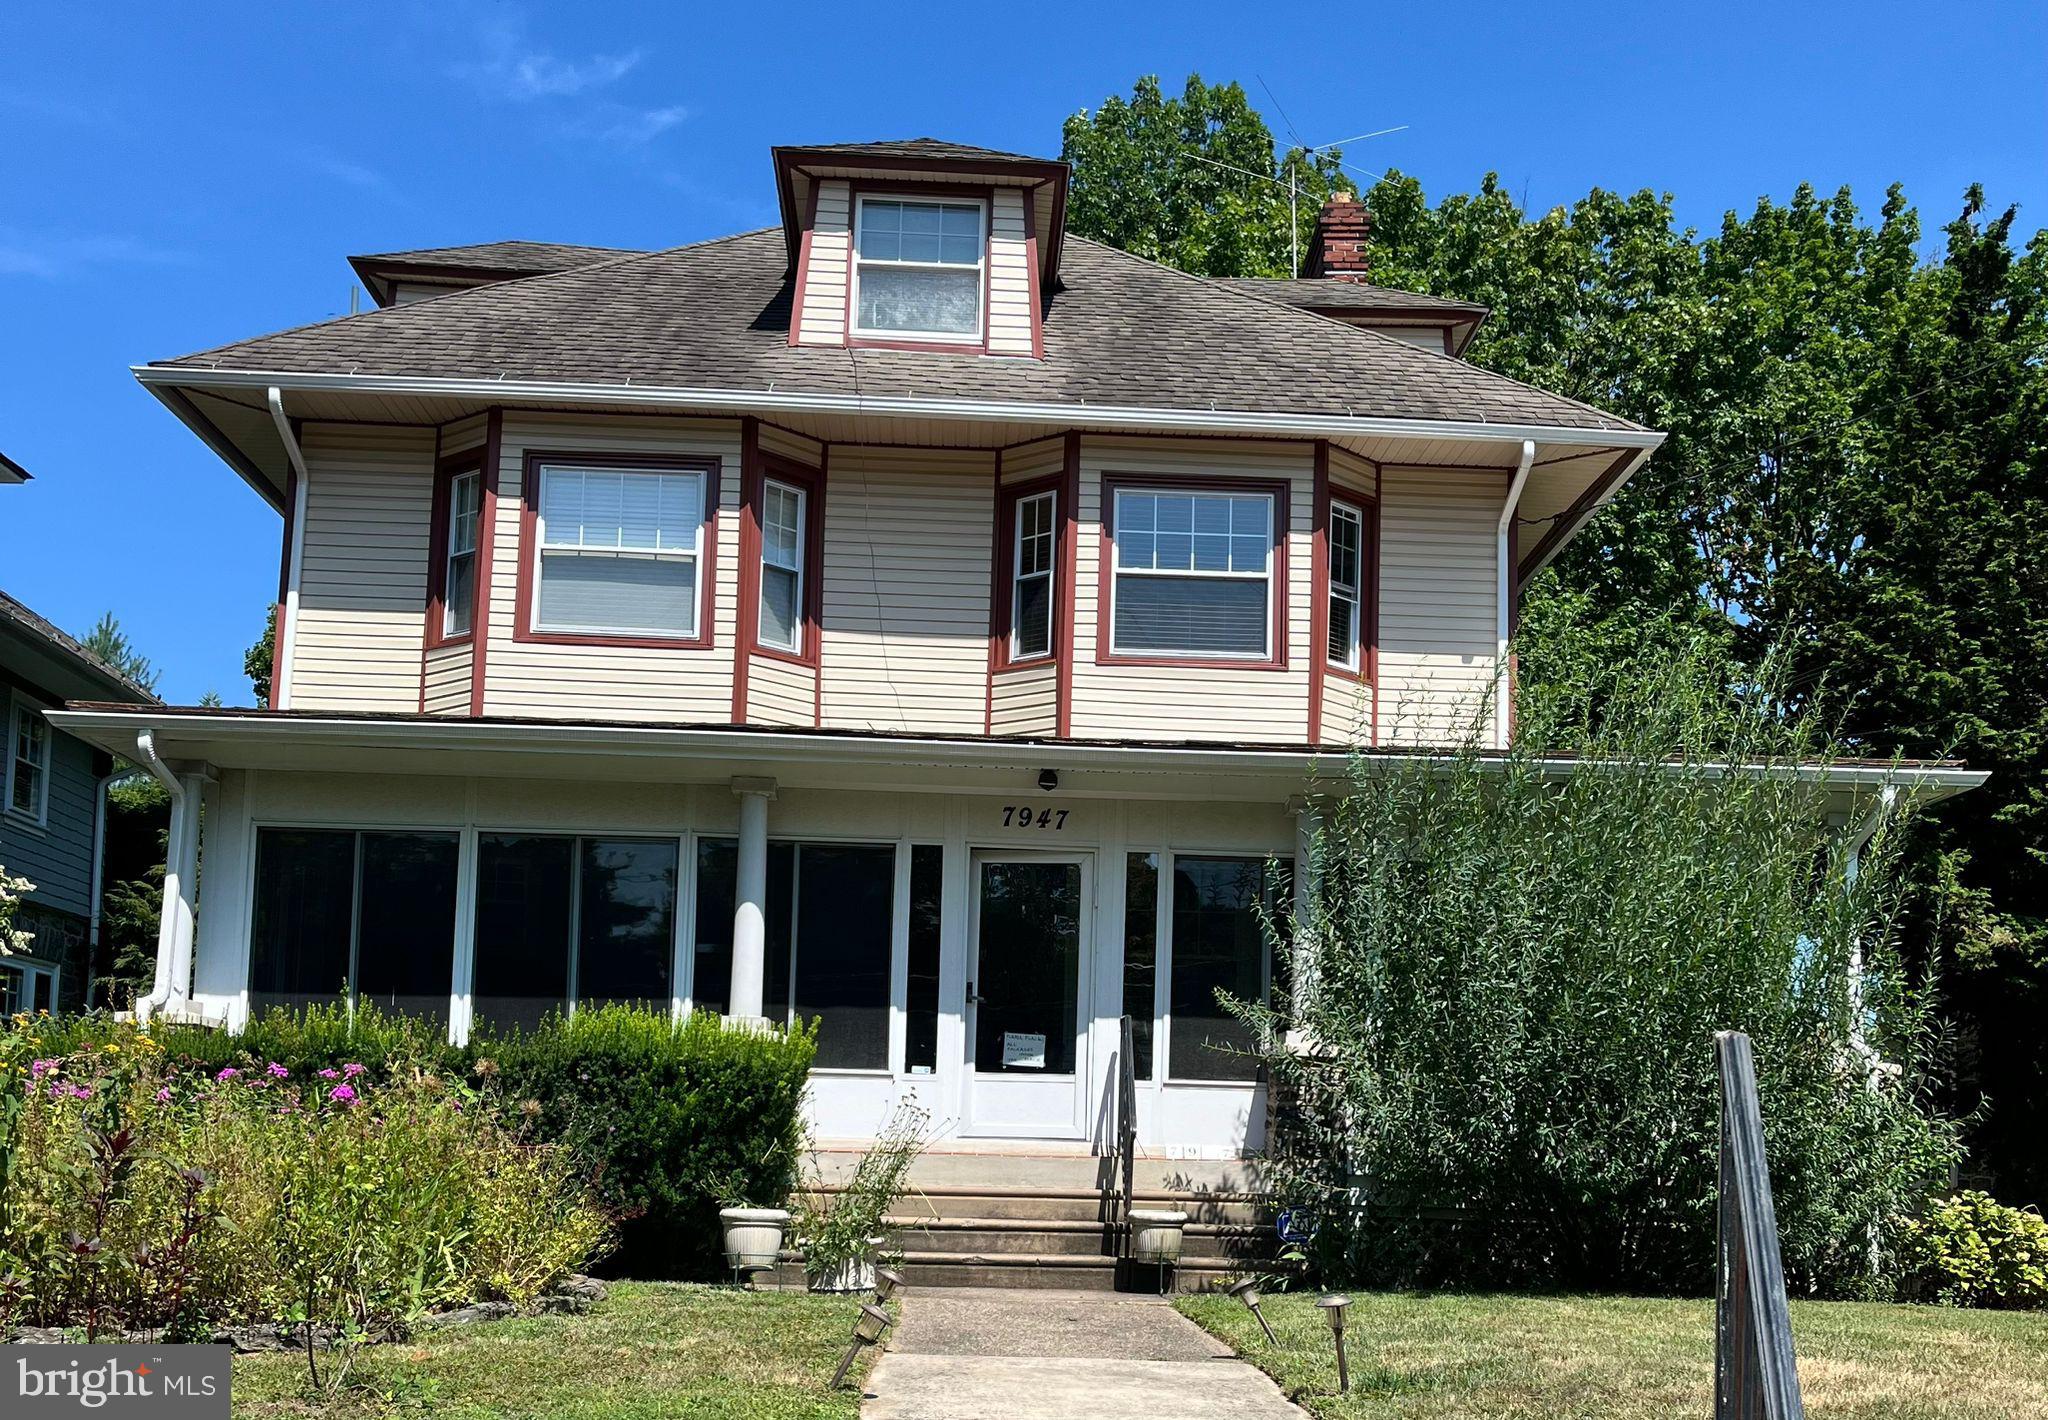
7947 MONTGOMERY AVENUE, ELKINS PARK, PA 19027
ELKINS PARK · MONTGOMERY County
Key Facts
Description
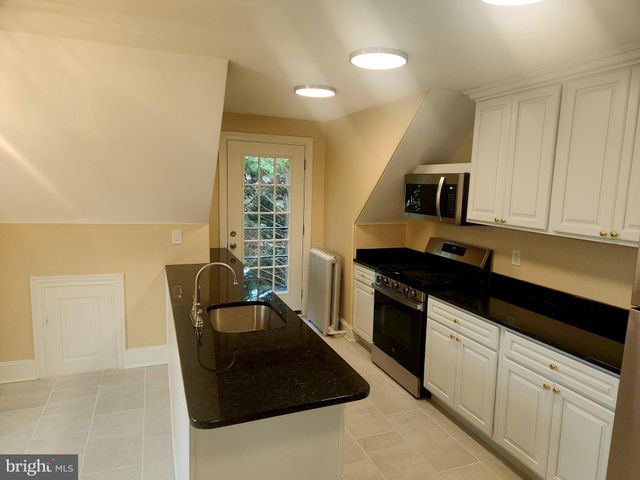
Welcome to this spacious and character-filled home in the heart of Elkins Park. This beautiful property blends classic architectural charm with thoughtful updates and generous living space throughout. The first floor features beautiful hardwood floors, detailed wood trim, and large sun-filled living and dining areas, perfect for both everyday living and entertaining. A cozy fireplace and built-in shelving add warmth and charm, while the open flow between rooms creates a welcoming atmosphere. The updated kitchen offers rich wood cabinetry, granite countertops, stainless steel appliances, tile flooring, and a large center island with seating. Sliding doors lead to the backyard, making indoor-outdoor entertaining easy. Upstairs you’ll find spacious bedrooms with ample natural light, including a large primary suite with walk-in closet and private bathroom. Additional bedrooms provide flexibility for family, guests, or home office space. The home also features multiple updated bathrooms, generous closet space, and classic architectural details throughout. Outside, the property offers a charming front porch and mature landscaping. Conveniently located near parks, shopping, dining, and public transportation, this home offers both space and convenience in one of Elkins Park’s most desirable neighborhoods.
Property Information
Property Type
Residential
Sub-Type
Single Family Residence
Structure Type
House
Year Built
1906
Living Area
3,233 sq ft
Lot Size
0.18 acres
Lot Dimensions
60.00 x 0.00
Zoning
R5
Days on Market
117
MLS® Listing#
PAMC2168968
Property Features
Interior
Appliances
Cooling
Heating
Flooring
Fireplace
Basement
Pool
Parking
Laundry
Patio
Lot Features
Foundation
Roof
Community
Sewer
Water Source
Rooms
- 16 X 16
- Bedroom 113 X 12
- Bedroom 212 X 13
- Bedroom 312 X 11
- Dining Room17 X 11Main
- Kitchen12 X 11Main
- Living Room17 X 15Main
Schools
- District:
- CHELTENHAM
Financial Details
HOA
None
Annual Taxes
$12,889
Tax year 2025
Assessed Value
$189,800
Parcel Number
31-00-19270-004
Directions
park on street in front of house and use steps to reach the front door.
Affordability Calculator
$127,000
Estimated monthly payment
$3,380/mo
Principal $508,000 · Est. interest $708,705 over 30 yrs
Neighborhood Market Statistics
How this home compares to active listings in ELKINS PARK, PA
- $381,905
- Median Listing Price
- 38
- Median Days on Market
- 1,818
- Median Sq Ft
- $205
- Median Price / Sq Ft
- 225
- Active Listings
- This home’s price is 66% above the area median.
- Its price per sq ft is 4% below the area median.
Market statistics compiled from active EXIT Realty® and MLS listings in ELKINS PARK, PA.
Location

Points of Interest in ELKINS PARK, PA
Showing the ELKINS PARK area map.
Nearby Schools
St James School
School · 0.5 mi away
Wyncote Academy
School · 0.6 mi away
Foreman Middle School
School · 0.6 mi away
Perelman Jewish Day School
School · 0.6 mi away
Jewish Community High School
Secondary · 0.6 mi away
Myers Elementary School
Elementary · 0.6 mi away
Elkins Park School
Secondary · 0.8 mi away
Albert Career School
School · 0.9 mi away
Cheltenham School District
School · 1.0 mi away
Lovie Lee's Stars of Tomorrow
School · 1.1 mi away
McKinley Elementary School
Elementary · 1.2 mi away
Fruitage of the Belly
School · 1.3 mi away
All Hallows Episcopal Church
School · 1.3 mi away
Abington Friends School
Secondary · 1.4 mi away
Hope Full Gospel Family Church
School · 1.5 mi away
Immaculate Conception Church
School · 1.5 mi away
Jenkintown Middle/High School
Secondary · 1.5 mi away
The School District of Jenkintown
School · 1.5 mi away
Jenkintown Elementary School
Elementary · 1.5 mi away
Cheltenham Elementary School
Elementary · 1.5 mi away
Commute Calculator
Nearby Homes


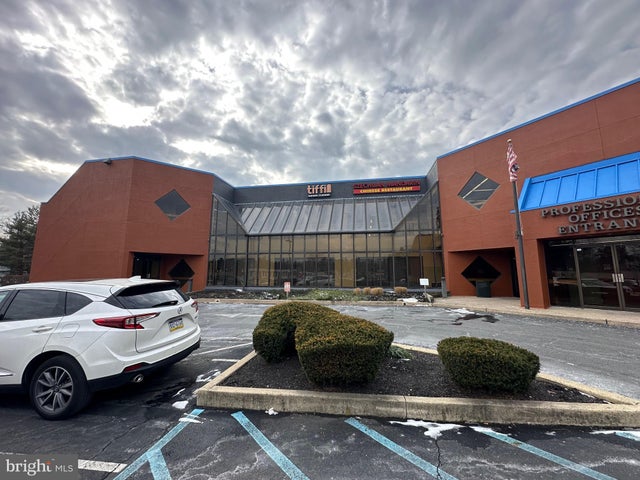
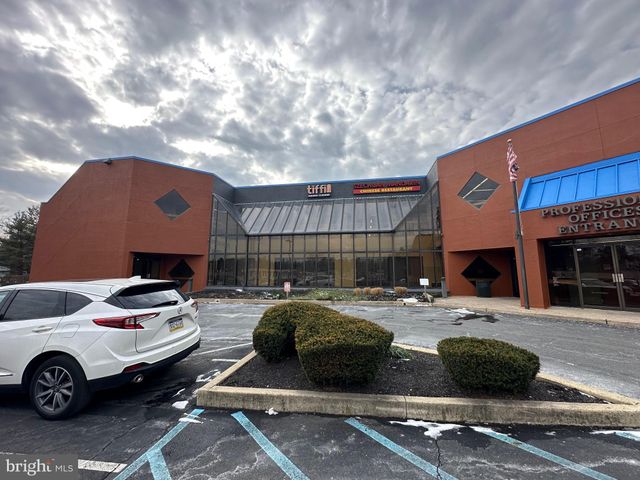
Similar Homes Nearby


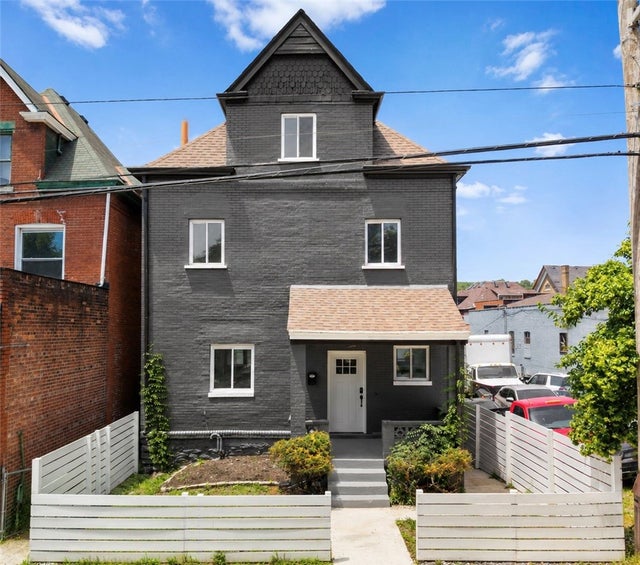

Similar Home Values
Comparable nearby listings and their asking prices.
| Address | Price | Beds | Baths | Sq Ft |
|---|---|---|---|---|
| 7305 N TWELFTH STREET, ELKINS PARK, PA | $449,000 | 5 | 5 | 3,702 |
| 242 E CHURCH ROAD, ELKINS PARK, PA | $475,000 | 5 | 4 | 2,518 |
| 425 NORTH LANE, RIDLEY PARK, PA | $499,000 | 5 | 4 | 2,452 |
| 1135 N Saint Clair, Highland Park, PA | $499,000 | 6 | 3 | 2,548 |
| 731 Mellon St, Highland Park, PA | $568,000 | 6 | 3 | 2,696 |
| 108 Great Rock Dr, Bethel Park, PA | $625,000 | 5 | 5 | 4,700 |
Moving Cost Estimate
EXIT Agents in ELKINS PARK


Listing Courtesy: Keller Williams Real Estate Tri-County - 2154648800