

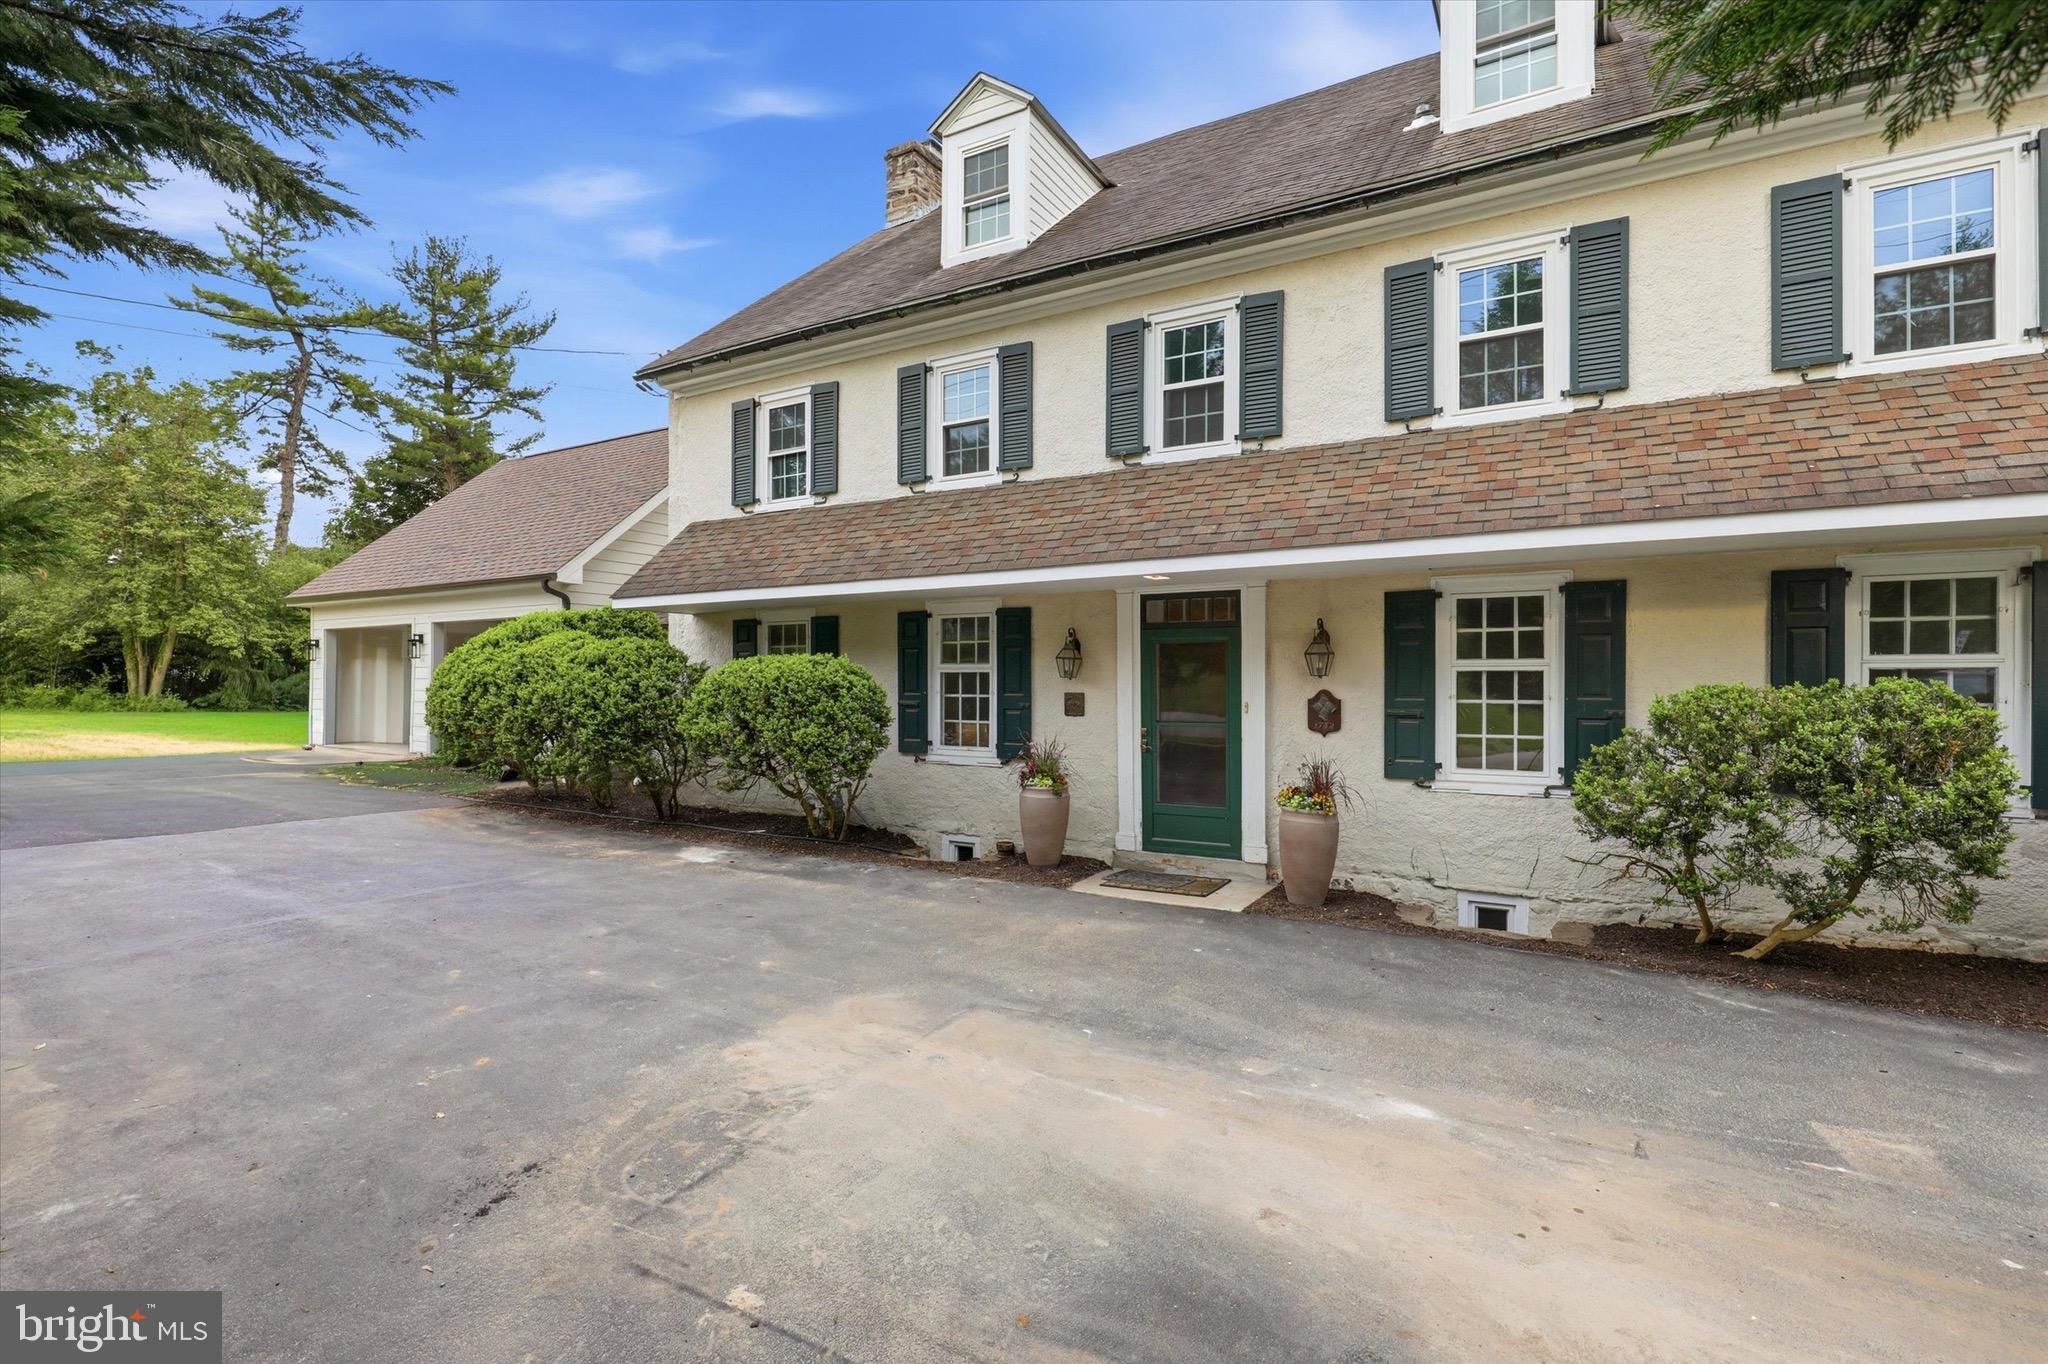
500 E MILL ROAD, FLOURTOWN, PA 19031
FLOURTOWN · MONTGOMERY County
Key Facts
Description
500 E. Mill Road is a beautifully restored historic residence that blends timeless character with thoughtful modern updates, set among some of the area’s most sought-after historic homes. Dating back to the early 1800s and once associated with the historic Sunnybrook estate, this remarkable stone home offers a rare combination of history, craftsmanship, and modern livability. A wide center hallway welcomes you into the home, where the dining room and kitchen are set just off to one side and multiple living and entertaining spaces unfold to the other. The kitchen features Bosch appliances and generous space for everyday living and entertaining. Just steps away, a walk-in pantry with a second refrigerator provides additional storage and convenience. Toward the rear of the home is the great room, part of the original structure, offering a true sense of history highlighted by exposed wood beams and a massive fireplace, a defining focal point of the space. A separate mini bar off the great room creates an ideal setting for entertaining. Upstairs, the spacious primary suite features a separate sitting area, walk-in closet, and an ensuite bath with heated floors. Two spacious secondary bedrooms, a shared bath, and convenient second-floor laundry complete the level. The third floor offers two additional bedrooms and a shared bathroom, providing excellent options for guests, home office, or extended living needs. Throughout the home, original details, including wide-plank hardwood floors, multiple fireplaces, custom millwork, and built-ins, have been carefully preserved and paired with tasteful renovations designed for today’s lifestyle. The newly added two-car garage connects to a functional mud room entry. Additional modern conveniences include multi-zone central air conditioning. Set on beautifully landscaped grounds with mature plantings, this home presents a rare opportunity to own a truly special historic property thoughtfully updated for modern living.
Property Information
Property Type
Residential
Sub-Type
Single Family Residence
Structure Type
House
Year Built
1820
Living Area
4,538 sq ft
Lot Size
0.54 acres
Lot Dimensions
140.00 x 166.00
Garage Spaces
2
Parking Spaces
2
Zoning
RESIDENTIAL
Days on Market
61
MLS® Listing#
PAMC2180042
Property Features
Appliances
Cooling
Heating
Basement
Pool
Parking
Construction
Foundation
Sewer
Water Source
Schools
- District:
- SPRINGFIELD TOWNSHIP
Financial Details
HOA
None
Annual Taxes
$14,026
Tax year 2025
Assessed Value
$280,240
Parcel Number
52-00-11770-004
Directions
Between Bethlehem Pike and Church
Affordability Calculator
$279,800
Estimated monthly payment
$7,446/mo
Principal $1,119,200 · Est. interest $1,561,384 over 30 yrs
Neighborhood Market Statistics
How this home compares to active listings in FLOURTOWN, PA
- $775,000
- Median Listing Price
- 52
- Median Days on Market
- 2,766
- Median Sq Ft
- $307
- Median Price / Sq Ft
- 11
- Active Listings
- This home’s price is 81% above the area median.
- Its price per sq ft is right around the area median.
Market statistics compiled from active EXIT Realty® and MLS listings in FLOURTOWN, PA.
Location

Points of Interest in FLOURTOWN, PA
Showing the FLOURTOWN area map.
Nearby Schools
Erdenheim Elementary School
Elementary · 0.6 mi away
Springfield Township School District
Elementary · 0.7 mi away
Springfield Township High School
Secondary · 0.8 mi away
Springfield Township Middle School
Secondary · 0.8 mi away
St Thomas Nursery School
School · 0.9 mi away
The Schoolhouse in Flourtown
School · 0.9 mi away
St Genevieve School
Secondary · 0.9 mi away
Martin Saints Classical High School
Secondary · 1.1 mi away
Fairwold Academy
School · 1.2 mi away
Christ's Lutheran Church
School · 1.3 mi away
Montessori Children's House
Elementary · 1.3 mi away
Mt Saint Joseph Academy
School · 1.3 mi away
Snyder School of Singing
School · 1.5 mi away
Springfield Twp Elementary School-Enfield
Elementary · 1.5 mi away
Phil-Mont Christian Academy
School · 1.6 mi away
Little Diddle Preschool
School · 1.7 mi away
Germantown Academy
School · 1.8 mi away
Early Learning Children's Academy
School · 1.9 mi away
Wyndmoor Montessori School
Elementary · 2.1 mi away
Cheerboss
School · 2.1 mi away
Commute Calculator
Nearby Homes




Moving Cost Estimate
EXIT Agents in FLOURTOWN


Listing Courtesy: BHHS Fox & Roach-Center City Walnut - 2156276005