

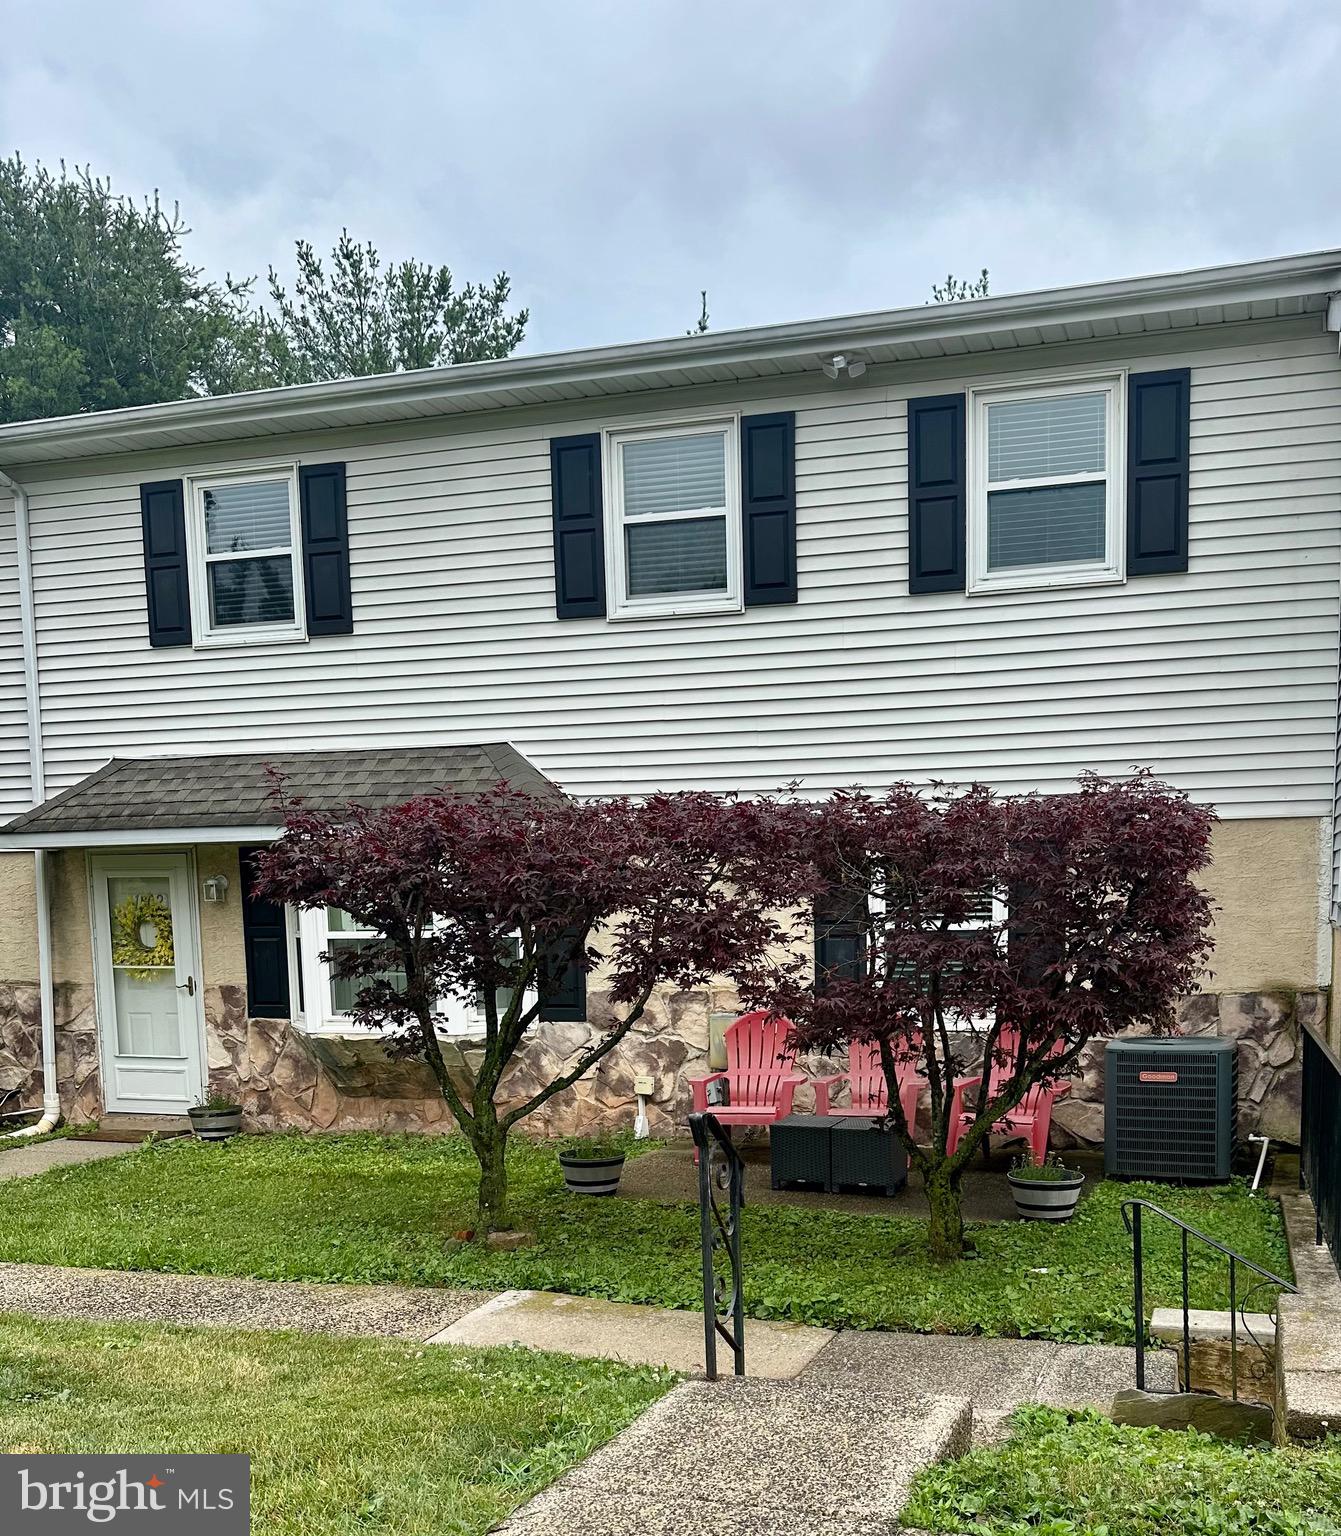
1802 WHITPAIN HLS, BLUE BELL, PA 19422
WHITPAIN HILLS · MONTGOMERY County
Key Facts
Description
Welcome to 1802 Whitpain Hills! This fully renovated 3-bedroom townhome faces open community green space, offering both privacy and a peaceful view while remaining conveniently close to parking. This home was purchased and renovated for the owners’ personal use, with quality materials throughout. No detail was overlooked. The interior has been rehabbed throughout. The first and second floors feature waterproof luxury vinyl plank flooring with seamless transitions, creating a clean, modern flow throughout the home. Stairs are finished with 100 percent wool carpet for comfort and durability. The entire home has been painted, including doors and trim. Benjamin Moore Coventry Gray satin paint is throughout the second floor and Sherwin Williams Reflection on the first floor. The kitchen has been fully remodeled and is both beautiful and highly functional, featuring white shaker cabinetry with 42-inch upper cabinets, multiple pantries, Quartz Calacatta countertops, and a Kraus commercial-grade 16-gauge stainless steel workstation sink with pull-down faucet. Stainless steel LG appliances are included. The second floor full bath features a Kingston Brass soaking tub (60x36x22) surrounded by porcelain and mosaic tile with built-in shelving, and Delta Pierce brushed nickel fixtures. A newly built exhaust system serves both bathrooms, including a Panasonic WhisperWarm fan and heater in the second-floor bath. The home offers exceptional storage with seven closets, all equipped with new ClosetMaid shelving. The washer and dryer area is conveniently located on the second floor. Additional upgrades include all-new light fixtures, ceiling fans in bedrooms, and cordless 2-inch faux wood room-darkening blinds that are child and pet safe. New custom Craftsman-style door and window trim, new baseboards throughout, and all-new satin nickel hardware add detail. Whitpain Hills is a well-maintained community with low taxes, low HOA fees that include water, lawn maintenance, and pool access. Situated within nationally recognized, award-winning Wissahickon school district and centrally located near major employers and commuter routes, allows for easy access to surrounding towns and shopping. This is a truly turnkey home, renovated without shortcuts and rarely available in this community. A unique opportunity for buyers seeking quality, location, and long-term value.
Property Information
Property Type
Residential
Sub-Type
Townhouse
Structure Type
Townhouse
Year Built
1987
Living Area
1,320 sq ft
Lot Size
0.02 acres
Parking Spaces
2
Zoning
R3
Days on Market
5
MLS® Listing#
PAMC2185262
Property Features
Interior
Appliances
Cooling
Heating
Flooring
Pool
Parking
Laundry
Patio
Construction
Foundation
Roof
Windows
Security
Community
Utilities
Sewer
Water Source
Schools
- Elementary:
- STONY CREEK
- Middle:
- WMS
- High:
- WISSAHICKON SENIOR
- District:
- WISSAHICKON
Financial Details
HOA
$240 / Monthly
WHITPAIN HILLS ASSOCIATION CAMCO
Annual Taxes
$2,877
Tax year 2026
Assessed Value
$80,920
Parcel Number
66-00-06408-852
Directions
Enter Whitpain Hills from route 73 and turn left onto East Side Drive. Pass the pool and turn right into the parking lot. 1802 is the second to last unit on the right.
Affordability Calculator
$85,000
Estimated monthly payment
$2,262/mo
Principal $339,999 · Est. interest $474,329 over 30 yrs
Neighborhood Market Statistics
How this home compares to active listings in BLUE BELL, PA
- $728,571
- Median Listing Price
- 33
- Median Days on Market
- 2,870
- Median Sq Ft
- $291
- Median Price / Sq Ft
- 35
- Active Listings
- This home’s price is 42% below the area median.
- Its price per sq ft is 11% above the area median.
Market statistics compiled from active EXIT Realty® and MLS listings in BLUE BELL, PA.
Location

Points of Interest in BLUE BELL, PA
Showing the BLUE BELL area map.
Nearby Schools
St John's Nursery School
Elementary · 0.2 mi away
Centre Square Montessori School
Elementary · 0.3 mi away
Stony Creek Elementary School
Elementary · 0.6 mi away
Wonderkey Learning Center
School · 0.7 mi away
St Helena School
School · 0.8 mi away
Goddard School
School · 1.1 mi away
East Norriton Middle School
Secondary · 1.4 mi away
Whitpain Public School
School · 1.7 mi away
Wissahickon School District
Elementary · 1.9 mi away
Penn Christian Academy
School · 2.0 mi away
College Aid Pros
School · 2.5 mi away
Goddard School
School · 2.8 mi away
Tot Time Child Development Center
School · 3.0 mi away
Colonial Middle School
Secondary · 3.0 mi away
The Malvern School of Blue Bell
Elementary · 3.0 mi away
Holy Rosary Regional Catholic School
Elementary · 3.0 mi away
Goddard School
School · 3.0 mi away
Shady Grove Elementary School
Elementary · 3.0 mi away
Central Montco Technical High School
Secondary · 3.1 mi away
Paul V Fly Elementary School
Elementary · 3.1 mi away
Commute Calculator
Nearby Homes

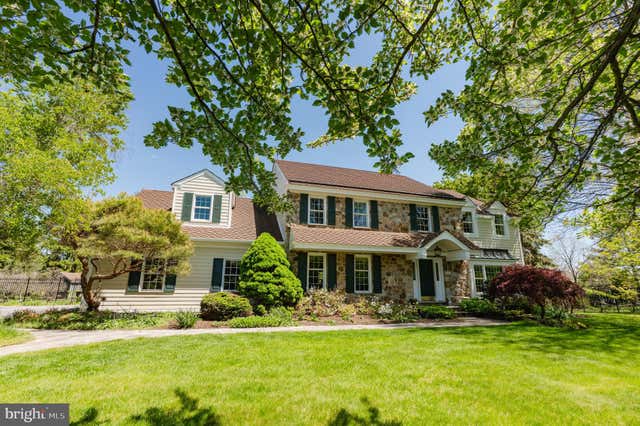
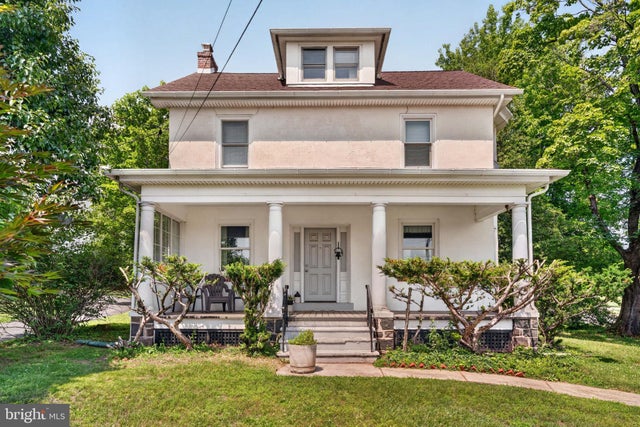
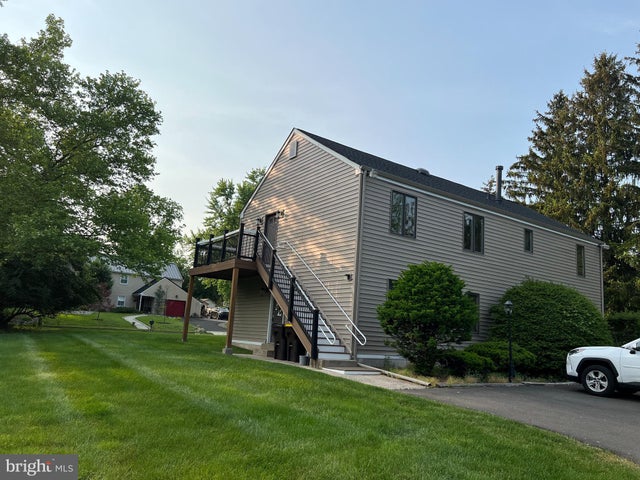
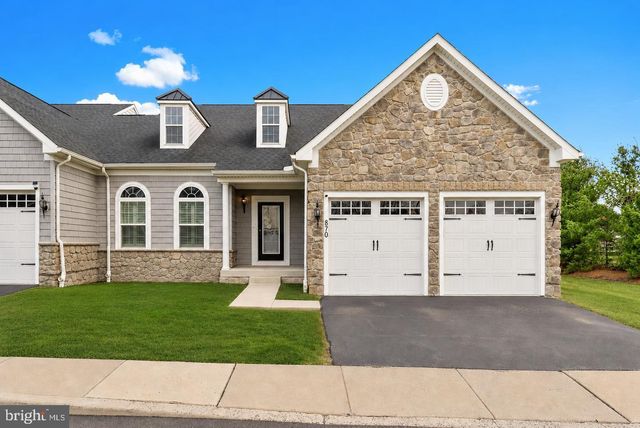

Similar Homes Nearby
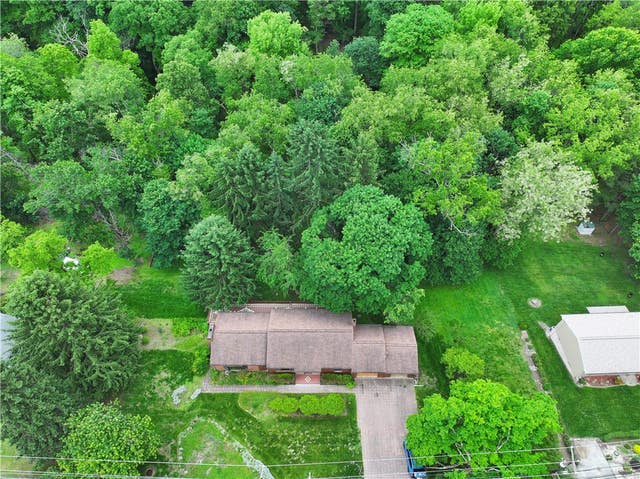
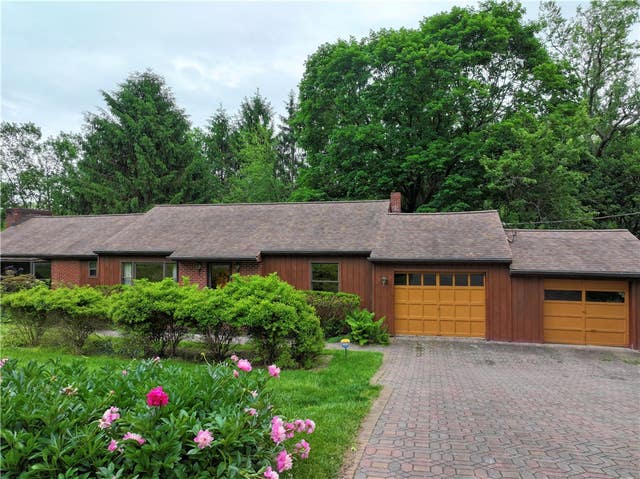
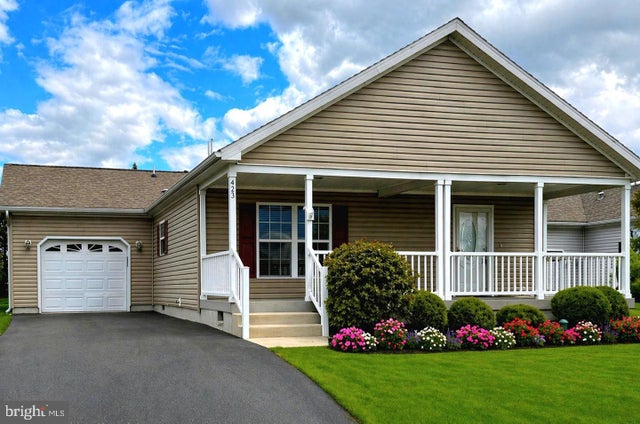

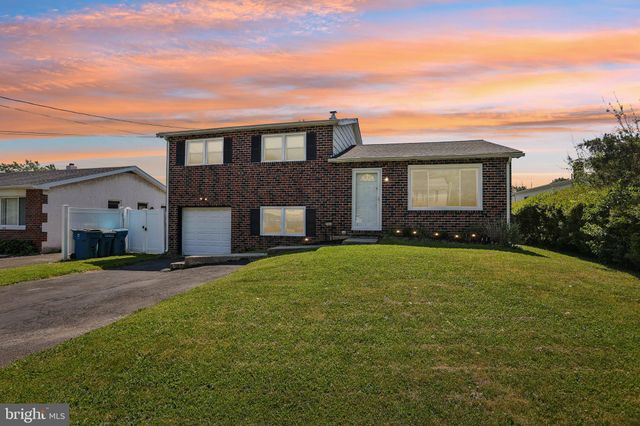
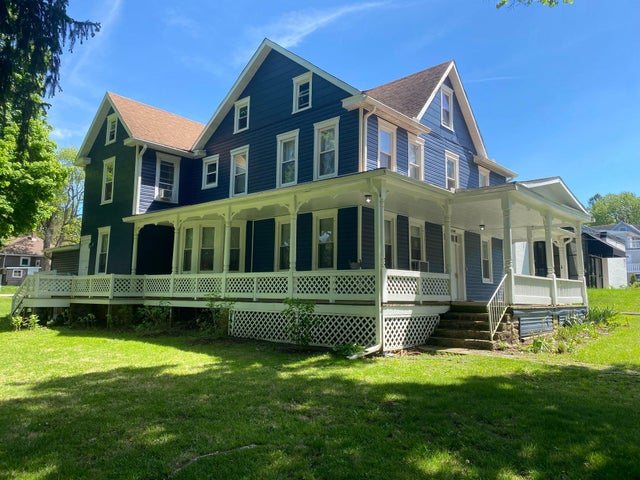
Similar Home Values
Comparable nearby listings and their asking prices.
| Address | Price | Beds | Baths | Sq Ft |
|---|---|---|---|---|
| 652 Camp Meeting, Bell Acres, PA | $322,900 | 2 | 3 | 1,588 |
| 652 Camp Meeting, Bell Acres, PA | $334,900 | 2 | 3 | 1,588 |
| 423 HONEYSUCKLE LANE, BLUE BELL, PA | $394,900 | 2 | 2 | 1,232 |
| 889 Camp Meeting Rd, Bell Acres, PA | $469,000 | 4 | 3 | 2,350 |
| 1040 EAST AVENUE, BLUE BELL, PA | $479,900 | 3 | 2 | 1,434 |
| 13580 MONTEREY LANE, BLUE RIDGE SUMMIT, PA | $490,000 | 5 | — | 3,035 |
Moving Cost Estimate
EXIT Agents in BLUE BELL


Listing Courtesy: RE/MAX Central - Blue Bell - 2156433200