

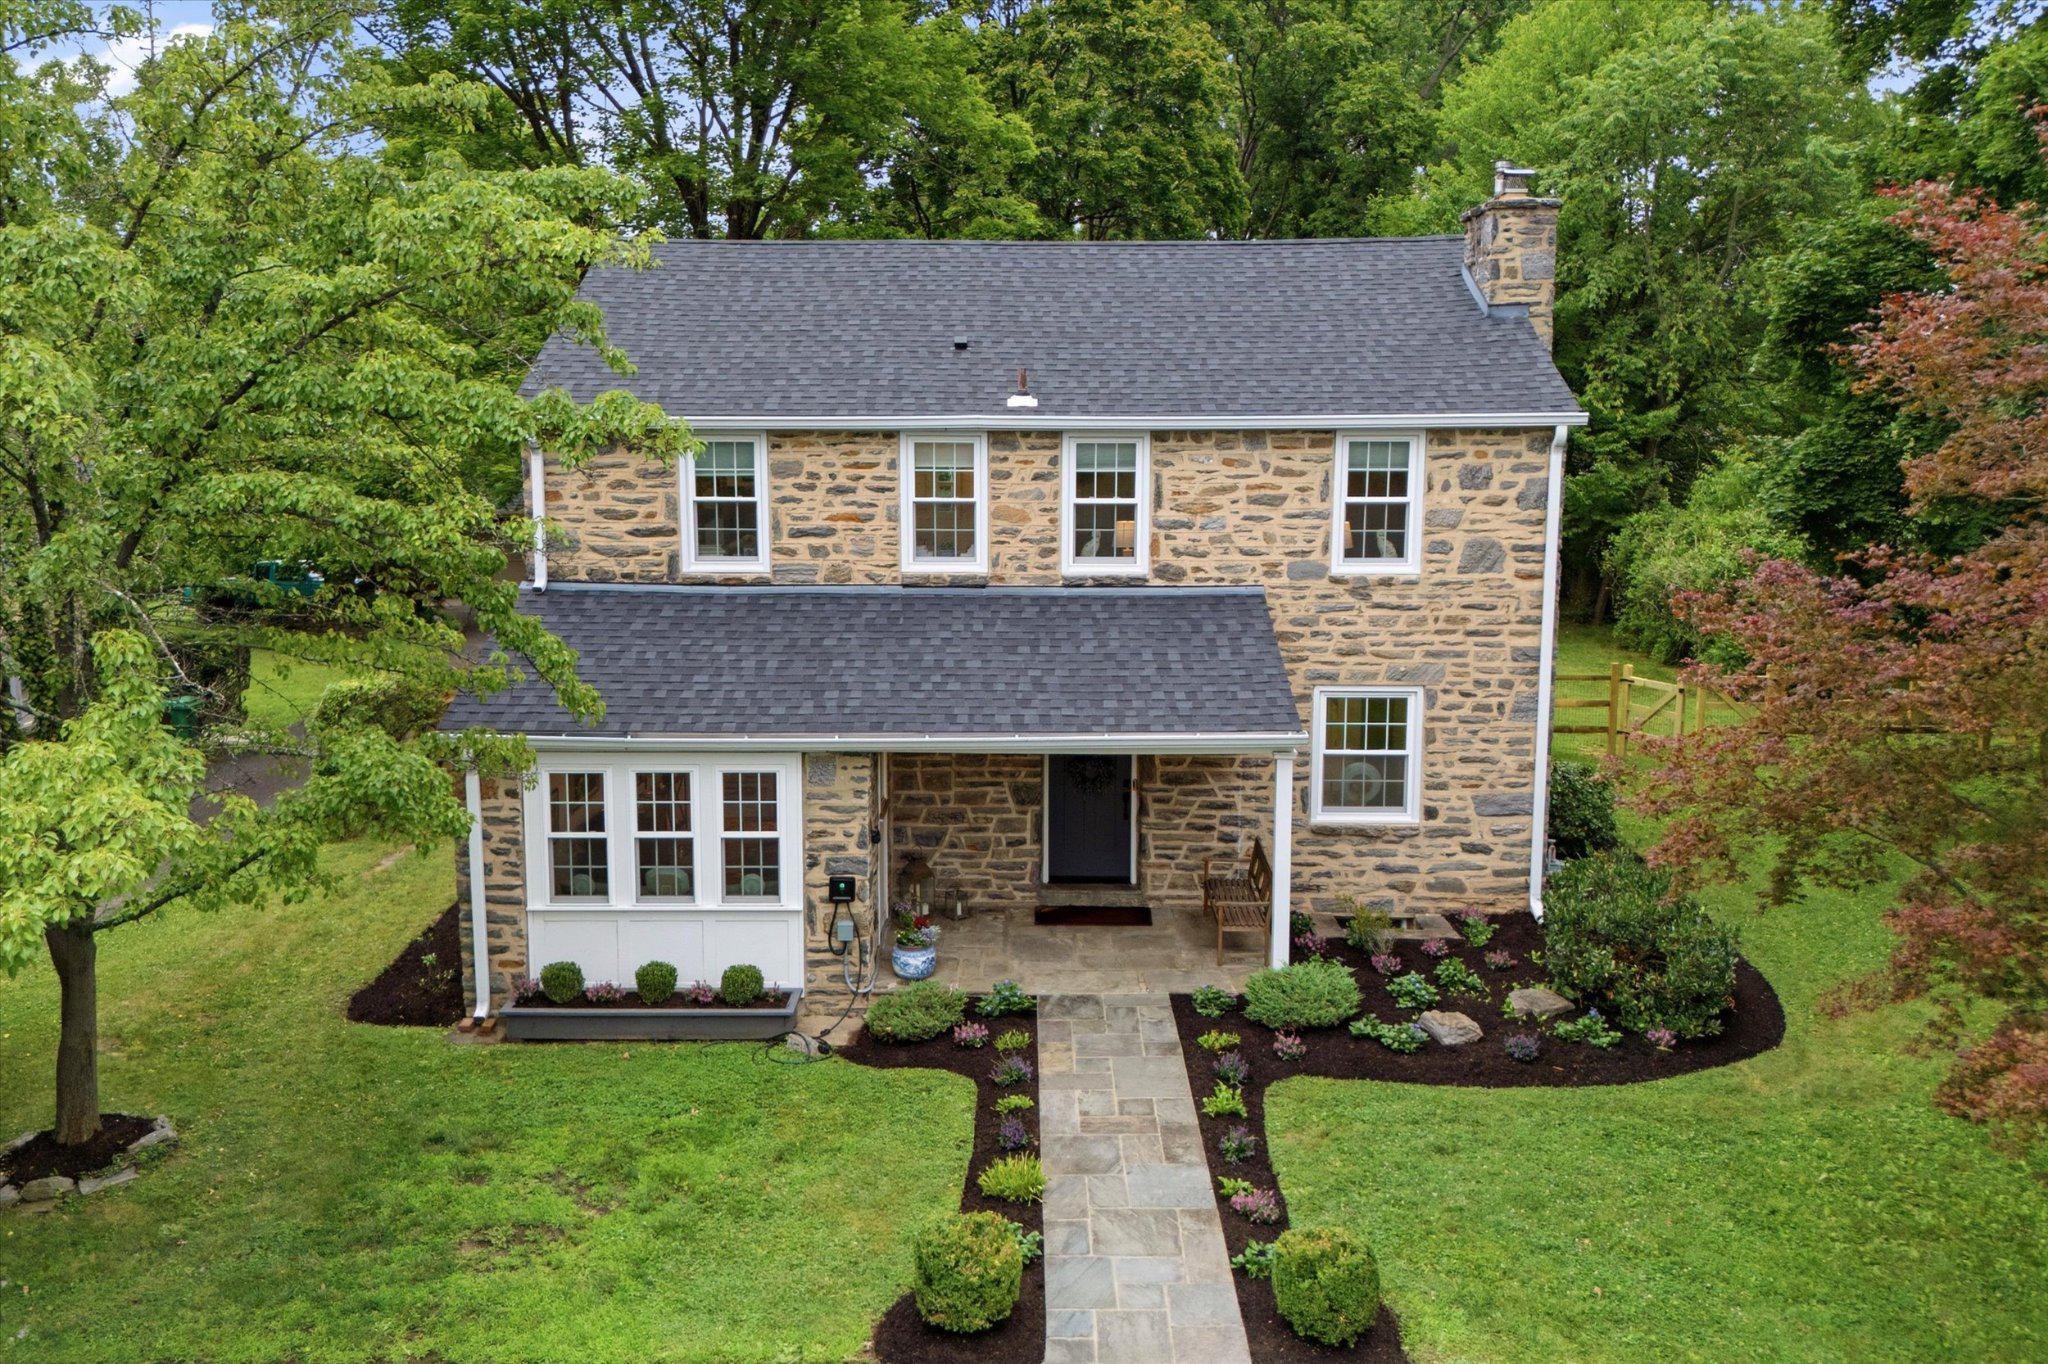
49 W SKIPPACK PIKE, AMBLER, PA 19002
BROAD AXE VIL · MONTGOMERY County
Key Facts
Description
Welcome to this thoughtfully updated and well cared for home in charming Broad Axe Village. This classic stone colonial is set back from the road and has four bedrooms and two and a half baths sitting on nearly half an acre with a large, private, fenced back yard. Enter the home through the covered porch into the living room with a stone surround wood burning fireplace and deep windowsills that opens to the heart of the home: the bright updated custom kitchen with white shaker cabinets, stainless steel appliances and ample counterspace. The dining room is open to the kitchen with storage cabinets and a door to the back covered porch. The mudroom with a bench and large closets connects to the adorable powder room. A flexible den/office space, which could be suitable for work from home, lounging or additional dining space, completes the first floor. Upstairs, the large primary suite includes an en suite updated bathroom. Three additional bright bedrooms and a renovated hall bath complete the second floor. There is an unfinished basement (approximately 500 square feet) that could be finished if extra living space is desired. The flat, fully fenced back yard includes a new large shed for all your storage needs. The shed can be connected to the electric system and includes a wall mounted HVAC unit and insulation for possible future use as an ultimate he/she shed, workshop or work from home office space. All house systems are newer (approximately 6 years old), including the roof and gutters, replacement windows, HVAC and plumbing. An electric car charger has been installed, as well. Convenient location close to Prophecy Creek Park and a short distance to the popular shops and restaurants in Ambler, Blue Bell and Chestnut Hill. Award winning Wissahickon schools and convenient location close to Routes 476, 309 and 202. Just unpack and enjoy!
Property Information
Property Type
Residential
Sub-Type
Single Family Residence
Structure Type
House
Year Built
1951
Living Area
2,040 sq ft
Lot Size
0.45 acres
Parking Spaces
4
Zoning
RES
Days on Market
1
MLS® Listing#
PAMC2187500
Property Features
Interior
Appliances
Cooling
Heating
Flooring
Fireplace
Basement
Pool
Parking
Construction
Foundation
Roof
Sewer
Water Source
Rooms
- Main
- Bedroom 2
- Bedroom 3
- Bedroom 4
- Dining RoomMain
- Family RoomMain
- KitchenMain
- Living RoomMain
Schools
- Elementary:
- SHADY GROVE
- Middle:
- WISSAHICKON
- High:
- WISSAHICKON SENIOR
- District:
- WISSAHICKON
Financial Details
HOA
None
Annual Taxes
$6,560
Tax year 2026
Assessed Value
$184,520
Parcel Number
66-00-06451-008
Directions
West on Skippack Pike. On right after Ivy Road.
Affordability Calculator
$153,000
Estimated monthly payment
$4,072/mo
Principal $612,000 · Est. interest $853,794 over 30 yrs
Neighborhood Market Statistics
How this home compares to active listings in AMBLER, PA
- $790,909
- Median Listing Price
- 45
- Median Days on Market
- 2,566
- Median Sq Ft
- $271
- Median Price / Sq Ft
- 35
- Active Listings
- This home’s price is 3% below the area median.
- Its price per sq ft is 38% above the area median.
Market statistics compiled from active EXIT Realty® and MLS listings in AMBLER, PA.
Location
Map is currently unavailable for this location.
Points of Interest in AMBLER, PA
Showing the AMBLER area map.
Commute Calculator
Nearby Homes

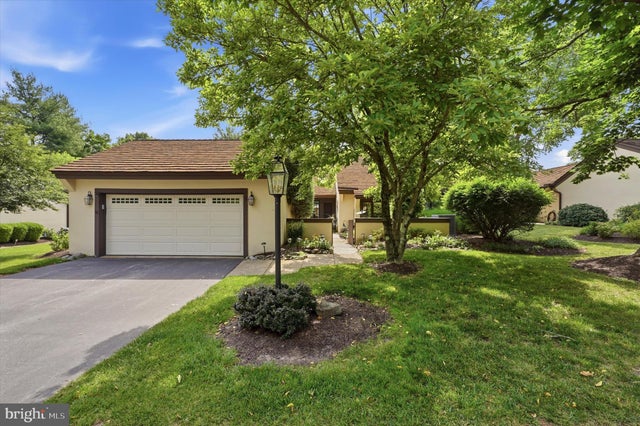

Similar Homes Nearby

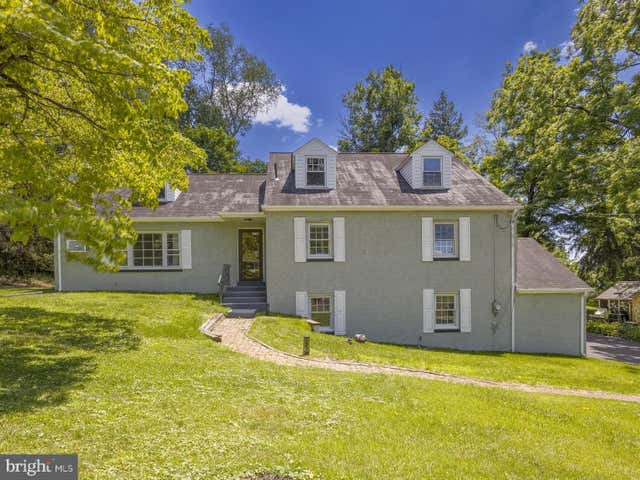
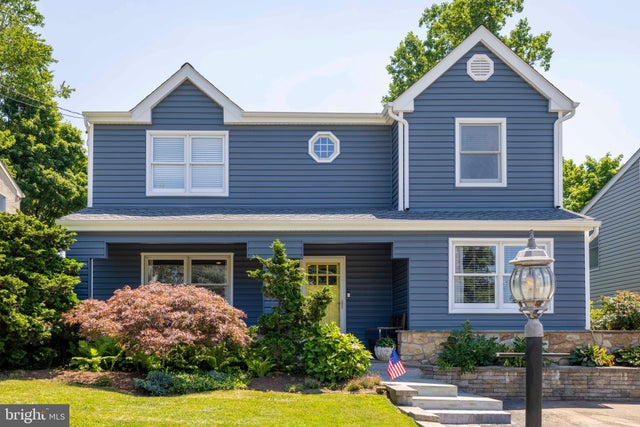


Similar Home Values
Comparable nearby listings and their asking prices.
| Address | Price | Beds | Baths | Sq Ft |
|---|---|---|---|---|
| 101 OXFORD COURT 143, AMBLER, PA | $629,900 | 4 | 4 | 2,781 |
| 1116 HAGUES MILL ROAD, AMBLER, PA | $649,900 | 4 | 3 | 2,164 |
| 134 E MT PLEASANT AVENUE, AMBLER, PA | $664,900 | 4 | 3 | 2,606 |
| 209 WESTMINSTER, AMBLER, PA | $669,900 | 3 | 3 | 3,330 |
| 900 HOMESTEAD LANE, AMBLER, PA | $678,500 | 5 | 3 | 2,884 |
| 1252 HOFFMAN ROAD, AMBLER, PA | $725,000 | 4 | 3 | 2,490 |
Moving Cost Estimate
EXIT Agents in AMBLER


Listing Courtesy: BHHS Fox & Roach-Chestnut Hill - 2152473750