

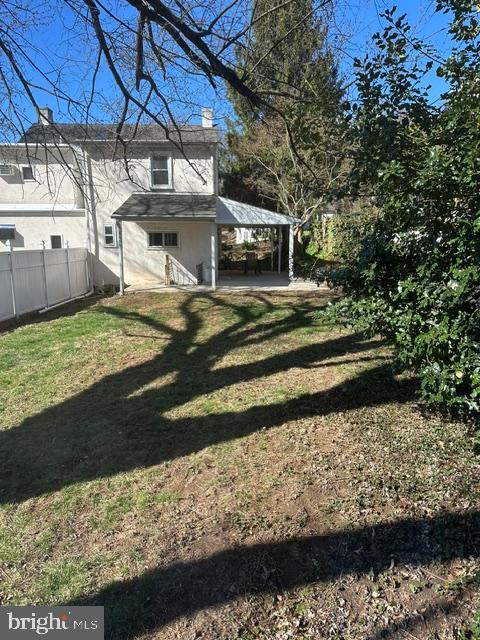
1202 REBEL HILL ROAD, CONSHOHOCKEN, PA 19428
REBEL HILL · MONTGOMERY County
Key Facts
Description
Welcome to this charming 3-bedroom home with a versatile third-floor bonus room, offering the perfect blend of character, functionality, and an unbeatable location in the heart of Conshohocken. Situated on an expansive lot, this property features a spacious backyard, mature landscaping, a large driveway for convenient off-street parking, and a massive detached 1-car garage; a rare and highly sought-after amenity in the borough. The garage includes its own electric meter, making it ideal for secure parking, abundant storage, a workshop, hobby space, or additional flexibility. Inside, you will find approximately 1,248 square feet of living space featuring three bedrooms, one full and one half bathroom, and a flexible third-floor bonus room ideal for a home office, guest room, playroom, or additional living space. The basement offers even more versatility with a partially finished area perfect for a recreation room, home gym, or additional living space, along with a dedicated laundry area. Enjoy the convenience of being just moments from Fayette Street’s vibrant restaurants, cafés, boutiques, and nightlife, along with nearby parks, the Schuylkill River Trail, and year-round community events. Commuters will appreciate the close proximity to the Conshohocken SEPTA Regional Rail station, I-76, I-476, Route 23, and easy access to King of Prussia, the Main Line, and Center City Philadelphia. Located within the desirable Upper Merion School District and offering low property taxes, this home presents an excellent opportunity for both owner-occupants and investors alike. Currently leased at $2,600 per month through 11/30/2026, it provides immediate rental income while offering future flexibility for an owner occupant or investment strategy. A rare opportunity to own a property that combines location, lifestyle, parking, outdoor space, and long-term value in one of the area’s most sought-after communities.
Property Information
Property Type
Residential
Sub-Type
Townhouse
Structure Type
House
Year Built
1938
Living Area
1,248 sq ft
Lot Size
0.19 acres
Lot Dimensions
31.00 x 0.00
Garage Spaces
1
Parking Spaces
1
Zoning
RESIDENTIAL
Days on Market
1
MLS® Listing#
PAMC2188416
Property Features
Appliances
Cooling
Heating
Basement
Pool
Parking
Construction
Foundation
Sewer
Water Source
Schools
- District:
- UPPER MERION AREA
Financial Details
HOA
None
Annual Taxes
$3,595
Tax year 2025
Assessed Value
$101,040
Parcel Number
58-00-15631-007
Directions
Use GPS
Affordability Calculator
$79,800
Estimated monthly payment
$2,124/mo
Principal $319,200 · Est. interest $445,312 over 30 yrs
Neighborhood Market Statistics
How this home compares to active listings in CONSHOHOCKEN, PA
- $515,789
- Median Listing Price
- 31
- Median Days on Market
- 1,581
- Median Sq Ft
- $347
- Median Price / Sq Ft
- 40
- Active Listings
- This home’s price is 23% below the area median.
- Its price per sq ft is 8% below the area median.
Market statistics compiled from active EXIT Realty® and MLS listings in CONSHOHOCKEN, PA.
Location

Points of Interest in CONSHOHOCKEN, PA
Showing the CONSHOHOCKEN area map.
Nearby Schools
Armenian Sisters Academy
School · 1.1 mi away
Black Rock Middle School
Secondary · 1.2 mi away
Upper Merion Area School District
School · 1.3 mi away
Gulph Elementary School
Elementary · 1.3 mi away
Main Line School Night
School · 1.5 mi away
Conshohocken Elementary School
Elementary · 1.7 mi away
Conshohocken Catholic Childhood Ctr
School · 1.7 mi away
Grayson School
School · 1.7 mi away
Archbishop Carroll High School
Secondary · 1.7 mi away
Goddard School
School · 1.8 mi away
Harriton Senior High School
Secondary · 1.8 mi away
Radnor Elementary School
Elementary · 2.0 mi away
Les Petits Cherubs
School · 2.0 mi away
Wayne Schools
School · 2.1 mi away
Radnor Senior High School
Secondary · 2.2 mi away
Holy Child School at Rosemont
Elementary · 2.3 mi away
West Hill School
School · 2.3 mi away
Bridgeport Elementary School
Elementary · 2.5 mi away
Phebe Anna Thorne School
School · 2.7 mi away
The Agnes Irwin School
School · 2.7 mi away
Commute Calculator
Nearby Homes


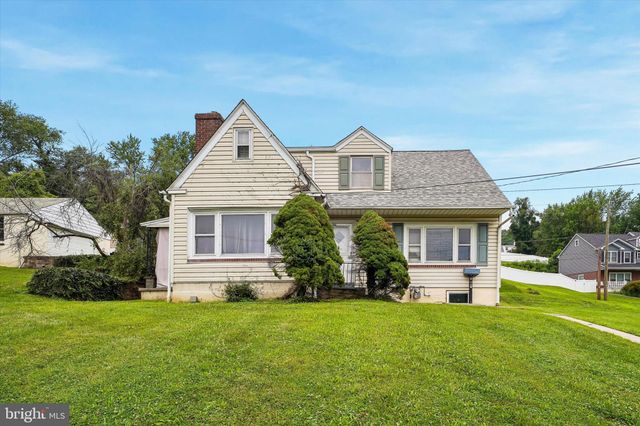
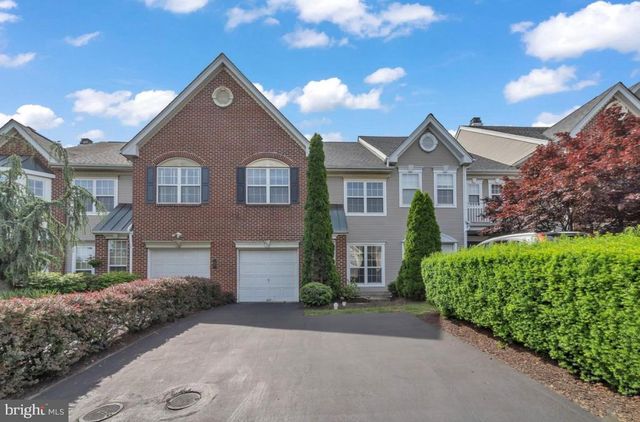
Similar Homes Nearby
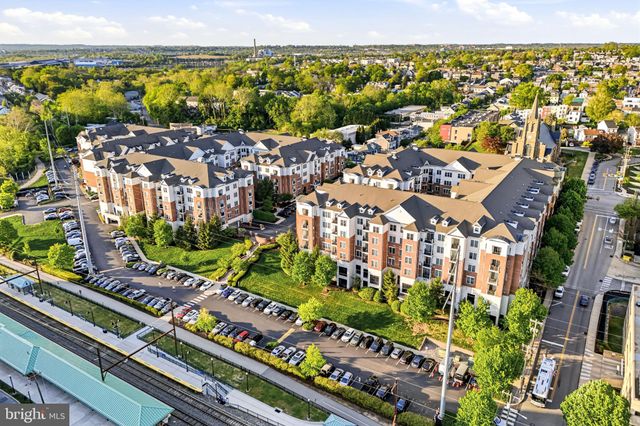

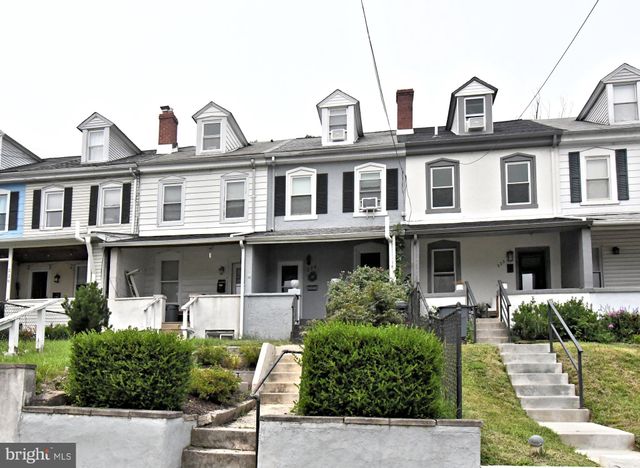


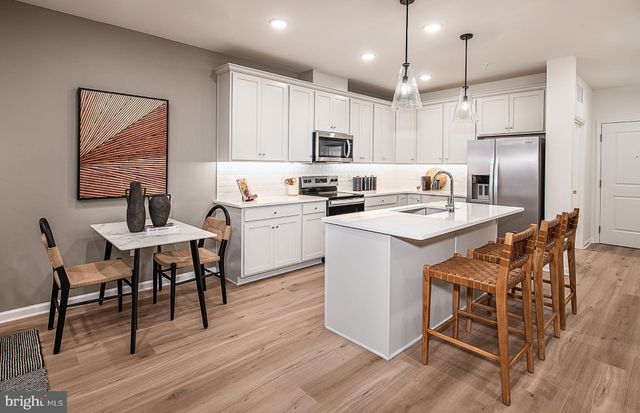
Similar Home Values
Comparable nearby listings and their asking prices.
| Address | Price | Beds | Baths | Sq Ft |
|---|---|---|---|---|
| 300 W ELM STREET 2129, CONSHOHOCKEN, PA | $350,000 | 2 | 2 | 1,254 |
| 712 WELLS STREET, CONSHOHOCKEN, PA | $370,000 | 3 | 1 | 1,150 |
| 224 BRITTMOIR AVENUE, CONSHOHOCKEN, PA | $375,000 | 3 | 1 | 980 |
| 1307 MIDLAND ROAD, CONSHOHOCKEN, PA | $386,000 | 3 | 2 | 1,624 |
| 421 WASHINGTON STREET 202 CANNON, CONSHOHOCKEN, PA | $395,990 | 2 | 1 | 1,130 |
| 421 WASHINGTON STREET 204 CANNON, CONSHOHOCKEN, PA | $399,990 | 2 | 1 | 1,130 |
Moving Cost Estimate
EXIT Agents in CONSHOHOCKEN


Listing Courtesy: Keller Williams Realty Devon-Wayne - 6106478300