

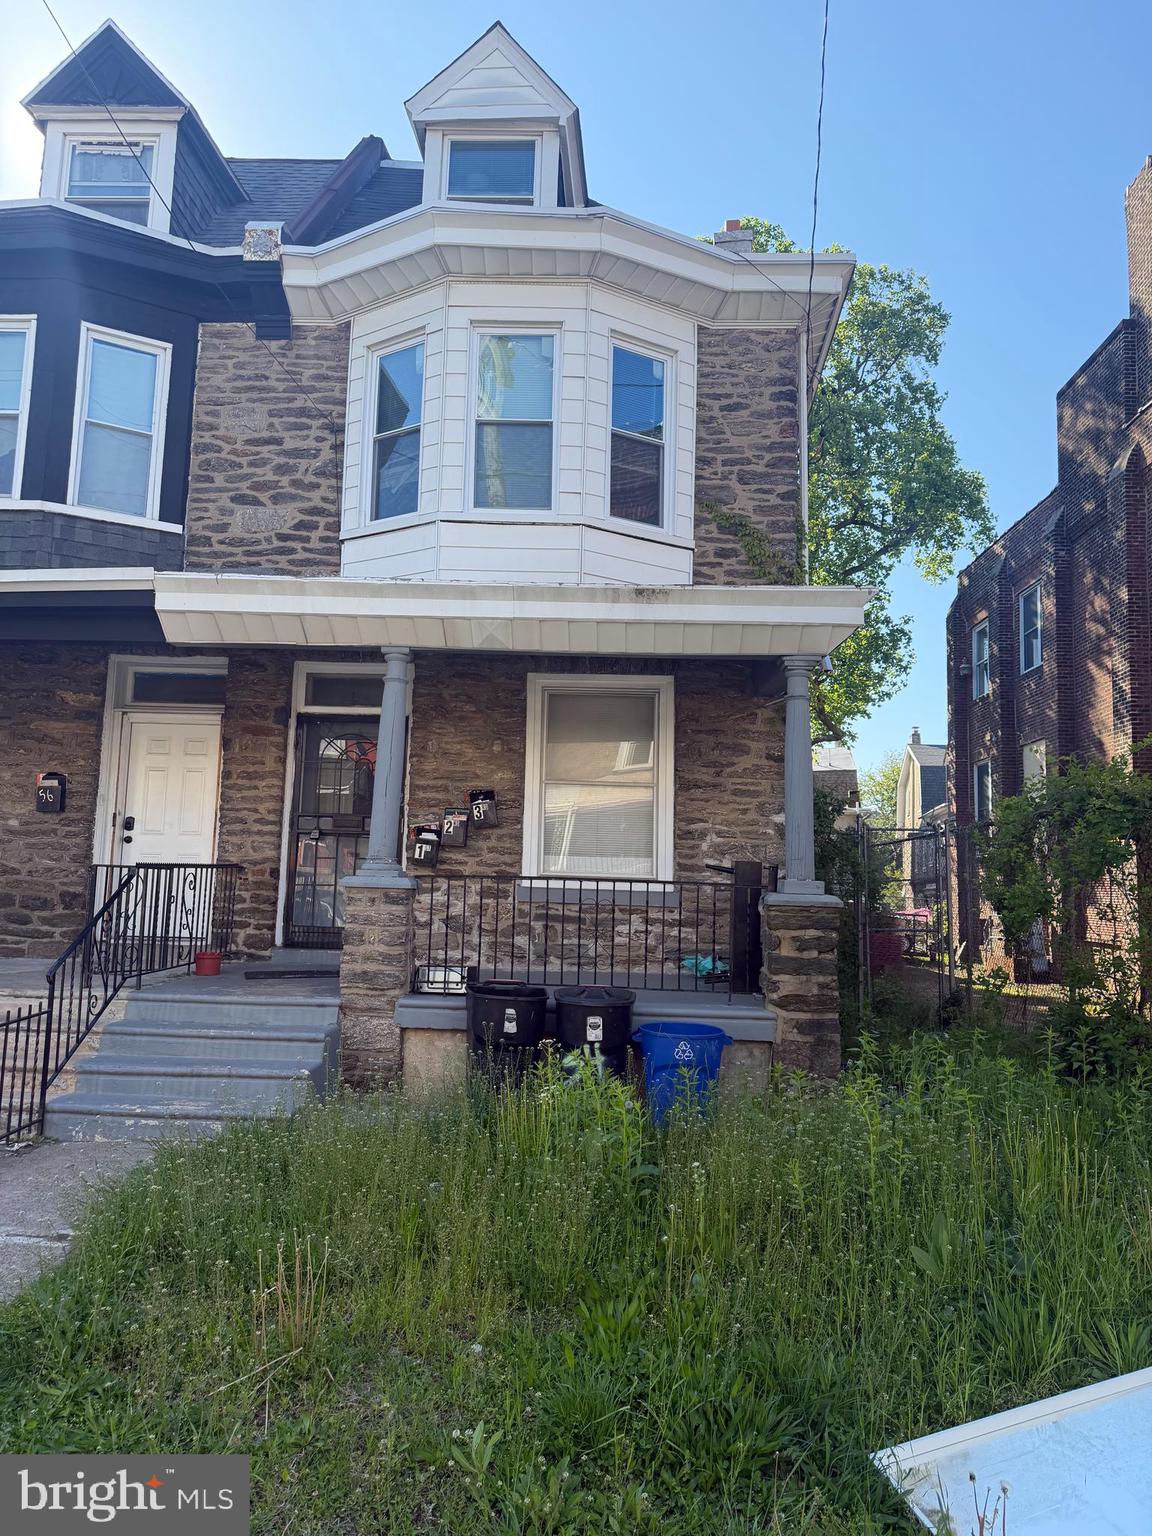
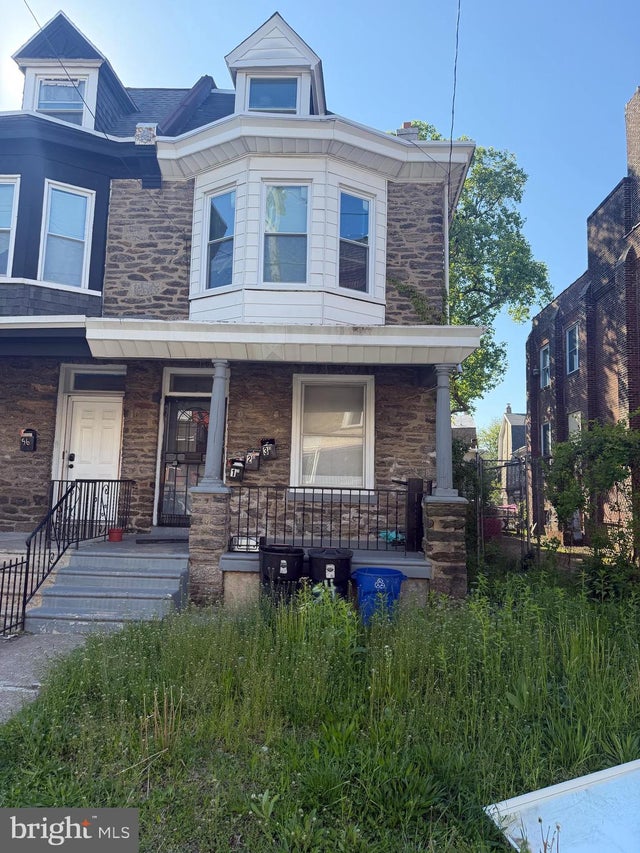
54 E HERMAN STREET, PHILADELPHIA, PA 19144
GERMANTOWN · PHILADELPHIA County
Key Facts
Description
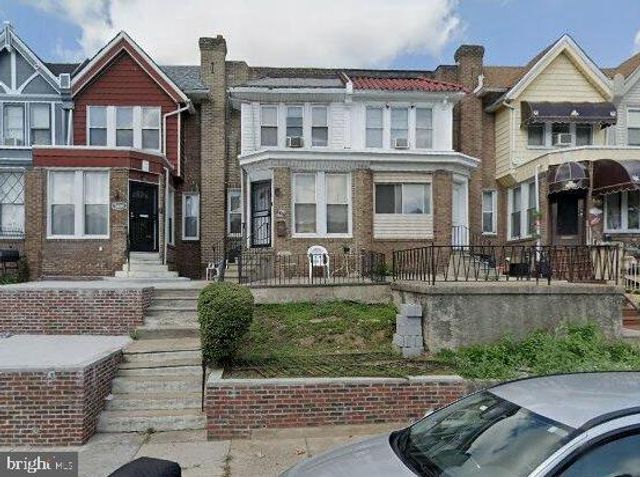
Nestled in the heart of the charming Germantown neighborhood, this exquisite twin home, built in 1910, seamlessly blends historic elegance with modern comforts. With 1,840 square feet of thoughtfully designed living space, this residence invites you to experience a lifestyle of sophistication and warmth. As you step inside, you are greeted by an ambiance that speaks to both comfort and style. The spacious layout features four generously sized bedrooms, providing ample room for relaxation and personalization. The two full bathrooms are tastefully appointed, offering a serene retreat for unwinding after a long day. The home's architectural style, characterized by its classic masonry construction, exudes timeless appeal. Natural light pours through the windows, illuminating the inviting interiors and highlighting the unique charm of this property. The absence of a fireplace allows for a blank canvas, inviting you to create your own cozy gathering spaces, whether through the addition of a modern heating solution or the arrangement of furniture that suits your lifestyle. The outdoor space, though compact at 0.06 acres, offers a delightful opportunity for gardening enthusiasts or those who appreciate a quaint patio for morning coffee or evening relaxation. Imagine sipping your favorite beverage while enjoying the fresh air in your own private oasis. While this home does not include a pool, the vibrant Germantown community offers a plethora of recreational options just a stone's throw away. Explore local parks, boutique shops, and gourmet dining, all contributing to a lifestyle that celebrates both leisure and convenience. Parking is not a concern here, as the property is situated in a walkable neighborhood, allowing you to embrace a lifestyle that prioritizes ease and accessibility. The absence of an association fee means you can enjoy the freedom of homeownership without additional monthly expenses. This residence is not just a house; it's a place where memories are made, laughter is shared, and life unfolds in all its beauty. Whether you're hosting intimate gatherings or enjoying quiet evenings at home, this property offers the perfect backdrop for your unique story. Discover the charm and elegance of this Germantown gem, where every corner invites you to create a life filled with comfort, style, and cherished moments. Your dream home awaits.
Property Information
Property Type
Residential
Sub-Type
Townhouse
Structure Type
House
Year Built
1910
Living Area
1,840 sq ft
Lot Size
0.06 acres
Lot Dimensions
23.00 x 108.00
Zoning
RSA3
Days on Market
47
MLS® Listing#
PAPH2597506
Property Features
Cooling
Heating
Basement
Pool
Parking
Foundation
Sewer
Water Source
Schools
- District:
- PHILADELPHIA CITY
Financial Details
HOA
None
Annual Taxes
$3,282
Tax year 2025
Assessed Value
$234,500
Parcel Number
592079800
Directions
Directions start from Mercury Real Estate Group (1328 W. Shunk St. Phila. PA 19148) Get on I-76 W from S. Broad Street, turn left onto S. Broad St, make a U-turn at Packer Ave., use the right lane to merge onto I-76 W via the ramp to Vly Forge. Merge onto I-76 W, use the 2nd from the left lane to take the I-76 W exit toward Valley Forge, Take Exit 340 A Toward Lincoln Dr./Kelly Dr., merge onto City Ave/Lincoln HWY, Use the middle lane to turn slightly left onto the Lincoln Drive ramp to Ridge Ave. Use the right lane to take the Lincoln Dr. Ramp, continue onto Lincoln Dr., Slight right onto Harvey St., turn left onto Germantown Ave., turn right onto High St., turn left onto Baynton St., turn left onto Herman Street, destination will be on the left.
Affordability Calculator
$45,800
Estimated monthly payment
$1,219/mo
Principal $183,200 · Est. interest $255,580 over 30 yrs
Neighborhood Market Statistics
How this home compares to active listings in PHILADELPHIA, PA
- $303,069
- Median Listing Price
- 76
- Median Days on Market
- 1,332
- Median Sq Ft
- $199
- Median Price / Sq Ft
- 5,893
- Active Listings
- This home’s price is 24% below the area median.
- Its price per sq ft is 38% below the area median.
Market statistics compiled from active EXIT Realty® and MLS listings in PHILADELPHIA, PA.
Location

Points of Interest in PHILADELPHIA, PA
Showing the PHILADELPHIA area map.
Nearby Schools
Germantown High School
Secondary · 0.1 mi away
High Street Christian Academy
School · 0.2 mi away
Ausar/Auset Church School
School · 0.2 mi away
Germantown Preparatory Academy
School · 0.2 mi away
Awb Childrens Center
School · 0.2 mi away
The Link Program
School · 0.3 mi away
Green Tree School
School · 0.3 mi away
LOTUS Academy
School · 0.3 mi away
Baby Bear Educare
School · 0.4 mi away
Blair Christian Academy
School · 0.5 mi away
Roosevelt Elementary School
Elementary · 0.5 mi away
Imani Education Circle Charter School
School · 0.6 mi away
Project Learn School
School · 0.6 mi away
The Waldorf School of Philadelphia
Elementary · 0.6 mi away
Greene Street Friends School
School · 0.6 mi away
Germantown Day School
Elementary · 0.6 mi away
Green Tree School
School · 0.7 mi away
Pennsylvania School for the Deaf
School · 0.7 mi away
Clarence E Pickett Middle School
School · 0.7 mi away
Mastery Charter
Secondary · 0.7 mi away
Commute Calculator
Nearby Homes
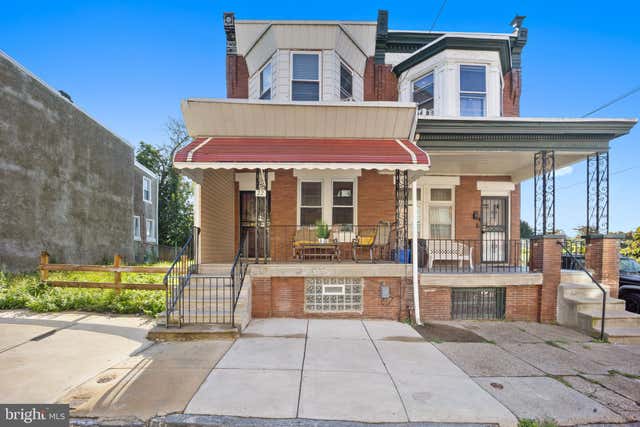


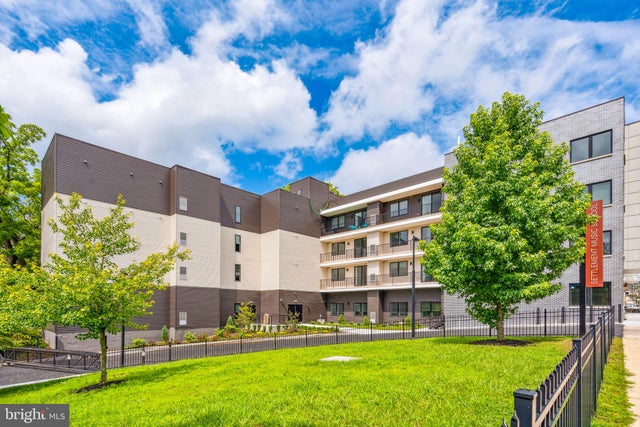
Similar Homes Nearby


Similar Home Values
Comparable nearby listings and their asking prices.
| Address | Price | Beds | Baths | Sq Ft |
|---|---|---|---|---|
| 5606 N 10TH STREET, PHILADELPHIA, PA | $162,400 | 4 | 1 | 1,568 |
| 210 N WANAMAKER STREET, PHILADELPHIA, PA | $162,900 | 3 | 2 | 1,065 |
| 5233 N MASCHER STREET, PHILADELPHIA, PA | $164,000 | 3 | 1 | 1,088 |
| 6745 PASCHALL AVENUE, PHILADELPHIA, PA | $164,000 | 3 | 1 | 1,280 |
| 870 N 47TH STREET, PHILADELPHIA, PA | $164,000 | 3 | 2 | 1,038 |
| 2558 S 61ST STREET, PHILADELPHIA, PA | $164,900 | 3 | 1 | 960 |
Moving Cost Estimate
EXIT Agents in PHILADELPHIA


Listing Courtesy: Mercury Real Estate Group - 2154625100