

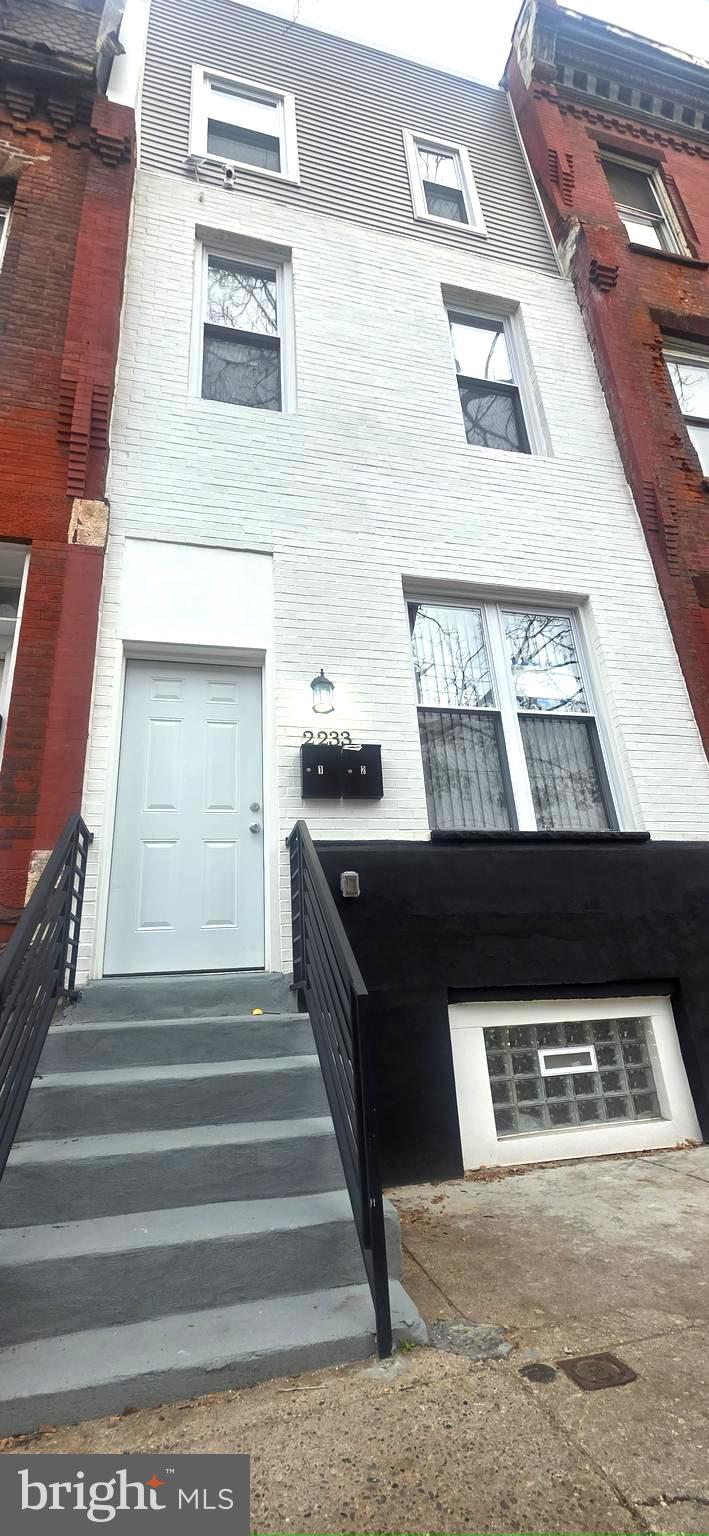
2233 N 16TH STREET, PHILADELPHIA, PA 19132
PHILADELPHIA (NORTH) · PHILADELPHIA County
Key Facts
Description
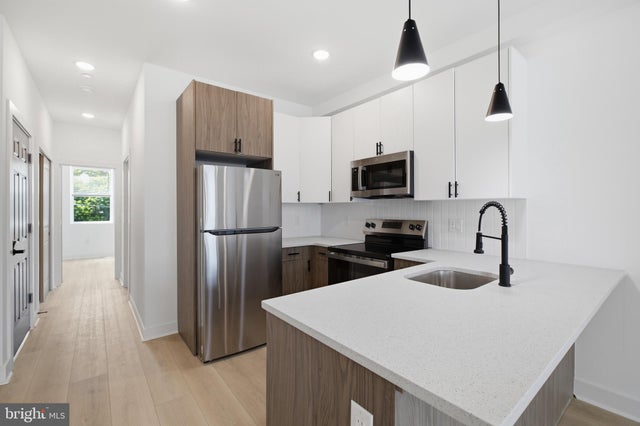
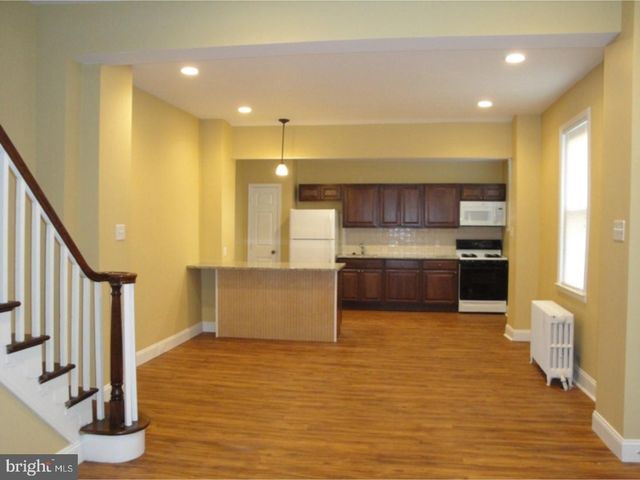
Welcome to 2233 N. 16th St, a fully renovated legal duplex positioned in a rapidly developing corridor surrounded by new construction—an immediate indicator of continued value appreciation and long-term upside. This turnkey asset has been thoughtfully upgraded with new electrical, plumbing, and energy-efficient mini split systems for both heating and cooling. Each unit showcases modern finishes including shaker cabinetry, quartz countertops, and well-designed layouts that appeal to today’s tenants and owner-occupants alike. Whether you are an investor seeking consistent cash flow, a landlord expanding your portfolio, or a buyer looking to offset your mortgage by living in one unit while renting the other, this property offers multiple strategic paths to wealth creation. Unit 1 is a spacious bi-level layout offering 3 bedrooms and 3 full bathrooms, with exclusive access to the basement and rear yard. The basement provides additional storage and includes a dedicated laundry area for this unit. The layout is flexible—given the configuration, it can function as either a 3-bedroom unit or a 2-bedroom with a more traditional living room setup, allowing you to tailor the space to market demand. Unit 2 spans the 2nd and 3rd floors and features 3 bedrooms and 3 full bathrooms. Upon entry, you are greeted by a modern kitchen outfitted with quartz countertops, shaker cabinetry, and a conveniently located laundry closet with washer and dryer. The layout flows seamlessly into the living area, with a bedroom and full bathroom on the main level. The upper level offers two additional bedrooms, each complemented by its own bathroom, providing privacy and convenience. With strong rental potential, modern systems, and a location surrounded by active development, 2233 N. 16th St is positioned to produce income for decades to come. Opportunities like this—combining condition, location, and versatility—are limited. Properties like this generate serious interest—position yourself to capitalize and bring your strongest offer forward before it’s gone.
Property Information
Property Type
Residential Income
Sub-Type
Duplex
Structure Type
Townhouse
Year Built
1915
Living Area
1,964 sq ft
Lot Size
0.02 acres
Lot Dimensions
16.00 x 66.00
Zoning
RM1
Days on Market
1
MLS® Listing#
PAPH2615192
Property Features
Appliances
Cooling
Heating
Basement
Pool
Parking
Foundation
Sewer
Water Source
Schools
- District:
- PHILADELPHIA CITY
Financial Details
Annual Taxes
$1,026
Tax year 2025
Assessed Value
$73,300
Parcel Number
161066900
Directions
Traveling on Susquehanna Avenue from Broad Street to 16th Street. Turn Right onto 16th Street. Property on Right Hand Side.
Affordability Calculator
$89,800
Estimated monthly payment
$2,390/mo
Principal $359,200 · Est. interest $501,116 over 30 yrs
Neighborhood Market Statistics
How this home compares to active listings in PHILADELPHIA, PA
- $303,049
- Median Listing Price
- 75
- Median Days on Market
- 1,326
- Median Sq Ft
- $201
- Median Price / Sq Ft
- 5,858
- Active Listings
- This home’s price is 48% above the area median.
- Its price per sq ft is 14% above the area median.
Market statistics compiled from active EXIT Realty® and MLS listings in PHILADELPHIA, PA.
Location

Points of Interest in PHILADELPHIA, PA
Showing the PHILADELPHIA area map.
Nearby Schools
Dr Tanner G Duckrey Public School
Elementary · 0.2 mi away
Tech Freire Charter School
Secondary · 0.2 mi away
Frator Heru Institute
School · 0.2 mi away
Elverson Middle School
School · 0.3 mi away
Carver High School
Secondary · 0.3 mi away
M Hall Stanton Elementary School
Elementary · 0.3 mi away
Kipp Philadelphia Preparatory Academy
Elementary · 0.3 mi away
Tass Temple
School · 0.5 mi away
Kipp Philadelphia Charter School
School · 0.6 mi away
Yesphilly
School · 0.6 mi away
Brightside Academy
School · 0.6 mi away
School
School · 0.6 mi away
Gesu School
School · 0.6 mi away
Up the Learning Tree Academy
School · 0.6 mi away
Pratt Anna B School
Secondary · 0.6 mi away
Paul L Dunbar School
Elementary · 0.6 mi away
Alliance for Progress Charter School
School · 0.6 mi away
Alliance for Progress CS
Elementary · 0.6 mi away
Hope Partnership for Education
School · 0.6 mi away
The Murrell Dobbins Career and Technical Education High School
Secondary · 0.7 mi away
Commute Calculator
Nearby Homes


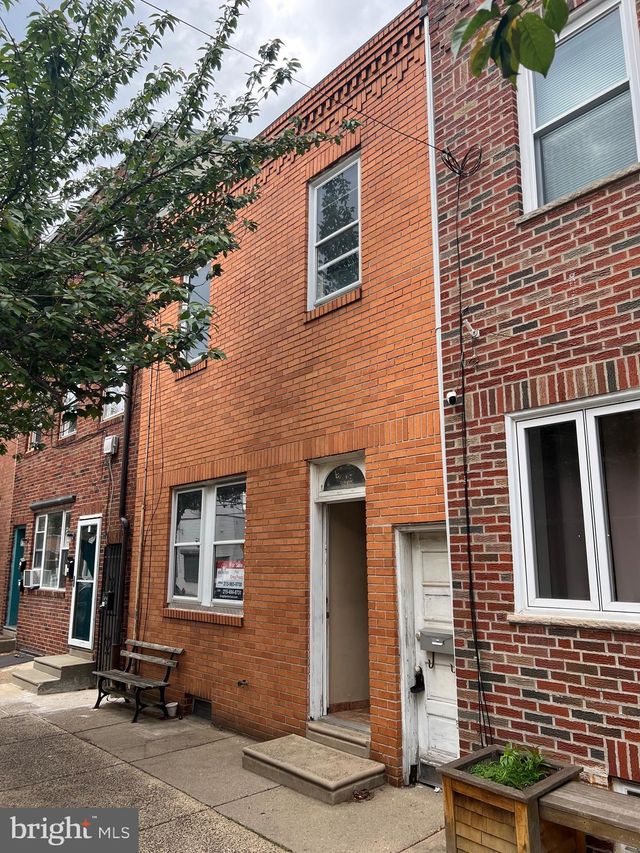
Similar Homes Nearby
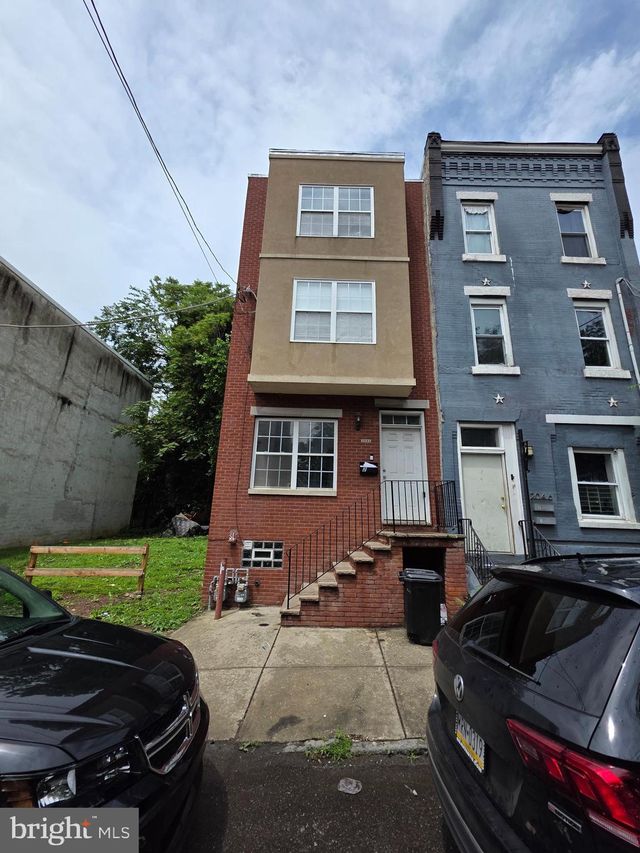

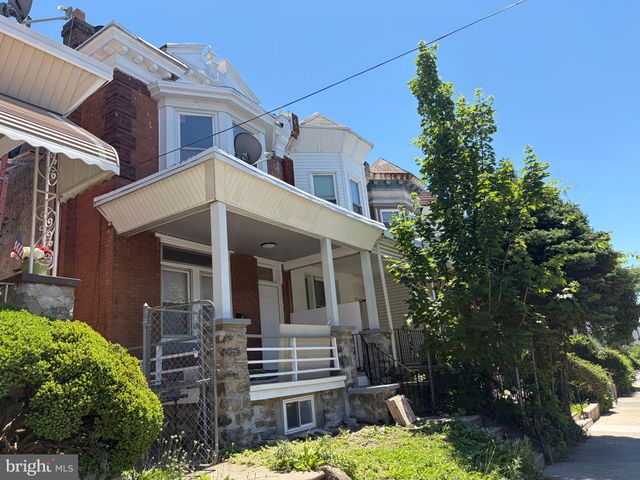

Similar Home Values
Comparable nearby listings and their asking prices.
| Address | Price | Beds | Baths | Sq Ft |
|---|---|---|---|---|
| 2605 E SOMERSET STREET, PHILADELPHIA, PA | $315,000 | 5 | 3 | 2,800 |
| 2044 N 18TH STREET, PHILADELPHIA, PA | $319,900 | 5 | — | 1,800 |
| 5843 CRITTENDEN STREET, PHILADELPHIA, PA | $319,900 | 5 | — | 1,753 |
| 4817 N 11TH STREET, PHILADELPHIA, PA | $319,900 | 5 | — | 1,140 |
| 2044 N 29TH STREET, PHILADELPHIA, PA | $319,900 | 7 | 3 | 1,272 |
| 2662 ORTHODOX STREET, PHILADELPHIA, PA | $320,000 | 5 | — | 1,845 |
Moving Cost Estimate
EXIT Agents in PHILADELPHIA


Listing Courtesy: Eliakim Realty Inc - 2676262398