

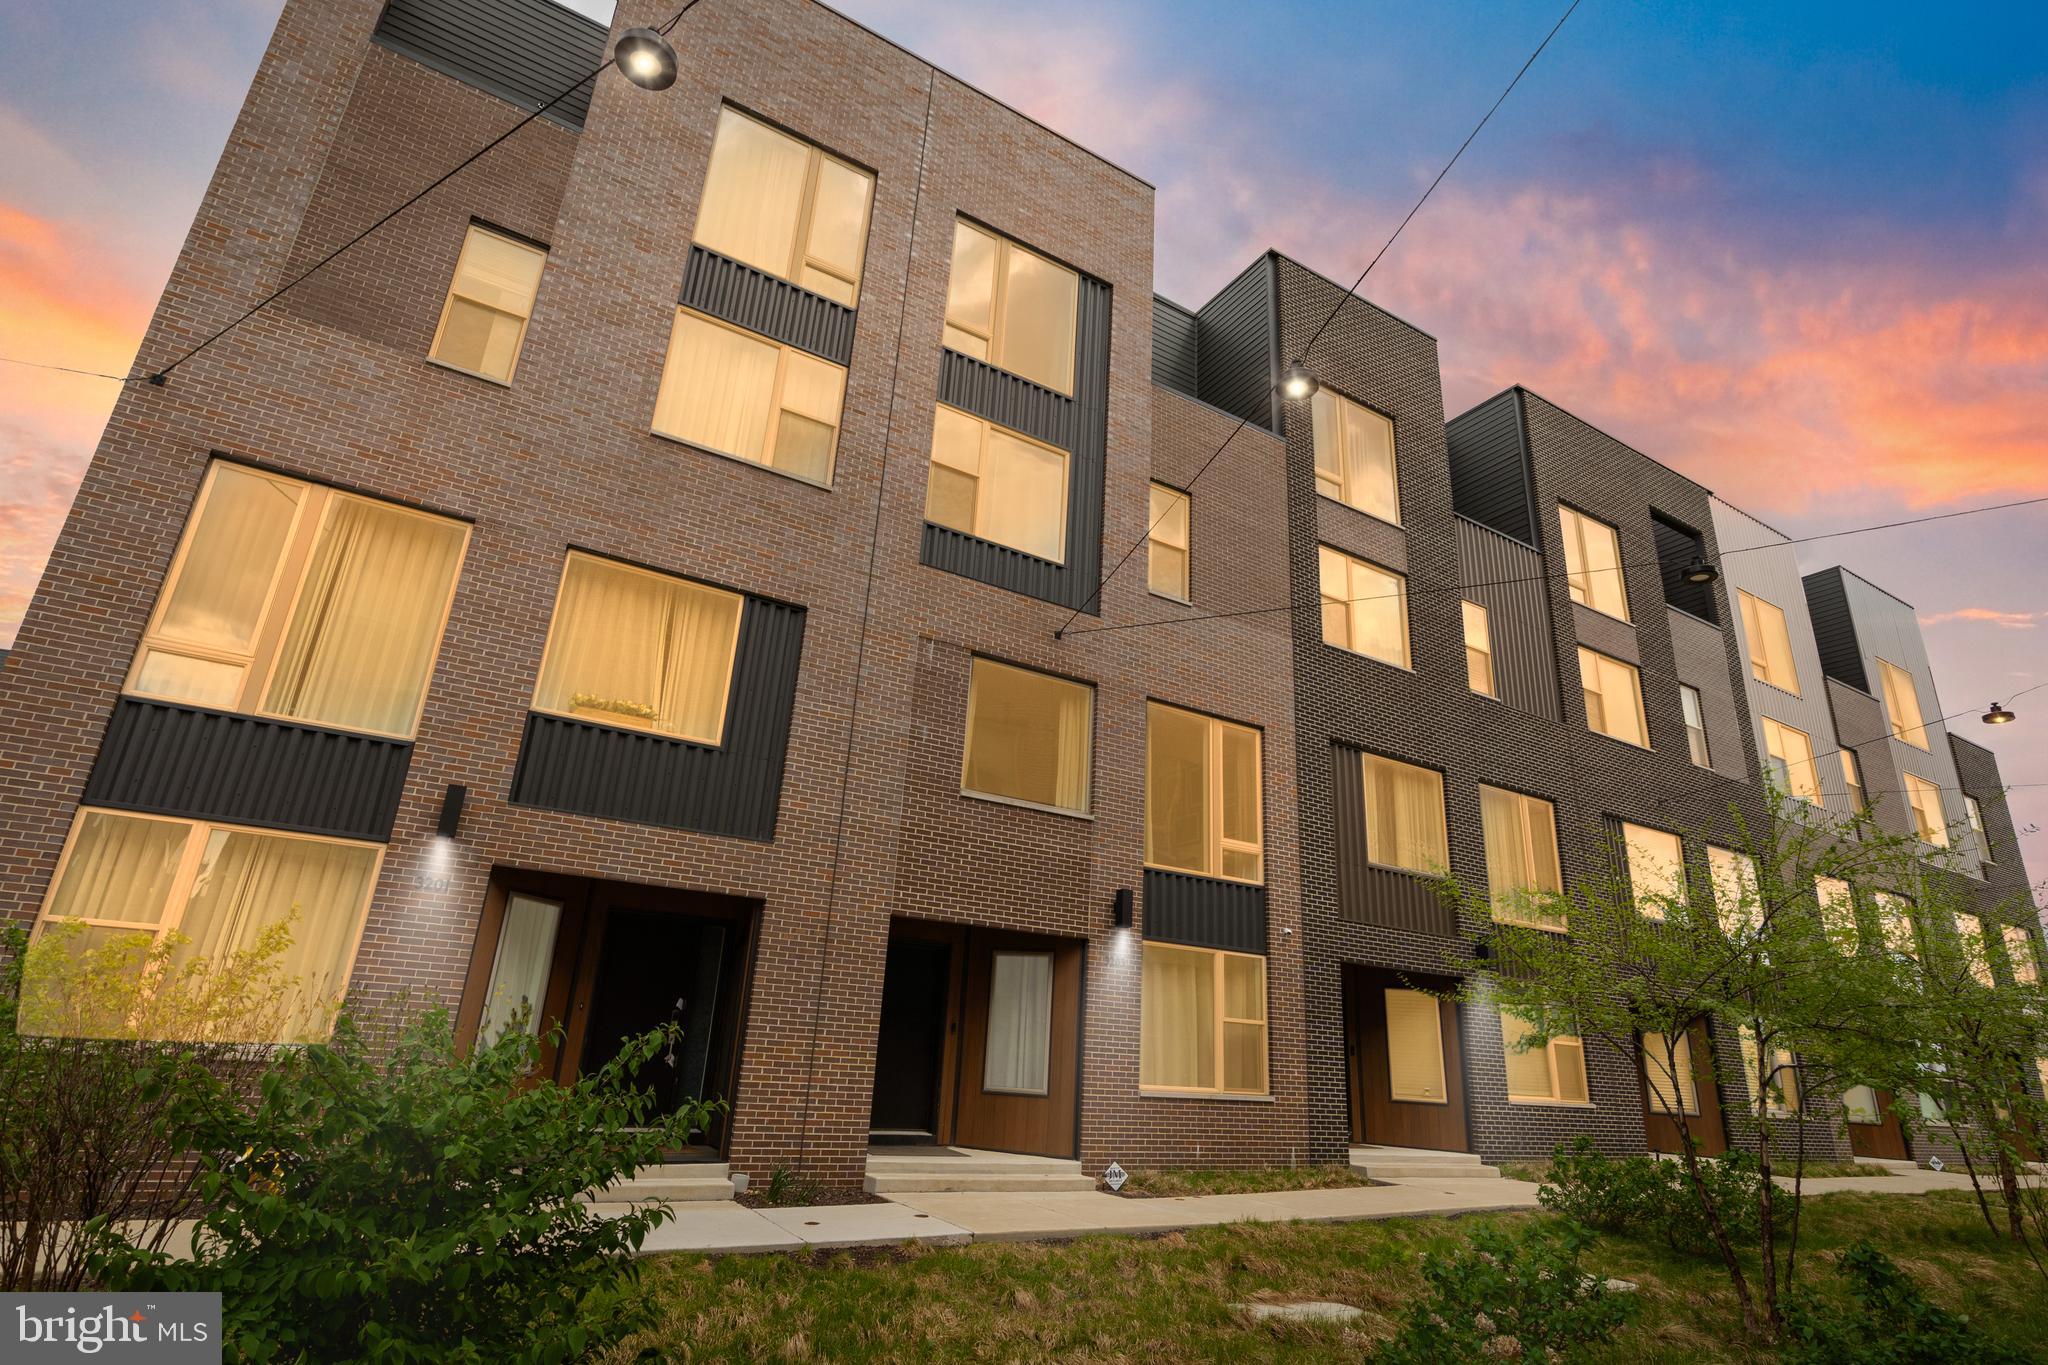
3203 SUNRISE WALK, PHILADELPHIA, PA 19125
NORTHBANK · PHILADELPHIA County
Key Facts
Description
Welcome to 3203 Sunrise Walk, a stunning waterfront, move-in-ready four-bedroom home located in Northbank! Built in 2021, this modern, four-story rowhome offers luxury designer finishes and modern conveniences, including a 2-car GARAGE, private ELEVATOR, and security system. Enjoy peaceful living near the water in this exceptional property. The lower level provides convenient access to the garage and includes a fantastic bonus space currently used as a home gym, a half bath, and ample additional storage. Flowing wood floors unify the open-concept main living level, which encompasses the kitchen, living room, and dining room. The kitchen is an entertainer's dream, featuring a full suite of stainless steel appliances, a range hood, and a functional island with excellent storage. A modern chandelier illuminates the dining space, which is further elevated by gorgeous accent wallpaper. For added convenience, a second half bath is located just off the dining room. Two oversized windows brighten the main living room, which is stylishly upgraded with a faux-wood-panel accent wall. The second floor offers three sunny and spacious bedrooms, each featuring generous storage with walk-in closets. One bedroom includes an ensuite bathroom, and a full bathroom is conveniently located in the hallway. A dedicated laundry room completes this level. The top floor features a primary retreat with a large walk-in closet and a luxurious ensuite. This private bath includes a double sink vanity, a separate walk-in tiled shower, and a standing soaking tub. This home has two outdoor spaces, one deck on the fourth floor, and the expansive roof deck offering relaxation and city views with the Ben Franklin Bridge. Experience unparalleled convenience and commuter-friendly living in this dynamic neighborhood. Located a 6-minute walk from the nearest light rail station, this development offers easy access to the Delaware Expressway and Fishtown Crossing. Residents benefit from world-class dining, boutique shopping, and direct access to a neighborhood walking path. Available for rent starting August 2026. The home can be rented furnished as well.
Property Information
Property Type
Residential Lease
Sub-Type
Townhouse
Structure Type
Townhouse
Year Built
2021
Living Area
4,244 sq ft
Lot Size
0.02 acres
Lot Dimensions
23.00 x 44.00
Garage Spaces
2
Parking Spaces
2
Zoning
CMX3
Days on Market
10
MLS® Listing#
PAPH2630188
Property Features
Interior
Exterior
Appliances
Cooling
Heating
Flooring
Pool
Parking
Laundry
Construction
Foundation
Roof
Windows
Security
Sewer
Water Source
Rooms
- Main
- Main
- Bedroom 1
- Bedroom 2
- Bedroom 3
- DenMain
- Dining Room
- Kitchen
- Laundry
- Living Room
- Office
Schools
- District:
- PHILADELPHIA CITY
Financial Details
HOA
None
Parcel Number
312000213
Directions
From Richmond St, turn onto E Cumberland St, left onto Pierview Ln, right onto South Prettyview Ln,
Affordability Calculator
$1,120
Estimated monthly payment
$30/mo
Principal $4,480 · Est. interest $6,250 over 30 yrs
Neighborhood Market Statistics
How this home compares to active listings in PHILADELPHIA, PA
- $303,069
- Median Listing Price
- 76
- Median Days on Market
- 1,332
- Median Sq Ft
- $199
- Median Price / Sq Ft
- 5,893
- Active Listings
- This home’s price is 98% below the area median.
- Its price per sq ft is 99% below the area median.
Market statistics compiled from active EXIT Realty® and MLS listings in PHILADELPHIA, PA.
Location

Points of Interest in PHILADELPHIA, PA
Showing the PHILADELPHIA area map.
Nearby Schools
Stephen A. Douglas High School
Secondary · 0.4 mi away
Maritime Academy Charter School
School · 0.4 mi away
Penn Treaty School
Secondary · 0.6 mi away
School District of Philadelphia
Elementary · 0.7 mi away
Alexander Adaire School
Elementary · 0.8 mi away
Mother of Divine Grace Rectory
School · 0.8 mi away
St Anne's School
School · 0.8 mi away
St Laurentius School
School · 0.8 mi away
Fishtown Montessori
Elementary · 0.8 mi away
Richmond Elementary School
Elementary · 0.9 mi away
Hackett School
Elementary · 0.9 mi away
Urban Youth Racing School
School · 1.0 mi away
Kensington High School
Secondary · 1.0 mi away
Smyk Learning Center
School · 1.1 mi away
Memphis Street Academy Charter School
School · 1.1 mi away
Kensington High School
Secondary · 1.1 mi away
John Moffet Elementary School
Elementary · 1.1 mi away
Kensington Urban Education Academy
School · 1.1 mi away
Pyne Poynt Middle School
School · 1.2 mi away
Kensington Culinary High School
Secondary · 1.2 mi away
Commute Calculator
Nearby Homes




Similar Homes Nearby

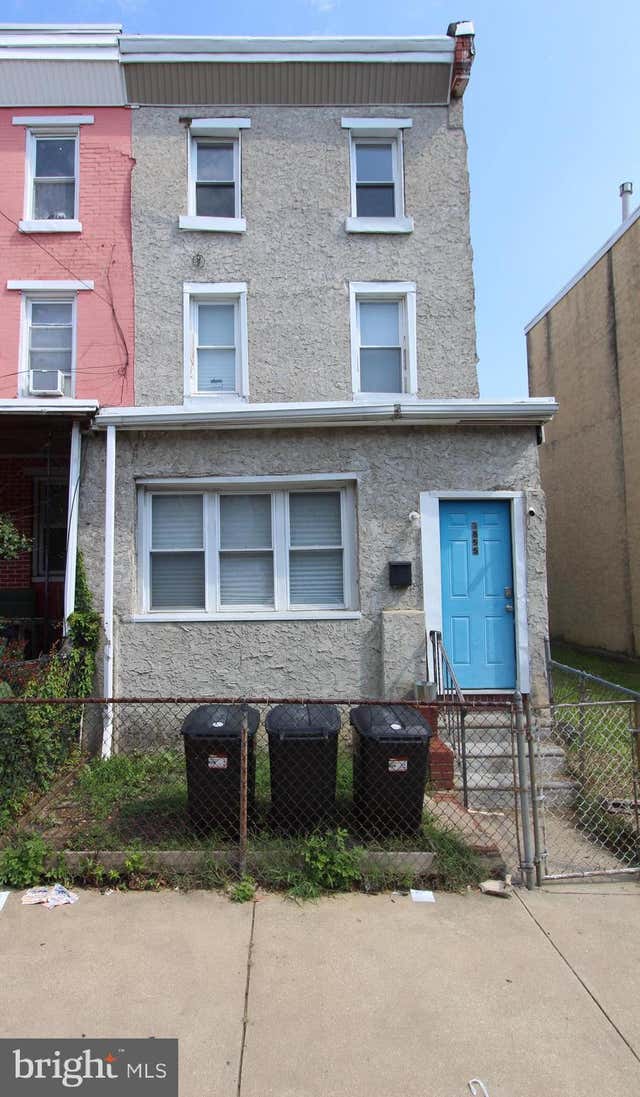
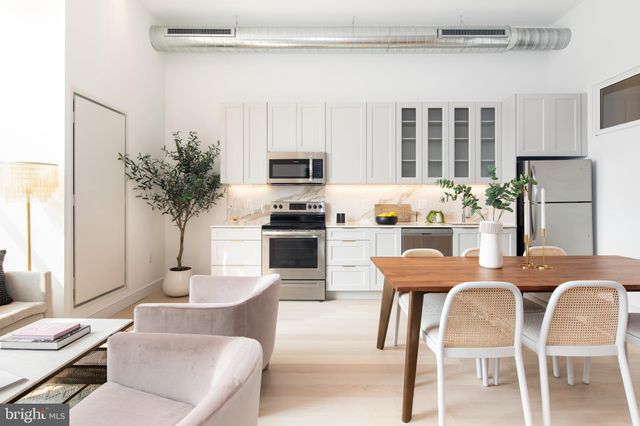


Similar Home Values
Comparable nearby listings and their asking prices.
| Address | Price | Beds | Baths | Sq Ft |
|---|---|---|---|---|
| 1343 S GARNET STREET, PHILADELPHIA, PA | $3,945/mo | 3 | 4 | 2,572 |
| 159 E ALLEN STREET 1, PHILADELPHIA, PA | $3,950/mo | 3 | 4 | 2,000 |
| 3855 FAIRMOUNT AVENUE, PHILADELPHIA, PA | $3,950/mo | 5 | 3 | 1,728 |
| 900 N 9TH B, PHILADELPHIA, PA | $3,958/mo | 3 | 3 | 1,790 |
| 4041 BALTIMORE AVENUE 1F, PHILADELPHIA, PA | $3,980/mo | 4 | 2 | 4,800 |
| 1006 S 17TH STREET 00 B, PHILADELPHIA, PA | $3,995/mo | 3 | 3 | 1,829 |
Moving Cost Estimate
EXIT Agents in PHILADELPHIA


Listing Courtesy: Compass RE - 2674358015