

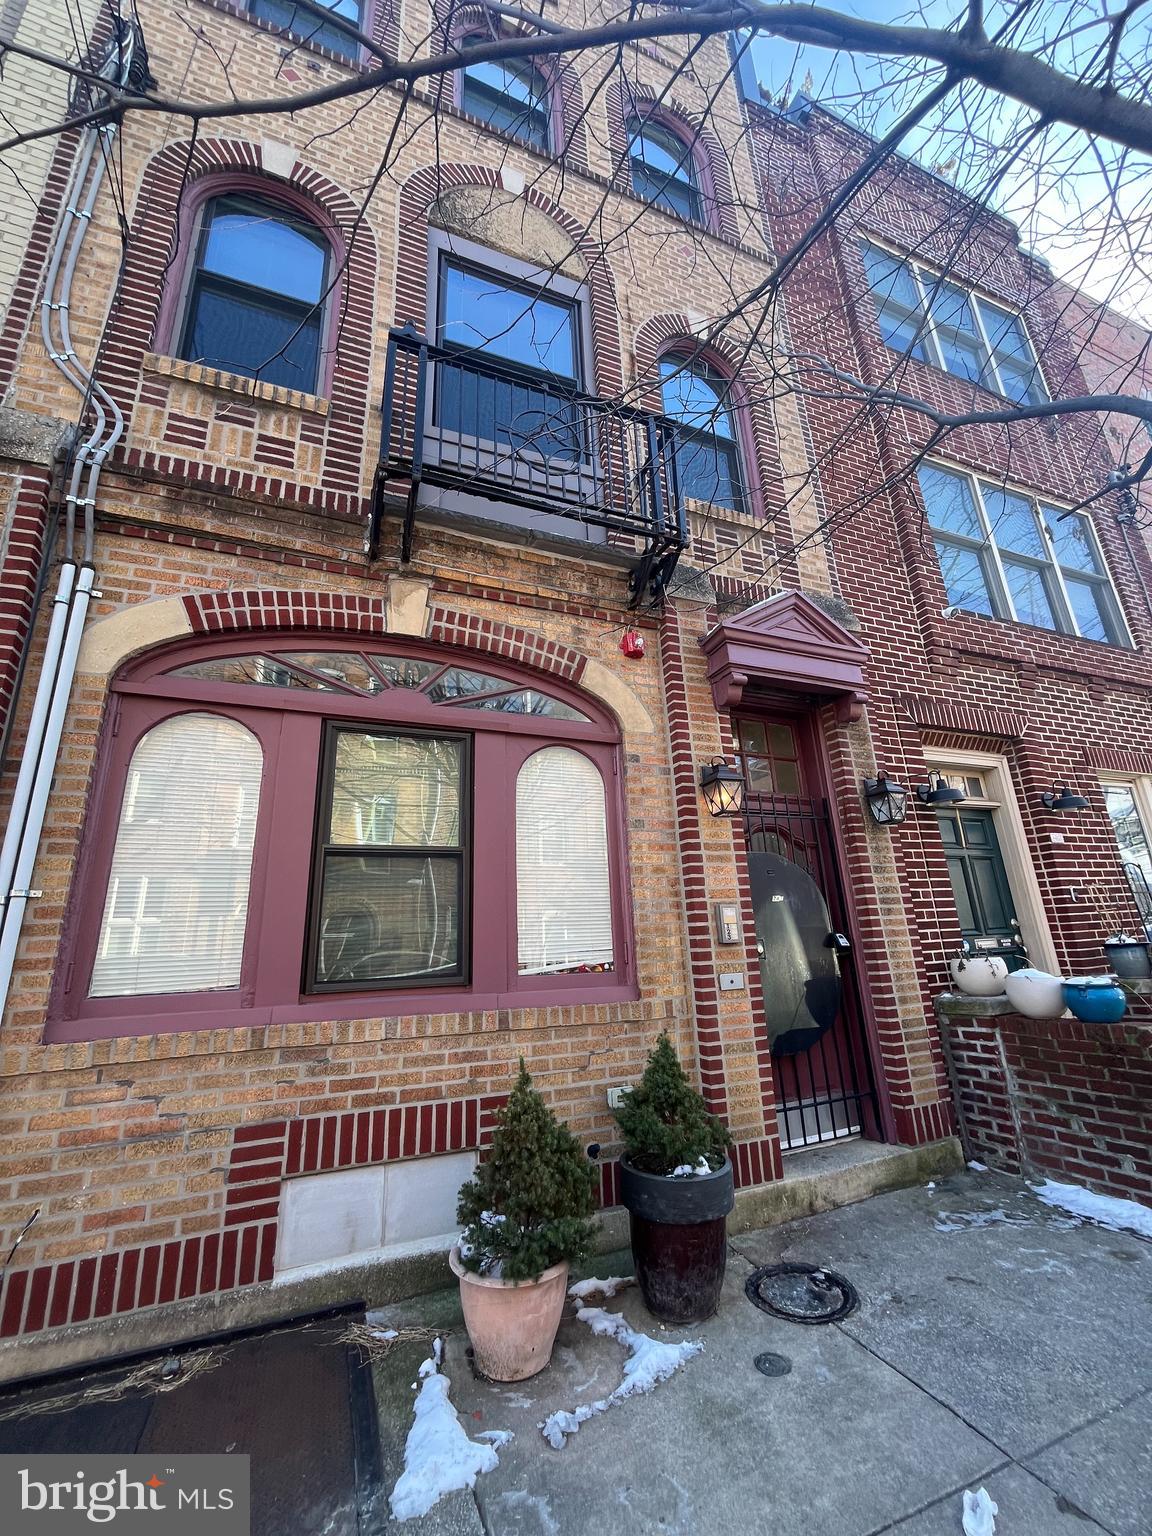
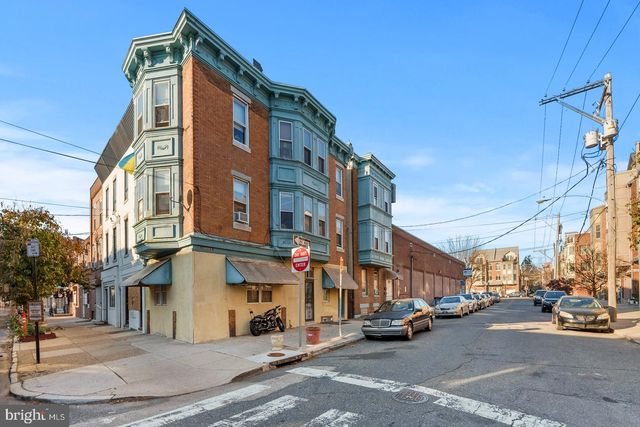
741 S 3RD STREET, PHILADELPHIA, PA 19147
QUEEN VILLAGE · PHILADELPHIA County
Key Facts
Description
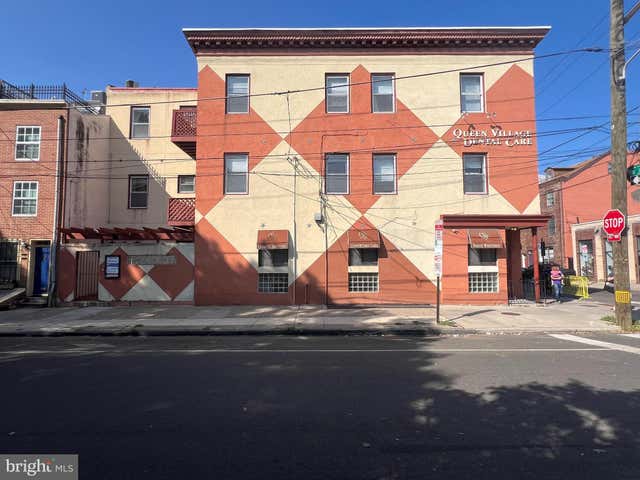
Fully occupied triplex located in desirable Queen Village! This building is in great condition, featuring three 2-bedroom, 1 bathroom units with spacious living rooms and updated amenities. Each unit has hardwood floors, stainless steel appliances, and in-unit laundry. Units have plenty of large windows allowing for natural light. The third-floor apartment has a walk-up to the roof, where a roof deck can be built. The first-floor apartment has a small patio area off the kitchen. Basement access is from the outside sidewalk, and has a full bathroom and potential to be turned into another unit, or reconnected to the first floor, allowing a larger unit or owner's suite. Tenants split the water bill and pay their full electric and gas bills. Rents: Unit #1- $2,000/month Unit #2- $1,950/month Unit #3 - $$2,000/month FULLY occupied. No same-day showings.
Property Information
Property Type
Residential Income
Sub-Type
Triplex
Structure Type
Townhouse
Year Built
1915
Living Area
2,826 sq ft
Lot Size
0.02 acres
Zoning
RM1
Days on Market
1
MLS® Listing#
PAPH2642970
Property Features
Appliances
Cooling
Heating
Flooring
Basement
Pool
Parking
Construction
Foundation
Sewer
Water Source
Schools
- District:
- THE SCHOOL DISTRICT OF PHILADELPHIA
Financial Details
Annual Taxes
$13,942
Tax year 2027
Assessed Value
$996,000
Parcel Number
023115300
Directions
n/a
Affordability Calculator
$230,000
Estimated monthly payment
$6,121/mo
Principal $920,000 · Est. interest $1,283,482 over 30 yrs
Neighborhood Market Statistics
How this home compares to active listings in PHILADELPHIA, PA
- $302,941
- Median Listing Price
- 74
- Median Days on Market
- 1,330
- Median Sq Ft
- $201
- Median Price / Sq Ft
- 5,845
- Active Listings
- This home’s price is 280% above the area median.
- Its price per sq ft is 102% above the area median.
Market statistics compiled from active EXIT Realty® and MLS listings in PHILADELPHIA, PA.
Location

Points of Interest in PHILADELPHIA, PA
Showing the PHILADELPHIA area map.
Nearby Schools
Meredith Elementary School
Elementary · 0.2 mi away
St Peter's School
Elementary · 0.2 mi away
Philly Montessori
Elementary · 0.3 mi away
George W. Nebinger School
Elementary · 0.4 mi away
McCall Gen George A School
Elementary · 0.4 mi away
Vare-Washington Elementary
Elementary · 0.5 mi away
St. Mary Interparochial School
School · 0.5 mi away
George Washington Elementary School
Elementary · 0.5 mi away
Chesterbrook Academy
School · 0.6 mi away
Christopher Columbus Charter School
Secondary · 0.6 mi away
Busy Bees Learning Center
School · 0.6 mi away
Mastery CHS-Lenfest Campus
Secondary · 0.7 mi away
Charter High School for Architecture & Design
Secondary · 0.7 mi away
Academy at Palumbo
School · 0.7 mi away
Sidney Kimmel Medical College
School · 0.8 mi away
Constitution High School
Secondary · 0.8 mi away
Eliza B Kirkbride Elementary School
Elementary · 0.8 mi away
Passhe Center City
School · 0.9 mi away
Fanny Jackson Coppin School
Elementary · 0.9 mi away
Capa
Secondary · 0.9 mi away
Commute Calculator
Nearby Homes

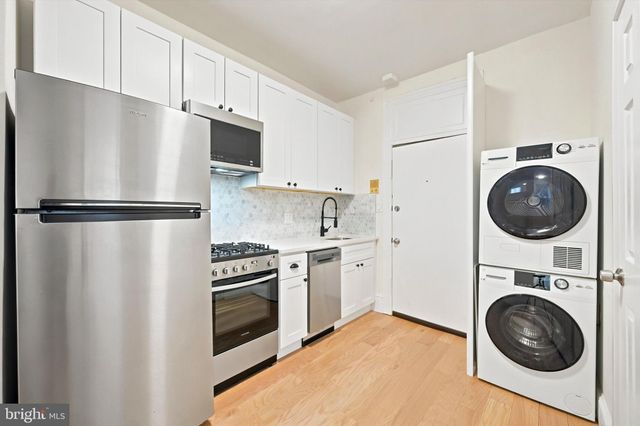
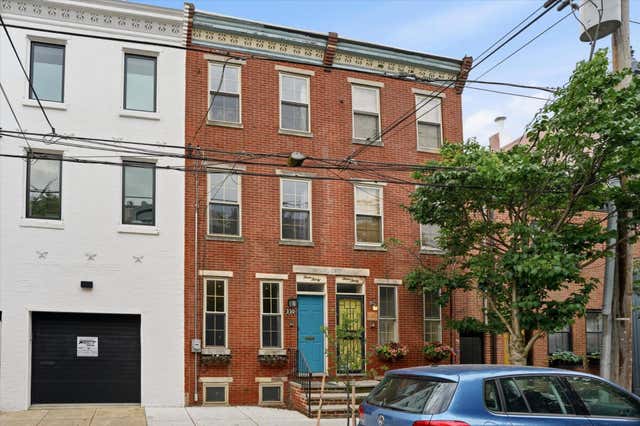

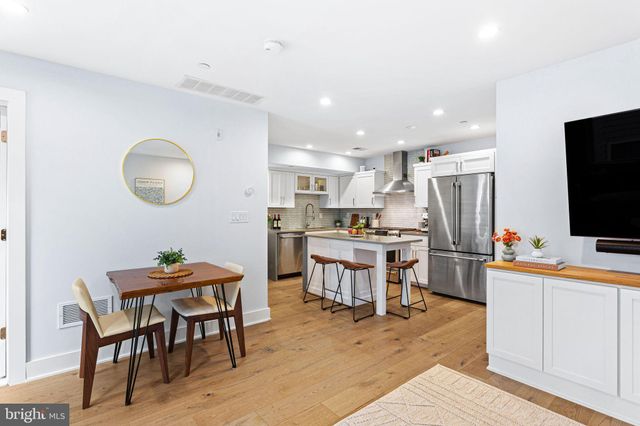
Similar Homes Nearby
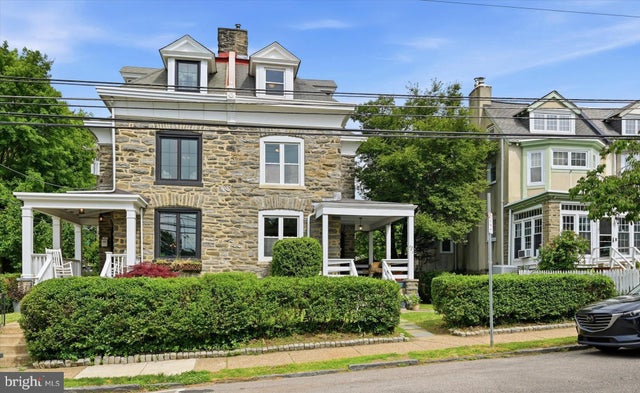


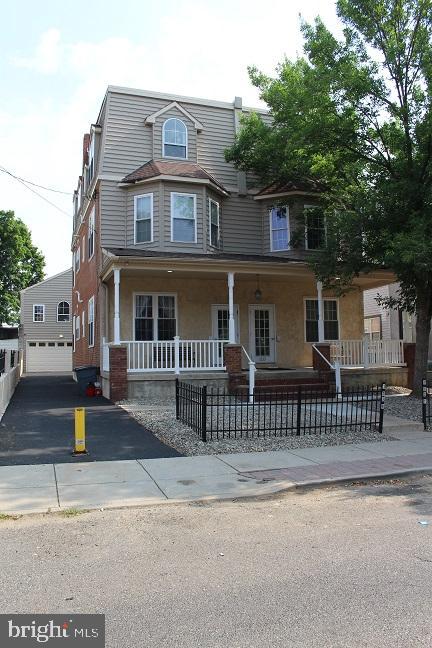
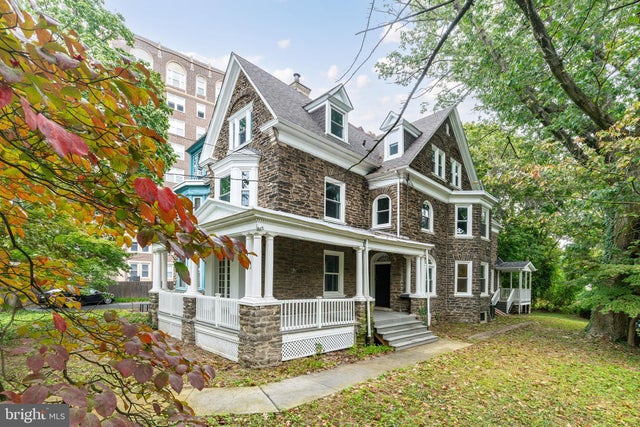
Similar Home Values
Comparable nearby listings and their asking prices.
| Address | Price | Beds | Baths | Sq Ft |
|---|---|---|---|---|
| 303 E GRAVERS LANE, PHILADELPHIA, PA | $810,000 | 6 | 3 | 2,313 |
| 38 MAGNOLIA PLACE, PHILADELPHIA, PA | $810,000 | 5 | 4 | 3,224 |
| 6416 OVERBROOK AVENUE, PHILADELPHIA, PA | $824,900 | 7 | 5 | 3,500 |
| 1337-1339 72ND AVENUE 39, PHILADELPHIA, PA | $824,900 | 8 | — | 5,480 |
| 6623 MCCALLUM STREET, PHILADELPHIA, PA | $824,999 | 6 | 4 | 4,080 |
| 823 CHRISTIAN STREET, PHILADELPHIA, PA | $825,000 | 6 | 6 | 3,060 |
Moving Cost Estimate
EXIT Agents in PHILADELPHIA


Listing Courtesy: BHHS Fox & Roach-Center City Walnut - 2156276005