

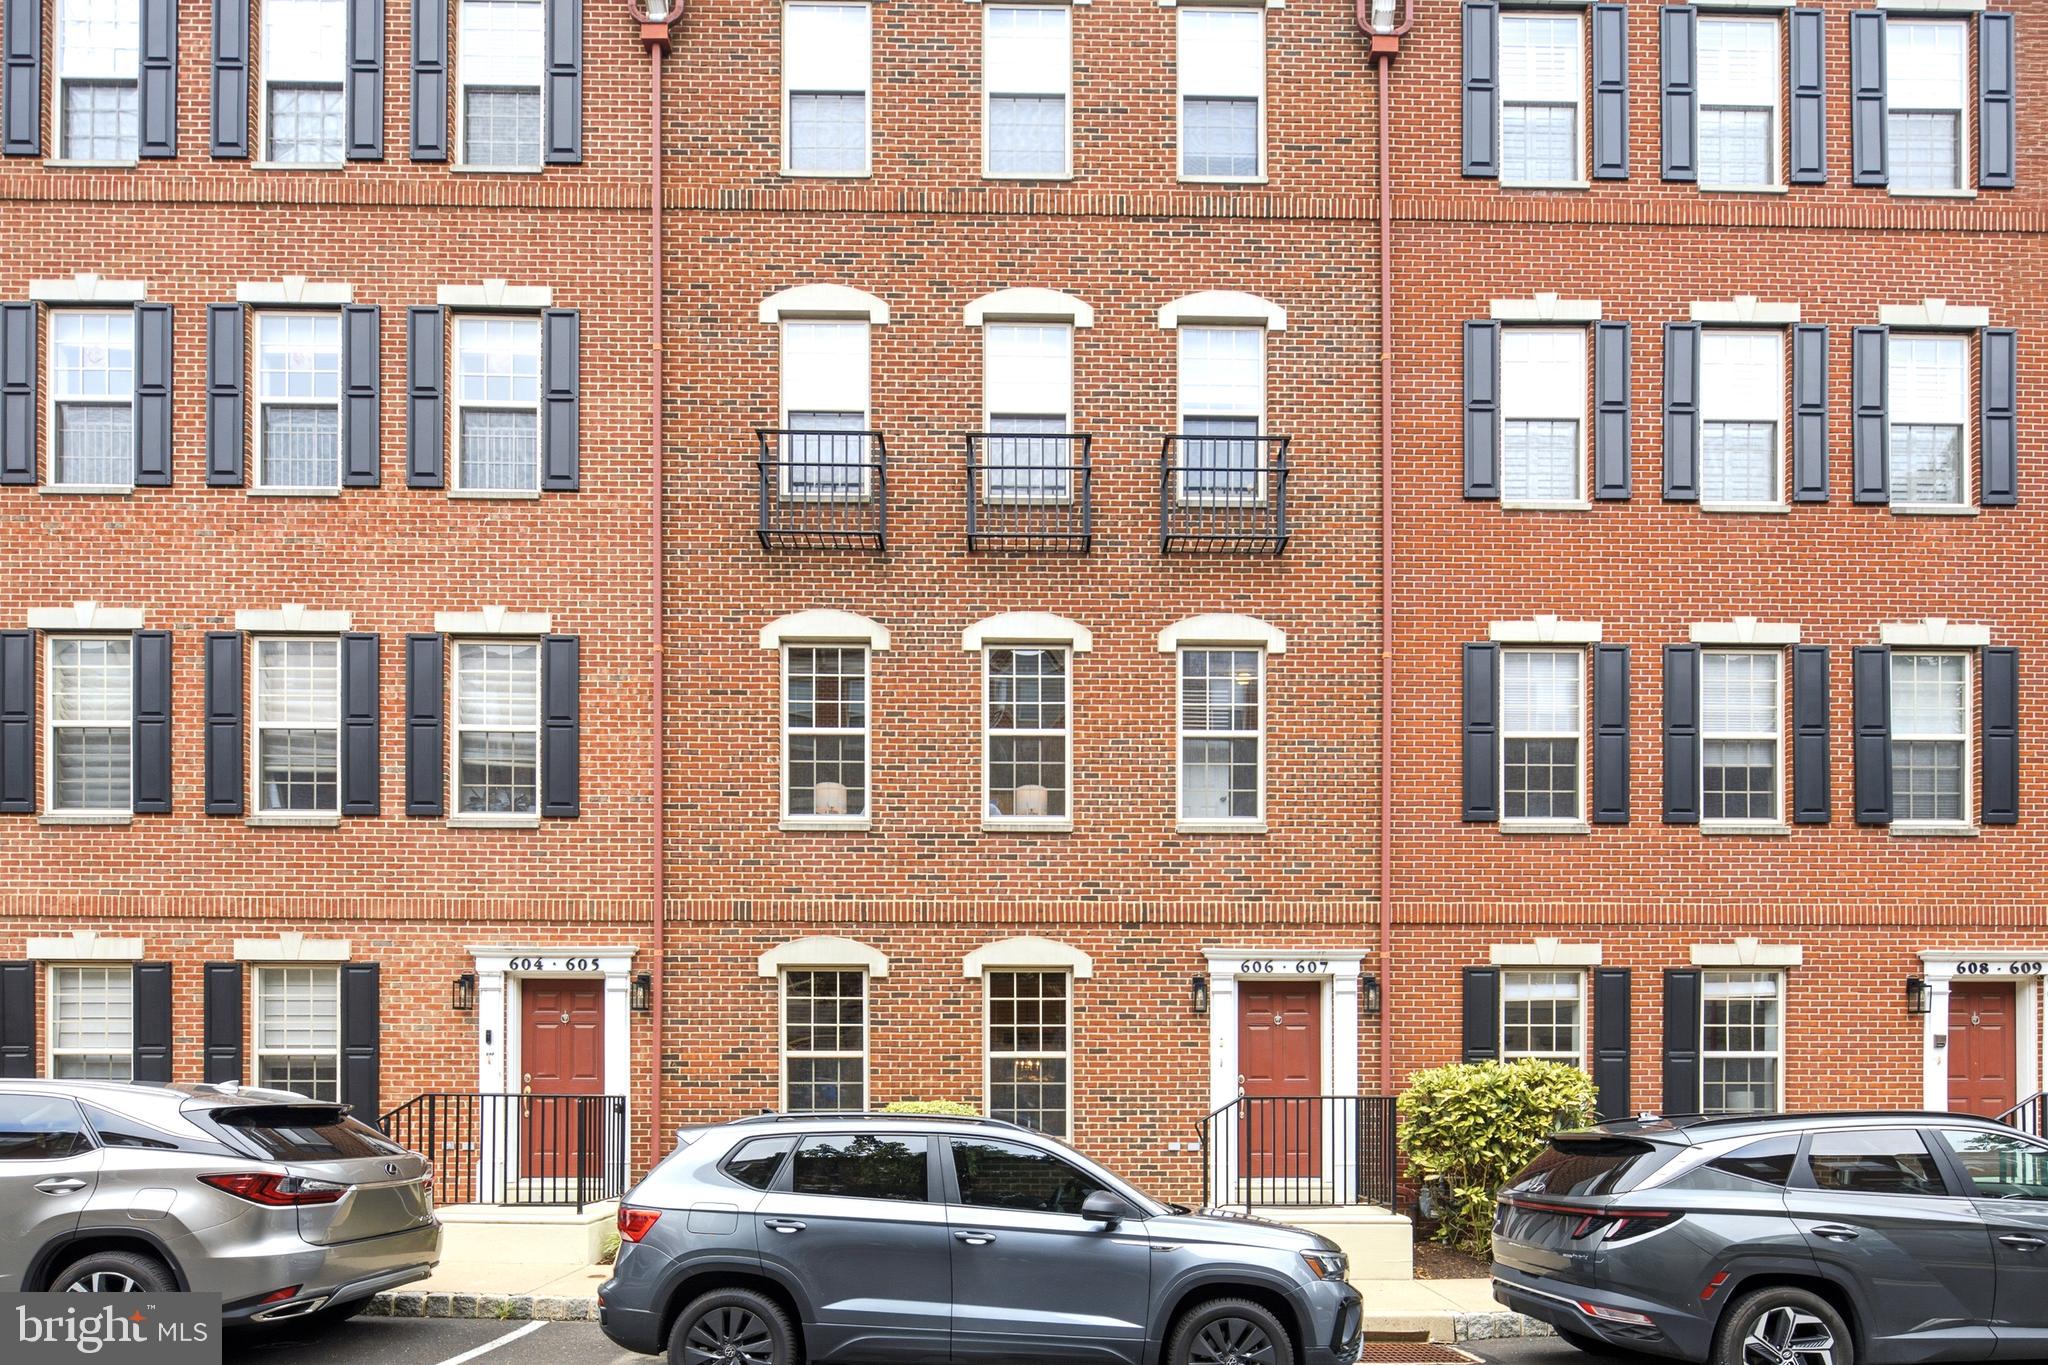
606 ADMIRALS WAY, PHILADELPHIA, PA 19146
NAVAL SQUARE · PHILADELPHIA County
Key Facts
Description
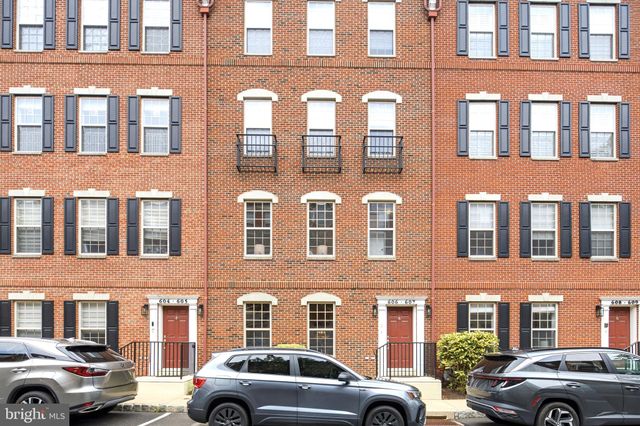
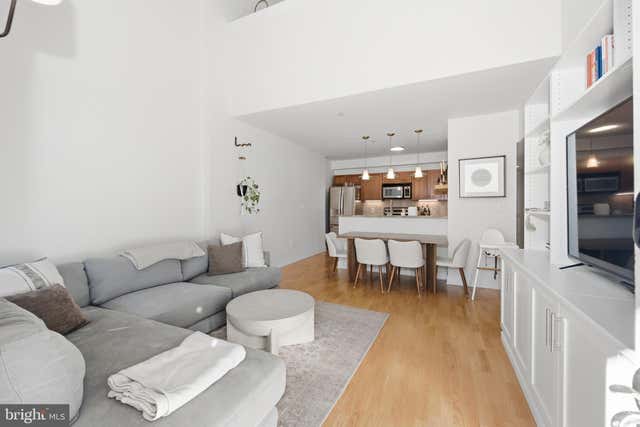
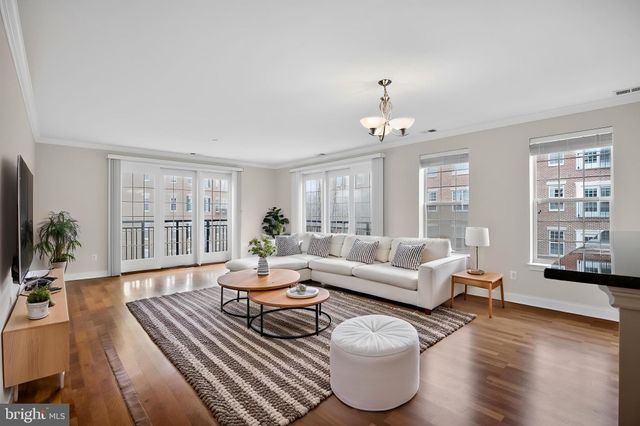
Welcome to 606 Admirals Way, a beautifully maintained 3-bedroom, 2.5-bath townhome in Philadelphia's premier gated community, Naval Square. Lovingly maintained by its original owner and freshly painted throughout, this pristine residence offers nearly 1,850 square feet of thoughtfully designed living space in one of the city's most desirable neighborhoods. The open-concept floor plan features hardwood floors, an oversized living and dining area, and a gourmet kitchen complete with granite countertops, stainless steel appliances, a large center island, and pantry. An attached garage provides convenient first-floor access through either the front vestibule or the garage entrance. Upstairs, the spacious primary suite offers vaulted ceilings, a large walk-in closet, and a private bath with dual vanities. Two additional generously sized bedrooms share a full bath, with both featuring access to a private balcony. Beyond the home itself, Naval Square offers a lifestyle that's truly one of a kind. Behind a 24-hour staffed guardhouse, residents enjoy more than 20 acres of beautifully landscaped grounds, mature trees, peaceful walking paths, and expansive green spaces. It offers the rare feeling of an upscale suburban neighborhood while remaining just minutes from Center City. Community amenities include an outdoor pool, fitness center, resident clubhouse, concierge services, guest parking, beautifully maintained common areas, and a pet-friendly environment. Ideally located just minutes from the University of Pennsylvania, Children's Hospital of Philadelphia (CHOP), Penn Medicine, Drexel University, Graduate Hospital's vibrant dining scene, Rittenhouse Square, and the Schuylkill River Trail, this home offers exceptional convenience without sacrificing privacy or tranquility. 606 Admirals Way presents a rare opportunity to enjoy peaceful neighborhood living with world-class hospitals, universities, restaurants, and the energy of Center City just moments away.
Property Information
Property Type
Residential
Sub-Type
Townhouse
Structure Type
Townhouse
Year Built
2006
Living Area
1,850 sq ft
Lot Dimensions
0.00 x 0.00
Garage Spaces
1
Parking Spaces
1
Zoning
RMX1
Days on Market
9
MLS® Listing#
PAPH2644322
Property Features
Interior
Exterior
Appliances
Cooling
Heating
Flooring
Pool
Parking
Patio
Foundation
Security
Community
Sewer
Water Source
Schools
- District:
- PHILADELPHIA CITY
Financial Details
HOA
None
Annual Taxes
$8,943
Tax year 2025
Assessed Value
$638,900
Parcel Number
888301188
Directions
2420 Grays Ferry Ave is the address for the Guard House. They will direct you where to park and how to get to the home.
Affordability Calculator
$144,980
Estimated monthly payment
$3,858/mo
Principal $579,920 · Est. interest $809,040 over 30 yrs
Neighborhood Market Statistics
How this home compares to active listings in PHILADELPHIA, PA
- $303,069
- Median Listing Price
- 76
- Median Days on Market
- 1,332
- Median Sq Ft
- $199
- Median Price / Sq Ft
- 5,893
- Active Listings
- This home’s price is 139% above the area median.
- Its price per sq ft is 97% above the area median.
Market statistics compiled from active EXIT Realty® and MLS listings in PHILADELPHIA, PA.
Location

Points of Interest in PHILADELPHIA, PA
Showing the PHILADELPHIA area map.
Nearby Schools
Peirce William S Middle School
School · 0.1 mi away
The Philadelphia School
Elementary · 0.3 mi away
The Goddard School
School · 0.4 mi away
Arthur Chester A School
Elementary · 0.5 mi away
Philly Free School
School · 0.5 mi away
Brilliant Minds Children Learning Academy
School · 0.5 mi away
Learning Train Academy
School · 0.6 mi away
Play Pen Academy
School · 0.7 mi away
Albert Greenfield School
Elementary · 0.7 mi away
E.M. Stanton Elementary School
Elementary · 0.7 mi away
School District of Philadelphia
Elementary · 0.8 mi away
St Gabriel School
School · 0.8 mi away
Spanish Language School
School · 0.8 mi away
Freire Charter School
Secondary · 0.8 mi away
The Aspen Grove School
School · 0.8 mi away
Durgam Elementary School
Elementary · 0.8 mi away
City Center Academy
School · 0.8 mi away
Independence Charter School
Elementary · 0.8 mi away
Universal Alcorn CS
Elementary · 0.9 mi away
Science Leadership Academy
School · 0.9 mi away
Commute Calculator
Nearby Homes


Similar Homes Nearby


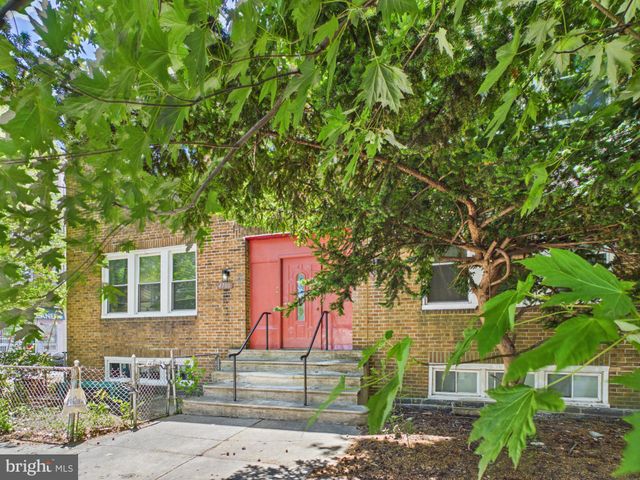
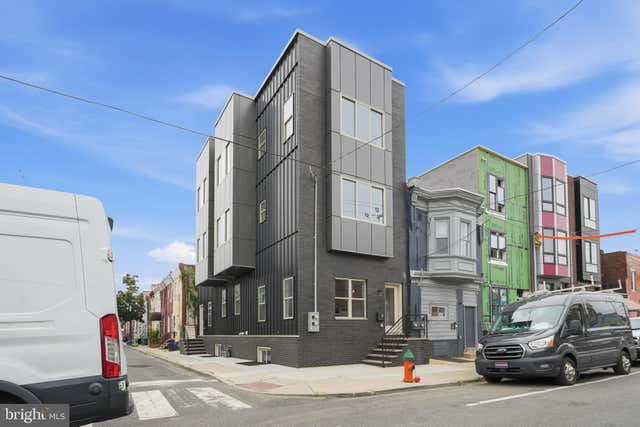
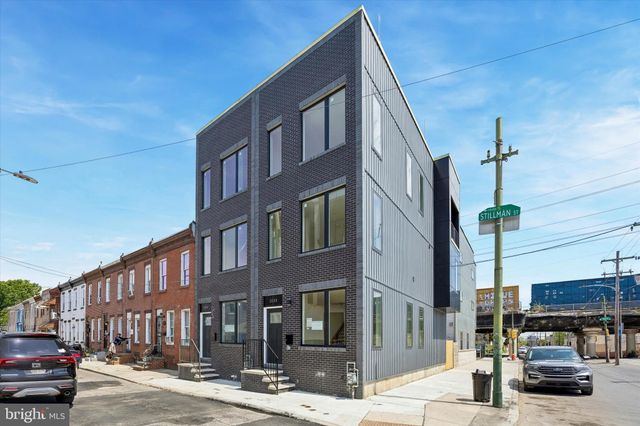
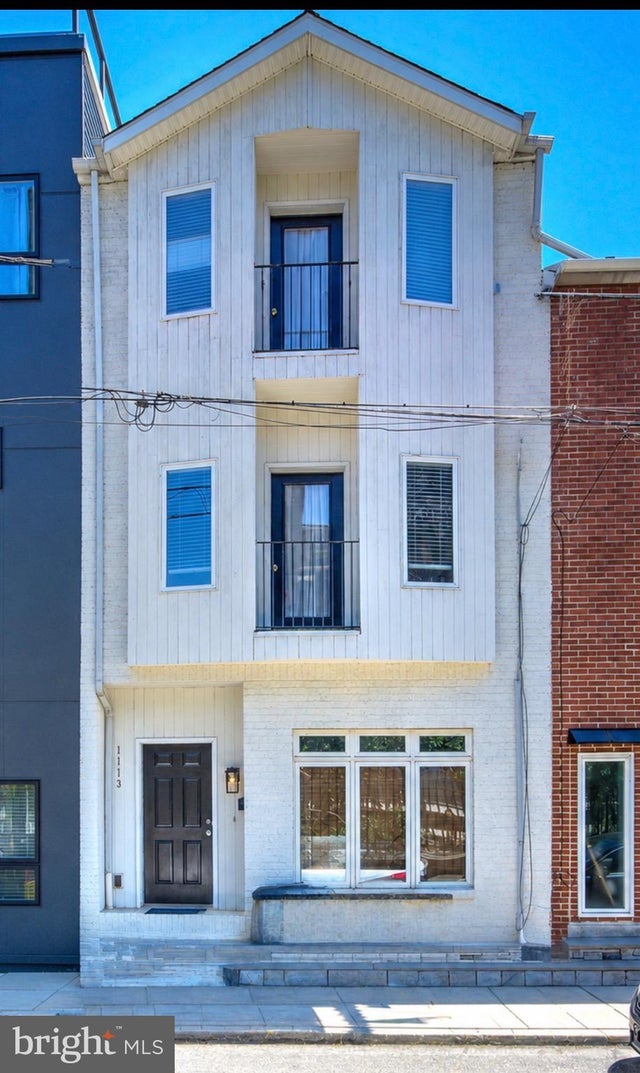
Similar Home Values
Comparable nearby listings and their asking prices.
| Address | Price | Beds | Baths | Sq Ft |
|---|---|---|---|---|
| 9947 MONTOUR STREET, PHILADELPHIA, PA | $508,900 | 3 | 2 | 1,730 |
| 129 E DURHAM STREET, PHILADELPHIA, PA | $510,000 | 4 | — | 2,386 |
| 4702 CEDAR AVENUE, PHILADELPHIA, PA | $510,000 | 6 | — | 2,728 |
| 1831 S 22ND STREET A, PHILADELPHIA, PA | $510,000 | 4 | 3 | — |
| 1553 S STILLMAN STREET, PHILADELPHIA, PA | $510,000 | 4 | 3 | 2,250 |
| 1113 N ORIANNA STREET, PHILADELPHIA, PA | $511,900 | 4 | 3 | 2,548 |
Moving Cost Estimate
EXIT Agents in PHILADELPHIA


Listing Courtesy: KW Empower - 2156273500