

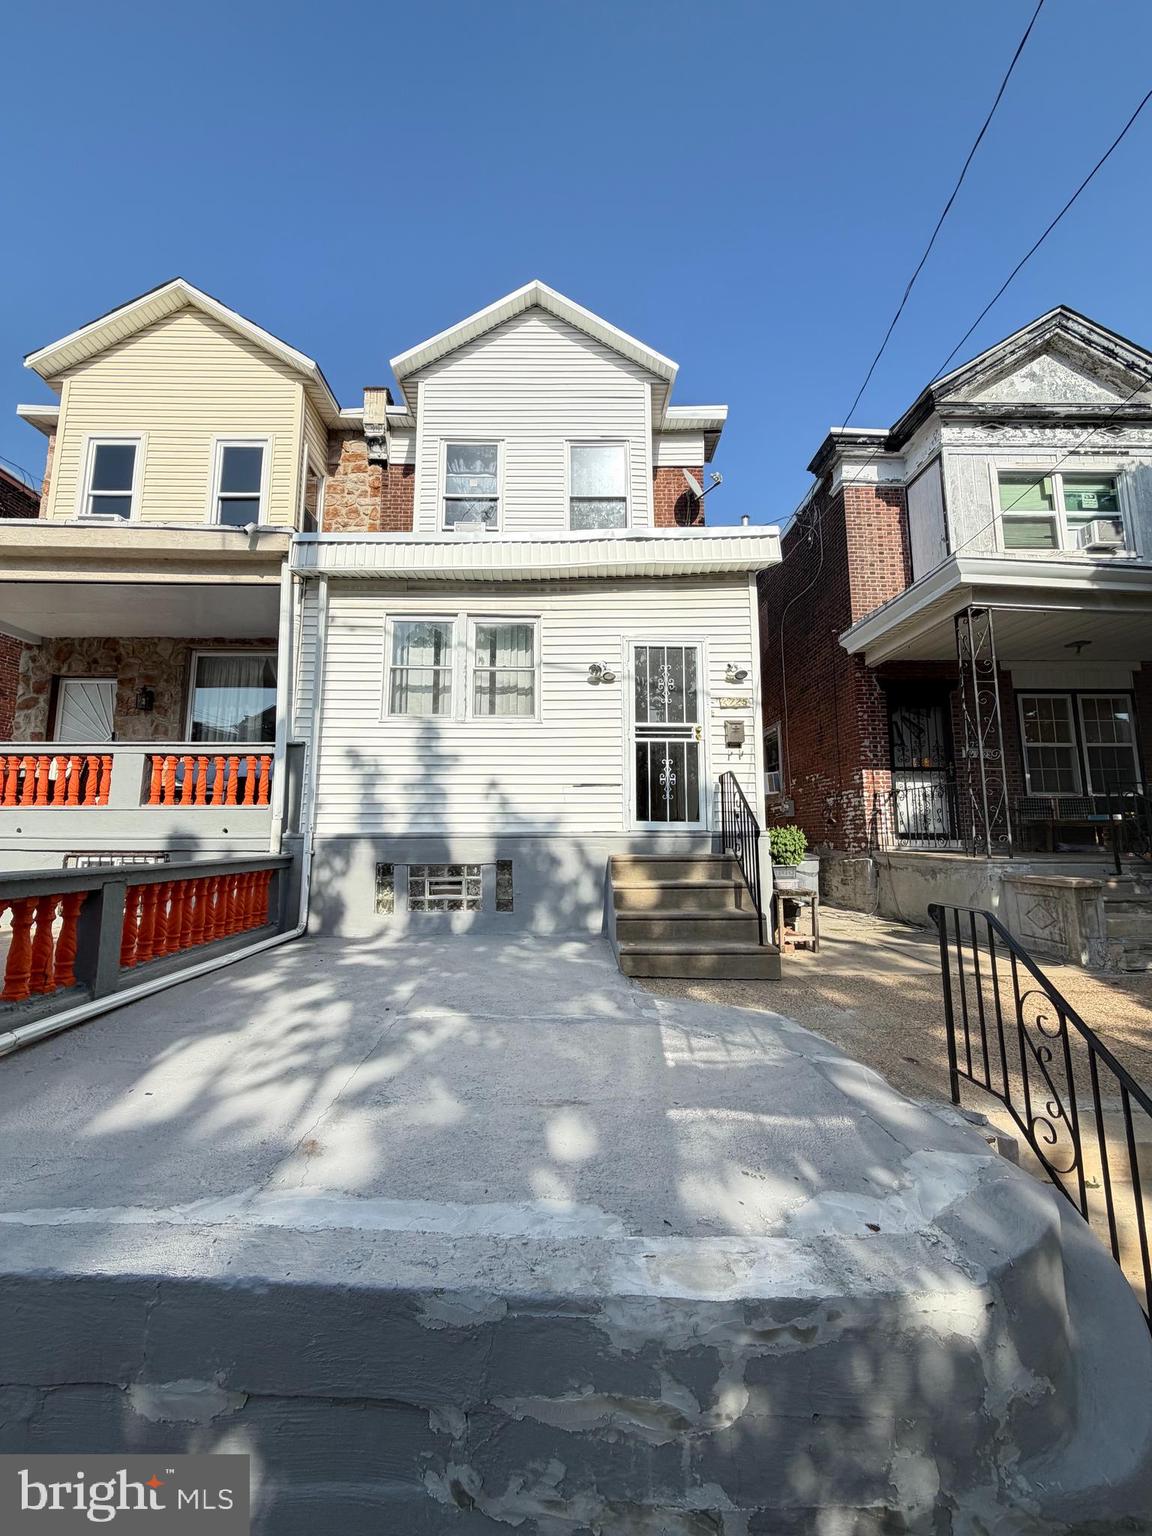
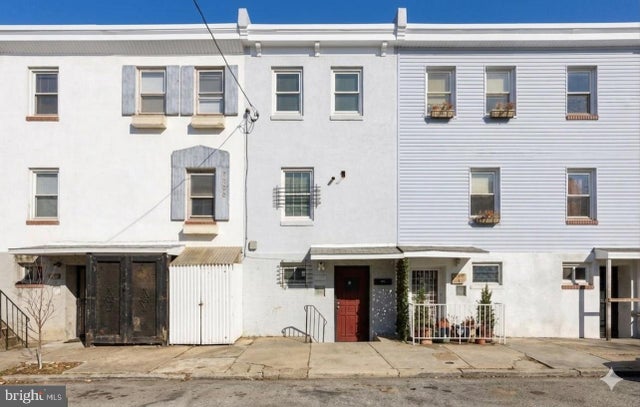
4725 ROSEHILL STREET, PHILADELPHIA, PA 19120
FELTONVILLE · PHILADELPHIA County
Key Facts
Description
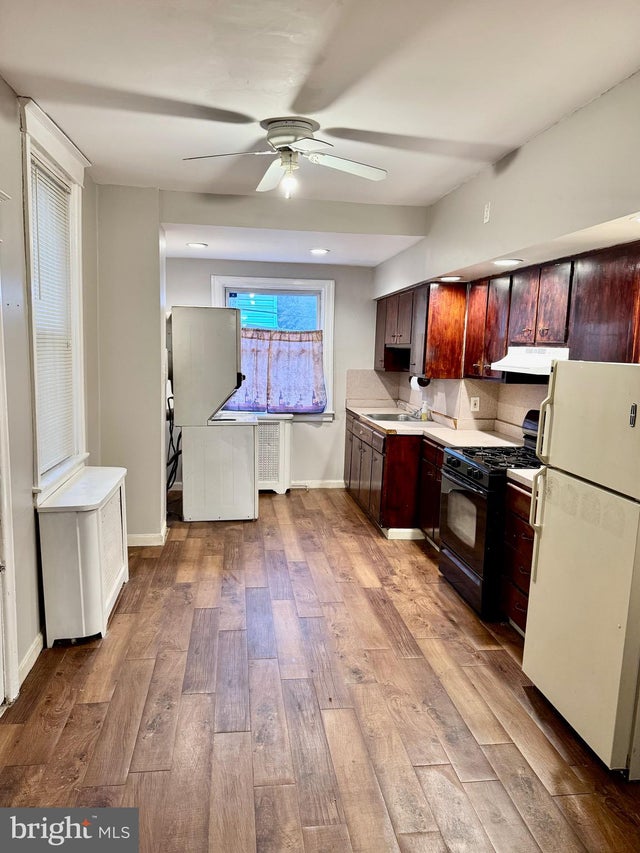
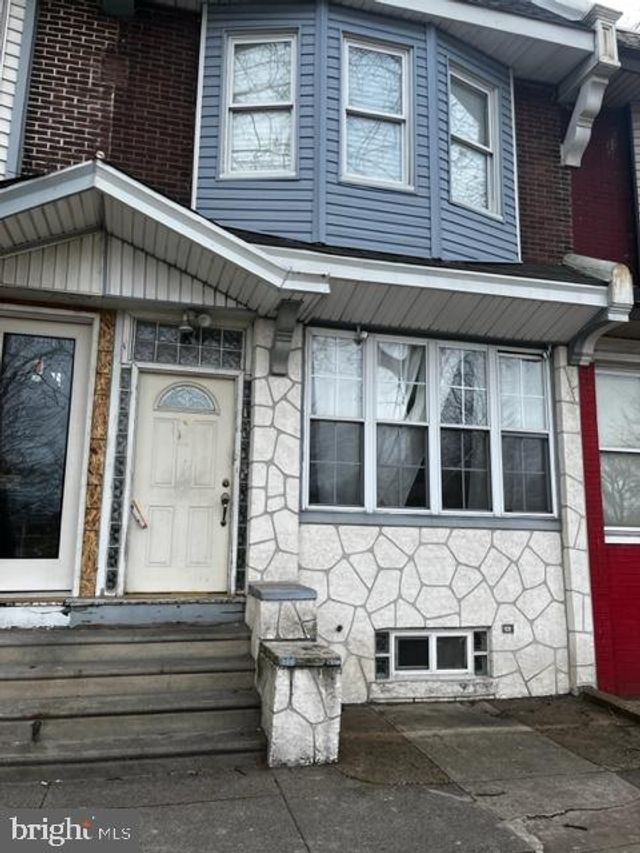
Welcome to 4725 Rosehill Street! This spacious 1,908 sq. ft. home offers 3 bedrooms, 2 full bathrooms, and a flexible floor plan with plenty of room to grow. Perfect for a first-time homebuyer or a growing family, this property provides the space and functionality you've been searching for. The main living areas offer generous room for everyday living and entertaining, while the basement features additional finished rooms ideal for storage, a hobby space, or other flexible uses. A detached rear garage adds even more versatility and can be used for storage, a workshop, home office, or fitness area. Situated on a pleasant block in the Feltonville neighborhood, the home is conveniently located near schools, shopping, parks, and public transportation, making daily commuting and errands a breeze. Don't miss this opportunity to own a well-sized home with endless potential in a convenient Northeast Philadelphia location. Schedule your showing today!
Property Information
Property Type
Residential
Sub-Type
Townhouse
Structure Type
House
Year Built
1940
Living Area
1,908 sq ft
Lot Size
0.04 acres
Lot Dimensions
20.00 x 91.00
Zoning
RSA3
Days on Market
12
MLS® Listing#
PAPH2644366
Property Features
Cooling
Heating
Pool
Parking
Laundry
Foundation
Sewer
Water Source
Schools
- District:
- PHILADELPHIA CITY
Financial Details
HOA
None
Annual Taxes
$2,782
Tax year 2025
Assessed Value
$198,800
Parcel Number
421344800
Directions
GPS
Affordability Calculator
$49,980
Estimated monthly payment
$1,330/mo
Principal $199,920 · Est. interest $278,906 over 30 yrs
Neighborhood Market Statistics
How this home compares to active listings in PHILADELPHIA, PA
- $302,941
- Median Listing Price
- 74
- Median Days on Market
- 1,330
- Median Sq Ft
- $201
- Median Price / Sq Ft
- 5,845
- Active Listings
- This home’s price is 18% below the area median.
- Its price per sq ft is 35% below the area median.
Market statistics compiled from active EXIT Realty® and MLS listings in PHILADELPHIA, PA.
Location

Points of Interest in PHILADELPHIA, PA
Showing the PHILADELPHIA area map.
Nearby Schools
Barton School
Elementary · 0.1 mi away
Feltonville Intermediate School
Elementary · 0.2 mi away
Feltonville School of Arts & Sciences
Secondary · 0.2 mi away
Sankofa Freedom Academy
School · 0.4 mi away
Truebright Science Academy Charter School
School · 0.4 mi away
Olney Christian School
School · 0.4 mi away
Olney High School
Secondary · 0.6 mi away
Community Council Learning Academy
School · 0.6 mi away
Philadelphia School District
School · 0.6 mi away
International Christian High School
Secondary · 0.6 mi away
Olney Elementary School
Elementary · 0.6 mi away
Andrew J Morrison School
Elementary · 0.7 mi away
Juniata Park Academy
School · 0.7 mi away
School District of Philadelphia
Elementary · 0.7 mi away
Prestige Learning Center
School · 0.8 mi away
Incarnation of Our Lord School
School · 0.8 mi away
Thomas Edison High School
Secondary · 0.8 mi away
Antonia Pantoja Charter School
Elementary · 0.9 mi away
Esperanza Cyber Charter School
School · 0.9 mi away
Esperanza Academy Charter School
School · 0.9 mi away
Commute Calculator
Nearby Homes
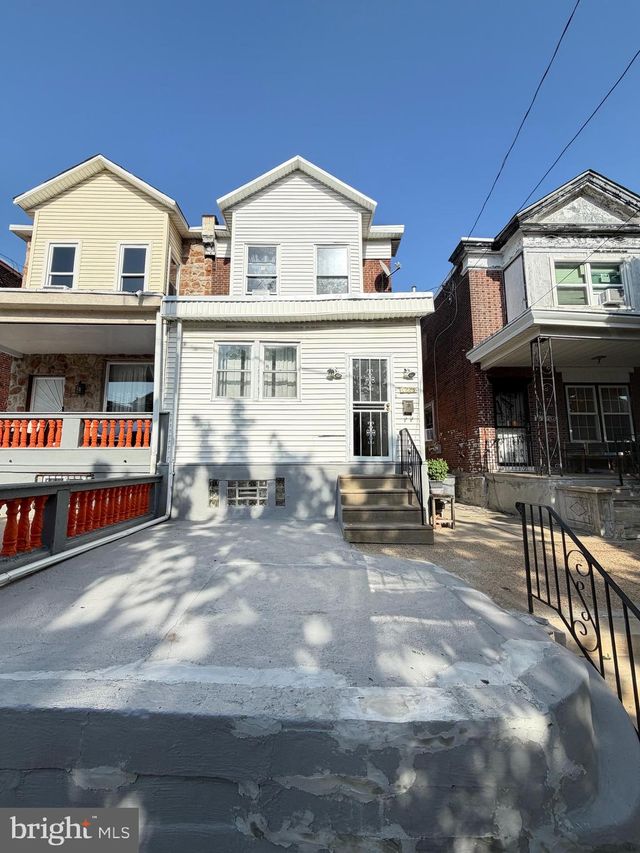
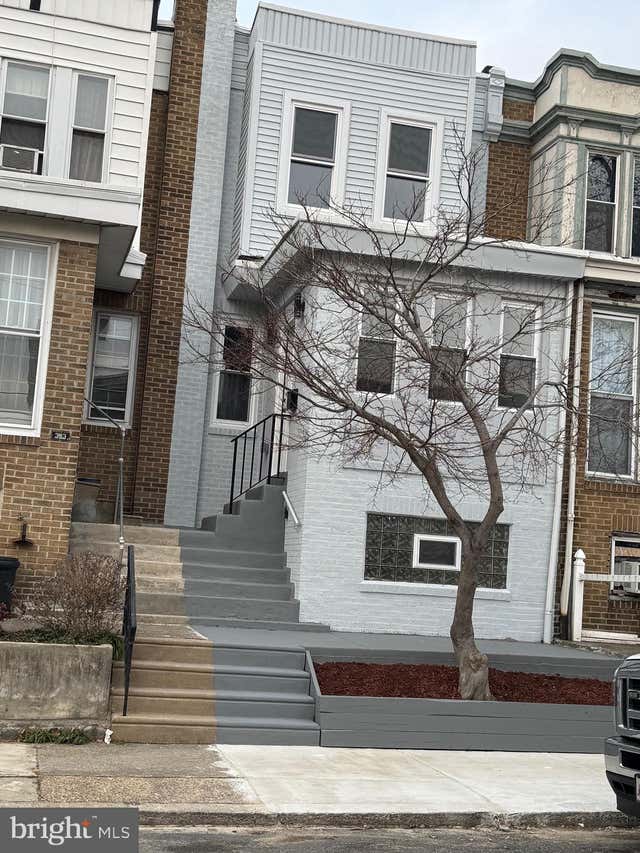


Similar Homes Nearby

Similar Home Values
Comparable nearby listings and their asking prices.
| Address | Price | Beds | Baths | Sq Ft |
|---|---|---|---|---|
| 7321 GARMAN STREET, PHILADELPHIA, PA | $174,990 | 3 | 1 | 1,088 |
| 4249 N 9TH STREET, PHILADELPHIA, PA | $174,997 | 3 | 2 | 1,188 |
| 4808 B STREET, PHILADELPHIA, PA | $174,999 | 3 | 2 | 1,896 |
| 4808 B STREET, PHILADELPHIA, PA | $174,999 | 4 | — | 1,896 |
| 2018 N CLEVELAND STREET, PHILADELPHIA, PA | $175,000 | 3 | 2 | 1,016 |
| 7033 UPLAND STREET, PHILADELPHIA, PA | $175,000 | 4 | 2 | 1,138 |
Moving Cost Estimate
EXIT Agents in PHILADELPHIA


Listing Courtesy: EXIT Elevate Realty - 2156236000